


$317,800
 4 Beds
 2 Baths
 1,942 sqft (on 0.29 acres)
5024 San Ignacio Dr, Sebring, FL 33872
Est. Refi. Payment $2,177/mo*
Refinance Your HomeCurrently Off Market - Sold Sep 9, 2025 for $330,000
Home Value
Trulia Estimate
$318KSince last month
Decreased$2K (-0.6%)Since last year
Decreased$10K (-3.1%)Since last sale
Decreased$11K (-3.3%)Learn more about this home's value by checking out its Trulia Estimate, the value of nearby homes, and how much similar homes have sold for.
Trulia Estimate
The of this home's value increased by +8% in the last 10 years
| Month | Estimated value |
|---|---|
2026 | |
| September 2026 | $319K |
| August 2026 | $321K |
| July 2026 | $325K |
| June 2026 | $322K |
| May 2026 | $320K |
| April 2026 | $320K |
| March 2026 | $323K |
| February 2026 | $320K |
| January 2026 | $325K |
2025 | |
2024 | |
2023 | |
2022 | |
2021 | |
Comparable sales
These are recently sold homes that have a similar location or other similar features to this home, like bedrooms, bathrooms, and square footage. Get a sense of the expected prices in the area by viewing these homes.Address | Distance | Property Type | Sold Price | Sold Date | Bed | Bath | Sqft |
|---|---|---|---|---|---|---|---|
0.13 | Single-Family Home | $355,000 | 04/02/26 | 3 | 2 | 1,698 | |
0.13 | Single-Family Home | $299,000 | 09/10/26 | 3 | 2 | 2,257 | |
0.25 | Single-Family Home | $315,000 | 03/26/26 | 4 | 2 | 1,698 | |
0.07 | Single-Family Home | $300,000 | 06/30/26 | 3 | 2 | 1,747 | |
0.21 | Single-Family Home | $369,900 | 04/09/26 | 4 | 3 | 1,990 | |
0.21 | Single-Family Home | $345,000 | 12/05/25 | 3 | 2 | 1,955 | |
0.28 | Single-Family Home | $419,900 | 02/25/26 | 4 | 2 | 2,225 | |
0.28 | Single-Family Home | $388,500 | 03/05/26 | 4 | 2 | 2,427 | |
0.20 | Single-Family Home | $394,900 | 03/25/26 | 4 | 3 | 2,092 | |
0.23 | Single-Family Home | $275,000 | 08/26/26 | 3 | 2 | 1,728 |
Nearby home prices
Get a sense of expected prices in the area by checking the value of nearby homes.Address | Distance | Price | Bed | Bath | Sqft | Status |
|---|---|---|---|---|---|---|
0.04 | - | - | - | - | Off Market | |
0.04 | $45,000 | - | - | - | Recently Sold | |
0.08 | - | - | - | - | Off Market | |
0.06 | $37,500 | - | - | - | Recently Sold | |
0.07 | $300,000 | 3 | 2 | 1,747 | Recently Sold | |
0.05 | $366,700 | 3 | 2 | 2,264 | Off Market | |
0.05 | $359,900 | 4 | 2 | 1,965 | For Sale | |
0.10 | $352,900 | 4 | 3 | 1,990 | Off Market | |
0.06 | $451,500 | 4 | 3 | 2,532 | Off Market | |
0.11 | $308,900 | 3 | 2 | 1,747 | For Sale | |
0.11 | $385,900 | 3 | 2 | 1,894 | For Sale |
Local Information
- Map ViewExplore the area around 5024 San Ignacio Dr.

- Schools2 Preschool Schools1 Elementary School1 Middle School2 High Schools

- Shop & Eat

-- mins to
Home Highlights

Single-Family Home

Built in 2021

0.29 acre lot

1,942 sqft

$164/sqft

Garage
About this House
What's unique:Warm welcoming vibeScreened lanaiQuality finishesPrivate oasisOversized breakfast barSplit-bedroom layout
Welcome Home! This home is where luxury, lifestyle, and laid-back Florida charm collide in the most spectacular way. Located in the highly desirable Deer Run community of Sun N Lake, this incredible 4 Bed, 2 Bath home is the kind of property that grabs your heart the moment you pull into the driveway. From the very first glance, it’s clear—this is not your average home.
Built in 2021 and meticulously cared for, this nearly-new beauty radiates curb appeal with its vibrant tropical landscaping, crisp fresh mulch, a gleaming new metal roof, and a striking facade that draws you in. The oversized lot is an absolute showstopper—this home is perfectly centered, giving you sprawling front and backyard space that feels like your own private oasis. The backyard is fully enclosed with privacy fencing and is bursting with potential—ideal for kids, pets, backyard games, or your dream pool setup under the Florida sun.
Step inside through the impressive double-door entry, and prepare to fall in love all over again. The moment you cross the threshold, you’re greeted with soaring ceilings, a light-filled open concept layout, and the kind of warm, welcoming vibe that instantly feels like home. The spacious great room is the heart of the home, offering a seamless flow to the screened lanai and backyard—perfect for entertaining, relaxing, or simply enjoying a glass of wine under the stars.
Designed with both function and flair, this home offers a true split-bedroom layout with generous room sizes throughout. The gourmet kitchen is the showpiece, positioned perfectly between the formal dining room and a bright and cheerful breakfast nook. Featuring an abundance of cabinetry, expansive counters for all your prep work, gleaming stainless steel appliances, and a pantry closet you’ll actually enjoy organizing—this kitchen is where Sunday brunches, holiday feasts, and midnight snacks all come to life. The oversized breakfast bar invites guests to pull up a stool and stay a while—ideal for buffet-style gatherings or casual weeknight dinners.
The primary suite is tucked away for ultimate privacy and relaxation. It's not just a bedroom—it’s a retreat. Spacious enough for a king bed and a cozy sitting area, with a massive walk-in closet and a spa-inspired ensuite bath that offers dual vanities, a luxurious soaking tub, a separate walk-in shower, and a private water closet.
Three additional bedrooms are thoughtfully placed on the opposite side of the home, providing comfort and space for family, guests, or even a dedicated office or hobby room. The interior laundry room is oversized and includes additional storage cabinetry, while the attached two-car garage offers convenience, function, and plenty of space for all your gear.
Every inch of this home has been curated with care, from the flowing floor plan to the quality finishes. It’s warm, it’s inviting, and it’s absolutely unforgettable.
Built in 2021 and meticulously cared for, this nearly-new beauty radiates curb appeal with its vibrant tropical landscaping, crisp fresh mulch, a gleaming new metal roof, and a striking facade that draws you in. The oversized lot is an absolute showstopper—this home is perfectly centered, giving you sprawling front and backyard space that feels like your own private oasis. The backyard is fully enclosed with privacy fencing and is bursting with potential—ideal for kids, pets, backyard games, or your dream pool setup under the Florida sun.
Step inside through the impressive double-door entry, and prepare to fall in love all over again. The moment you cross the threshold, you’re greeted with soaring ceilings, a light-filled open concept layout, and the kind of warm, welcoming vibe that instantly feels like home. The spacious great room is the heart of the home, offering a seamless flow to the screened lanai and backyard—perfect for entertaining, relaxing, or simply enjoying a glass of wine under the stars.
Designed with both function and flair, this home offers a true split-bedroom layout with generous room sizes throughout. The gourmet kitchen is the showpiece, positioned perfectly between the formal dining room and a bright and cheerful breakfast nook. Featuring an abundance of cabinetry, expansive counters for all your prep work, gleaming stainless steel appliances, and a pantry closet you’ll actually enjoy organizing—this kitchen is where Sunday brunches, holiday feasts, and midnight snacks all come to life. The oversized breakfast bar invites guests to pull up a stool and stay a while—ideal for buffet-style gatherings or casual weeknight dinners.
The primary suite is tucked away for ultimate privacy and relaxation. It's not just a bedroom—it’s a retreat. Spacious enough for a king bed and a cozy sitting area, with a massive walk-in closet and a spa-inspired ensuite bath that offers dual vanities, a luxurious soaking tub, a separate walk-in shower, and a private water closet.
Three additional bedrooms are thoughtfully placed on the opposite side of the home, providing comfort and space for family, guests, or even a dedicated office or hobby room. The interior laundry room is oversized and includes additional storage cabinetry, while the attached two-car garage offers convenience, function, and plenty of space for all your gear.
Every inch of this home has been curated with care, from the flowing floor plan to the quality finishes. It’s warm, it’s inviting, and it’s absolutely unforgettable.
5024 San Ignacio Dr, Sebring, FL 33872 is a 4 bedroom, 2 bathroom, 1,942 sqft single-family home built in 2021. It last sold for $330,000 on Sep 9, 2025 (6% below the $349,900 asking price). This property is not currently displayed as for sale or rent on Trulia. The Trulia Estimate is $317,800, with a rent estimate of $2,247/month.
Last check for updates: about 22 hours ago
Listed by Mandy Elliott
Keller Williams Realty Fort Myers and the Islands
Bought with: Mandy Elliott, Keller Williams Realty Fort Myers and the Islands
Originating MLS: Heartland Association Of Realtors
Source: HFMLS, MLS#316609
Home Details for 5024 San Ignacio Dr

|
|---|
Interior Details Number of Rooms: 11Types of Rooms: Primary Bedroom, Bedroom 2, Bedroom 4, Primary Bathroom, Bathroom 2, Bathroom 3, Dining Room, Garage, Kitchen, Living Room, Porch |
Beds & Baths Number of Bedrooms: 4Number of Bathrooms: 2Number of Bathrooms (full): 2 |
Dimensions and Layout Living Area: 1942 Square Feet |
Appliances & Utilities Utilities: Cable Available, Sewer AvailableAppliances: Dishwasher, Microwave, Oven, RangeDishwasherMicrowave |
Heating & Cooling Heating: Central,ElectricHas CoolingAir Conditioning: Central Air,ElectricHas HeatingHeating Fuel: Central |
Windows, Doors, Floors & Walls Window: Single Hung, DrapesFlooring: Carpet, Tile |
Levels, Entrance, & Accessibility Stories: 1Levels: OneFloors: Carpet, Tile |

|
|---|
Exterior Home Features Roof: MetalPatio / Porch: Rear Porch, Screened |
Parking & Garage Number of Garage Spaces: 2Number of Covered Spaces: 2Has a GarageParking: Garage |
Pool Pool: None, Community |
Frontage Road Surface Type: PavedNot on Waterfront |
Water & Sewer Sewer: Public Sewer |
Farm & Range Frontage Length: 102 |

|
|---|
Cumulative Days on Market: 6 |

|
|---|
Year Built Year Built: 2021 |
Property Type / Style Property Type: ResidentialProperty Subtype: Single Family ResidenceArchitecture: One Story |
Building Construction Materials: Block, ConcreteNo Additional Parcels |
Property Information Condition: ResaleParcel Number: C04342816035300130Additional Parcels Description: , , |

|
|---|
Price List Price: $349,900 |
Status Change & Dates Off Market Date: Fri Sep 05 2025Possession Timing: Closing |

|
|---|
MLS Status: Closed |


|
|---|
Direction & Address City: SebringCommunity: Sun N Lake Est Of Sebring |
School Information Elementary School: Sun N Lake ElementaryJr High / Middle School: Hill-Gustat MiddleHigh School: Avon Park High |

|
|---|
Building Area Building Area: 2351 Square Feet |
Community rooms Fitness Center |

|
|---|
Community Features: Clubhouse, Dog Park, Fitness Center, Playground, Pickleball, Pool, Tennis Court(s) |
Other Playground |

|
|---|
Association for this Listing: Heartland Association Of RealtorsNo HOA |

|
|---|
Lot Area: 0.29 acres |

|
|---|
Special Conditions: None |

|
|---|
Listing Agreement Type: Exclusive Right To SellListing Terms: Cash, Conventional, FHA, USDA Loan, VA Loan |

|
|---|
Mls Number: 316609Living Area Range Units: Square Feet |

|
|---|
ClubhouseDog ParkPlaygroundPickleballPoolTennis Court(s) |
Price and Tax history
| Date | Event | Price |
|---|---|---|
Sep 9, 2025 Source: N/A | Sold | $330,000 |
Aug 7, 2025 Source: HFMLS #316609 | Pending | $349,900 |
Aug 1, 2025 Source: HFMLS #316609 | Listed For Sale | $349,900 |
Nov 20, 2024 Source: Stellar MLS #R4905265 | ListingRemoved | $292,720 |
Nov 20, 2023 Source: Stellar MLS #R4905265 | ListingRemoved | |
Nov 18, 2021 Source: N/A | Sold | $292,720 |
Sep 22, 2021 Source: Stellar MLS #R4905265 | Pending | $292,720 |
Jun 11, 2021 Source: N/A | Sold | $22,000 |
Feb 10, 2021 Source: N/A | Sold | $9,500 |
Jul 18, 2002 Source: N/A | Sold | $2,200 |
| Year | Property tax | Tax assessment |
|---|---|---|
| 2025 | $3,632 | $291,112 |
Home facts updated by county records
Market trends in Sebring
Last updated August 2026
Avg. sale price
$237K
$2.33KMoM
Sale-to-List Price
97.4%
0.6%MoM
Price per sq ft
$154
$2MoM
Available listings
512
14MoM
Around this home
- Avon Park High School
- PK-12
- Public
- 960 Students
4/10GreatSchools RatingParent Rating Average No reviews available for this school.
 - Sun 'n Lake Elementary School
- PK-5
- Public
- 612 Students
7/10GreatSchools RatingParent Rating AverageThe school I’ve went to NEVER IN MY 7 YEARS as a student I HAVE NEVER HAD A SCHOOL LIKE THIS DO NOT GO TO THIS SCHOOL !!Other Review1y ago
What Locals Say about Sebring
At least 218 Trulia users voted on each feature.

87 % Say parking is easy

83 % Say car is needed

83 % Say yards are well-kept

80 % Say it's dog friendly

69 % Say there's holiday spirit

67 % Say it's quiet

62 % Say people would walk alone at night

56 % Say they plan to stay for at least 5 years

54 % Say neighbors are friendly

51 % Say kids play outside

50 % Say there's wildlife

46 % Say streets are well-lit

38 % Say there are sidewalks

31 % Say it's walkable to grocery stores

28 % Say there are community events

27 % Say it's walkable to restaurants
Sourced by Trulia users. Learn more about our methodology.
LGBTQ Local Legal Protections
LGBTQ Local Legal Protections



Copyright Heartland Association of Realtors. All rights reserved. Information is deemed reliable but not guaranteed.
Frequently asked questions about 5024 San Ignacio Dr
- What is 5024 San Ignacio Dr estimated to be worth?Trulia's estimated value for 5024 San Ignacio Dr in Sebring, FL is $317,800.
- What is the price history for 5024 San Ignacio Dr?5024 San Ignacio Dr in Sebring, FL last sold for $330,000 in September 2025.
- Is Sebring a buyer's or seller's market?Sebring is currently a buyer's market, based on recent for-sale activity.
- What's the median sale price in Sebring?The median sale price in Sebring is $237K. That is down $2.33K from the prior month.
- Does 5024 San Ignacio Dr have air conditioning?Yes, 5024 San Ignacio Dr in Sebring, FL has air conditioning.
- Does 5024 San Ignacio Dr have a pool?Yes, 5024 San Ignacio Dr in Sebring, FL has a pool.
Explore by feature - Pet Friendly
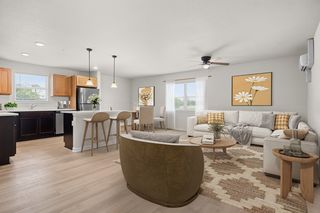 SPECIAL OFFERPET FRIENDLY
 PET FRIENDLYINCOME RESTRICTED
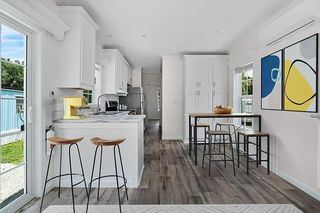 SPECIAL OFFERPET FRIENDLY
 NEW - 1 DAY AGOAPPLY INSTANTLYPET FRIENDLY
 NEW - 1 DAY AGOAPPLY INSTANTLYPET FRIENDLY
 APPLY INSTANTLYPET FRIENDLY
 APPLY INSTANTLYPET FRIENDLY
 APPLY INSTANTLYPET FRIENDLY
 APPLY INSTANTLYPET FRIENDLY
 APPLY INSTANTLYPET FRIENDLY
Explore by feature - Garage
- SPECIAL OFFERPET FRIENDLY
- NEW - 1 DAY AGOAPPLY INSTANTLYPET FRIENDLY
 APPLY INSTANTLY
 APPLY INSTANTLYPET FRIENDLY
 APPLY INSTANTLYPET FRIENDLY
- APPLY INSTANTLYPET FRIENDLY
 APPLY INSTANTLY
- APPLY INSTANTLYPET FRIENDLY
 APPLY INSTANTLYPET FRIENDLYFURNISHED
 ROOM FOR RENT

Explore by feature - Air Conditioning
 PET FRIENDLY
- SPECIAL OFFERPET FRIENDLY
 PET FRIENDLY
- PET FRIENDLYINCOME RESTRICTED
- SPECIAL OFFERPET FRIENDLY
- NEW - 1 DAY AGOAPPLY INSTANTLYPET FRIENDLY
- NEW - 1 DAY AGOAPPLY INSTANTLYPET FRIENDLY
 NEW - 10 HRS AGOAPPLY INSTANTLYPET FRIENDLY
 NEW - 1 DAY AGOAPPLY INSTANTLY
 NEW - 6 HRS AGOAPPLY INSTANTLY
Explore by feature - Pool
- PET FRIENDLY
- PET FRIENDLY
- NEW - 1 DAY AGOAPPLY INSTANTLYPET FRIENDLY
- NEW - 1 DAY AGOAPPLY INSTANTLY
- NEW - 1 DAY AGOAPPLY INSTANTLY
- APPLY INSTANTLY
 APPLY INSTANTLY
- APPLY INSTANTLYPET FRIENDLY
- ROOM FOR RENT
 PET FRIENDLY
Explore by feature - Washer/dryer
- PET FRIENDLY
- SPECIAL OFFERPET FRIENDLY
- PET FRIENDLY
- PET FRIENDLYINCOME RESTRICTED
- SPECIAL OFFERPET FRIENDLY
- NEW - 1 DAY AGOAPPLY INSTANTLYPET FRIENDLY
- NEW - 10 HRS AGOAPPLY INSTANTLYPET FRIENDLY
- NEW - 1 DAY AGOAPPLY INSTANTLY
- NEW - 6 HRS AGOAPPLY INSTANTLY
- NEW - 1 DAY AGOAPPLY INSTANTLY
Explore by feature - Outdoor Space
- NEW - 1 DAY AGOAPPLY INSTANTLYPET FRIENDLY
- NEW - 10 HRS AGOAPPLY INSTANTLYPET FRIENDLY
 APPLY INSTANTLYPET FRIENDLY
- ROOM FOR RENT
 APPLY INSTANTLY
 APPLY INSTANTLYPET FRIENDLY
 APPLY INSTANTLYPET FRIENDLY
 APPLY INSTANTLYPET FRIENDLY
 APPLY INSTANTLY
 APPLY INSTANTLYPET FRIENDLY
Apartments for Rent
- NEW - 1 DAY AGOAPPLY INSTANTLY
- ROOM FOR RENT


- APPLY INSTANTLY
 See more homes for rent inSebring
Off Market Homes Near 5024 San Ignacio Dr
 SOLDSEP 25, 2026
 SOLDSEP 24, 2026
 SOLDSEP 23, 2026
 SOLDSEP 23, 2026
 SOLDSEP 18, 2026
 SOLDSEP 18, 2026
 SOLDSEP 18, 2026
 SOLDSEP 18, 2026
 SOLDSEP 17, 2026
 SOLDSEP 17, 2026Riverside Real Estate Inc
 See more homes for sale inSebring
Homes for sale near 5024 San Ignacio Dr
 0.29 ACRESKELLER WILLIAMS REALTY SMART 1
 NEW CONSTRUCTION0.29 ACRES
 0.29 ACRES
 NEW CONSTRUCTION0.29 ACRESSobeca Realty LLC.
 0.28 ACRES
 0.28 ACRES
 0.34 ACRES
 NEW - 2 DAYS AGO0.29 ACRESElvie G Weir Pllc, Paradise Real Estate International, My State MLS
 NEW CONSTRUCTION0.29 ACRESNEW BUILD SERVICES
- See more homes for sale inSebring


- Results are loading