


$384,100
 4 Beds
 2 Baths
 2,427 sqft (on 0.29 acres)
4562 Mignon Dr, Sebring, FL 33872
Est. Refi. Payment $2,541/mo*
Refinance Your HomeCurrently Off Market - Sold Mar 5, 2026 for $388,500
Home Value
Trulia Estimate
$384KSince last month
Decreased$3K (-0.9%)Since last year
Decreased$7K (-1.9%)Since last sale
Decreased$5K (-1.2%)Learn more about this home's value by checking out its Trulia Estimate, the value of nearby homes, and how much similar homes have sold for.
Trulia Estimate
The of this home's value decreased by -1% in the last 10 years
| Month | Estimated value |
|---|---|
2026 | |
| August 2026 | $384K |
| July 2026 | $387K |
| June 2026 | $385K |
| May 2026 | $385K |
| March 2026 | $388K |
| February 2026 | $379K |
| January 2026 | $378K |
2025 | |
2024 | |
2023 | |
Comparable sales
These are recently sold homes that have a similar location or other similar features to this home, like bedrooms, bathrooms, and square footage. Get a sense of the expected prices in the area by viewing these homes.Address | Distance | Property Type | Sold Price | Sold Date | Bed | Bath | Sqft |
|---|---|---|---|---|---|---|---|
0.05 | Single-Family Home | $419,900 | 02/25/26 | 4 | 2 | 2,225 | |
0.09 | Single-Family Home | $419,900 | 02/25/26 | 4 | 2 | 2,225 | |
0.05 | Single-Family Home | $422,961 | 04/28/26 | 4 | 3 | 2,573 | |
0.10 | Single-Family Home | $394,900 | 03/25/26 | 4 | 3 | 2,092 | |
0.10 | Single-Family Home | $344,900 | 06/18/26 | 3 | 2 | 1,913 | |
0.09 | Single-Family Home | $335,000 | 08/31/26 | 4 | 3 | 1,989 | |
0.12 | Single-Family Home | $369,900 | 04/09/26 | 4 | 3 | 1,990 | |
0.15 | Single-Family Home | $315,000 | 03/26/26 | 4 | 2 | 1,698 | |
0.15 | Single-Family Home | $359,000 | 05/01/26 | 3 | 2 | 2,214 |
Nearby home prices
Get a sense of expected prices in the area by checking the value of nearby homes.Address | Distance | Price | Bed | Bath | Sqft | Status |
|---|---|---|---|---|---|---|
0.03 | $324,400 | 3 | 2 | 1,630 | Off Market | |
0.03 | - | - | - | - | Off Market | |
0.05 | $248,600 | 3 | 2 | 1,257 | Off Market | |
0.05 | $419,900 | 4 | 2 | 2,225 | Recently Sold | |
0.04 | $286,900 | 3 | 2 | 1,266 | For Sale | |
0.09 | $419,900 | 4 | 2 | 2,225 | Recently Sold | |
0.08 | $301,900 | 3 | 2 | 1,534 | For Sale | |
0.06 | $332,954 | 4 | 2 | 1,946 | Recently Sold | |
0.10 | $344,900 | 3 | 2 | 1,913 | Recently Sold | |
0.12 | $42,000 | - | - | - | Recently Sold | |
0.05 | $422,961 | 4 | 3 | 2,573 | Recently Sold |
Local Information
- Map ViewExplore the area around 4562 Mignon Dr.

- Schools2 Preschool Schools1 Elementary School1 Middle School2 High Schools

- Shop & Eat

-- mins to
Home Highlights

Single-Family Home

Built in 2021

0.29 acre lot

2,427 sqft

$160/sqft

Garage
About this House
Stunning! Better than new! This wonderfully modern, 2021 built home has great UPGRADES including: 11' high ceilings, gourmet kitchen, double pane windows, gutters, wide baseboards and beautiful wood-like flooring throughout. Boasting just under 2,500 sq. ft. of living space with 4 bedrooms plus office, split floor plan and a deep 2 car garage. Gorgeous, spacious, gourmet kitchen highlighted by quartz countertops, subway tile backsplash, sleek stainless-steel appliances, farmhouse sink, pantry and roomy breakfast bar for 4. Enjoy your favorite meals in the formal dining room or the cozy breakfast nook.
Stately master bedroom with tray ceiling, plenty of space for king size bedroom furniture and you'll love the impressive, almost 17' deep walk-in closet. Unwind in your spa-like master ensuite featuring a beautiful quartz double sink vanity, elegant tub, large corner walk-in shower with marble-like tile, water closet and linen closet. With 3 other generously sized bedrooms there's space for guests, family, home gym or hobby room. Through double doors there's a spacious office, which would make a great den or hobby room.
Relax in the screened porch with lovely painted floors and automated porch lights.
Just off the kitchen is the spacious laundry room with laundry tub, washer and dryer included.
Located just a few minutes from US Hwy 27 and a short drive to shopping, restaurants and Advent Health Hospital. This is a great community where you can golf year-round, enjoy a nice meal in the Island View lakefront restaurant, spend an afternoon with the family at the playground, basketball courts and bridge to island with gazebo surrounded by the lake. With a membership you can enjoy the amenities of the pool and fitness center. The special district fee, included in the tax bill, covers the upkeep of the community and roads of Sun N Lake and includes 24 hr security of the community. (Looking for a furnished home? Additionally, owners are willing to sell the furniture, inventory list available of furnishings for sale.)
Stately master bedroom with tray ceiling, plenty of space for king size bedroom furniture and you'll love the impressive, almost 17' deep walk-in closet. Unwind in your spa-like master ensuite featuring a beautiful quartz double sink vanity, elegant tub, large corner walk-in shower with marble-like tile, water closet and linen closet. With 3 other generously sized bedrooms there's space for guests, family, home gym or hobby room. Through double doors there's a spacious office, which would make a great den or hobby room.
Relax in the screened porch with lovely painted floors and automated porch lights.
Just off the kitchen is the spacious laundry room with laundry tub, washer and dryer included.
Located just a few minutes from US Hwy 27 and a short drive to shopping, restaurants and Advent Health Hospital. This is a great community where you can golf year-round, enjoy a nice meal in the Island View lakefront restaurant, spend an afternoon with the family at the playground, basketball courts and bridge to island with gazebo surrounded by the lake. With a membership you can enjoy the amenities of the pool and fitness center. The special district fee, included in the tax bill, covers the upkeep of the community and roads of Sun N Lake and includes 24 hr security of the community. (Looking for a furnished home? Additionally, owners are willing to sell the furniture, inventory list available of furnishings for sale.)
4562 Mignon Dr, Sebring, FL 33872 is a 4 bedroom, 2 bathroom, 2,427 sqft single-family home built in 2021. It last sold for the $388,500 asking price on Mar 5, 2026. This property is not currently displayed as for sale or rent on Trulia. The Trulia Estimate is $384,100, with a rent estimate of $2,352/month.
Last check for updates: about 13 hours ago
Listed by Jeanny Campbell
RE/MAX REALTY PLUS
Bought with: Cheryl Oxsalida, Paradise Real Estate International LLC
Originating MLS: Heartland Association Of Realtors
Source: HFMLS, MLS#318732
Home Details for 4562 Mignon Dr

|
|---|
Interior Details Number of Rooms: 12Types of Rooms: Primary Bedroom, Bedroom 2, Bedroom 3, Bedroom 4, Primary Bathroom, Bathroom 2, Breakfast Room Nook, Dining Room, Kitchen, Living Room, Office, Porch |
Beds & Baths Number of Bedrooms: 4Number of Bathrooms: 2Number of Bathrooms (full): 2 |
Dimensions and Layout Living Area: 2427 Square Feet |
Appliances & Utilities Utilities: Cable Available, Sewer AvailableAppliances: Built-In Oven, Cooktop, Dryer, Disposal, Microwave, Refrigerator, WasherDisposalDryerMicrowaveRefrigeratorWasher |
Heating & Cooling Heating: Central,ElectricHas CoolingAir Conditioning: Central Air,ElectricHas HeatingHeating Fuel: Central |
Windows, Doors, Floors & Walls Window: Other, Single Hung, See Remarks, Blinds, DrapesFlooring: Laminate, Simulated Wood |
Levels, Entrance, & Accessibility Stories: 1Levels: OneFloors: Laminate, Simulated Wood |
Security Security: Security System |

|
|---|
Exterior Home Features Roof: ShinglePatio / Porch: Rear Porch, EnclosedExterior: Sprinkler/Irrigation |
Parking & Garage Number of Garage Spaces: 2Number of Covered Spaces: 2Has a GarageParking: Garage,Garage Door Opener |
Pool Pool: None, Community |
Frontage Road Surface Type: PavedNot on Waterfront |
Water & Sewer Sewer: Public Sewer, Septic Tank |
Farm & Range Frontage Length: 100 |

|
|---|
Cumulative Days on Market: 116 |

|
|---|
Year Built Year Built: 2021 |
Property Type / Style Property Type: ResidentialProperty Subtype: Single Family ResidenceArchitecture: One Story |
Building Construction Materials: Block, Concrete, StuccoNo Additional Parcels |
Property Information Condition: ResaleParcel Number: C04342816034900100Additional Parcels Description: , , |

|
|---|
Price List Price: $388,500Price Per Sqft: $160/sqft |
Status Change & Dates Off Market Date: Tue Mar 03 2026Possession Timing: Closing |

|
|---|
MLS Status: Closed |

|
|---|
Direction & Address City: Sebring |

|
|---|
Building Area Building Area: 3107 Square Feet |
Community rooms Fitness Center |

|
|---|
Community Features: Clubhouse, Dog Park, Fitness Center, Golf, Golf Course Community, Playground, Pool, Tennis Court(s) |
Other Playground |

|
|---|
Association for this Listing: Heartland Association Of RealtorsNo HOA |

|
|---|
Lot Area: 0.29 acres |

|
|---|
Special Conditions: None |

|
|---|
Listing Agreement Type: Exclusive Right To SellListing Terms: Cash, Conventional, FHA, USDA Loan, VA Loan |

|
|---|
Mls Number: 318732Living Area Range Units: Square Feet |

|
|---|
ClubhouseDog ParkGolfGolf Course CommunityPlaygroundPoolTennis Court(s) |
Price and Tax history
| Date | Event | Price |
|---|---|---|
Mar 5, 2026 Source: N/A | Sold | $388,500 |
Jan 23, 2026 Source: HFMLS #318732 | Pending | $388,500 |
Jan 21, 2026 Source: HFMLS #318732 | PendingToActive | $388,500 |
Jan 20, 2026 Source: HFMLS #318732 | Pending | $388,500 |
Dec 30, 2025 Source: HFMLS #318732 | PriceChange | $388,500 Price decreased by 4% |
Sep 30, 2025 Source: HFMLS #318732 | Listed For Sale | $404,900 |
Dec 8, 2021 Source: N/A | Sold | $308,400 |
May 7, 2021 Source: N/A | Sold | $22,000 |
Feb 10, 2021 Source: N/A | Sold | $9,500 |
Sep 15, 2005 Source: N/A | Sold | $84,000 |
| Year | Property tax | Tax assessment |
|---|---|---|
| 2025 | $1,283 | $308,199 |
Home facts updated by county records
Market trends in Sebring
Last updated July 2026
Avg. sale price
$240K
$3.33KMoM
Sale-to-List Price
96.8%
0.2%MoM
Price per sq ft
$156
$2MoM
Available listings
497
Around this home
- Avon Park High School
- PK-12
- Public
- 960 Students
4/10GreatSchools RatingParent Rating Average No reviews available for this school.
 - Sun 'n Lake Elementary School
- PK-5
- Public
- 612 Students
7/10GreatSchools RatingParent Rating AverageThe school I’ve went to NEVER IN MY 7 YEARS as a student I HAVE NEVER HAD A SCHOOL LIKE THIS DO NOT GO TO THIS SCHOOL !!Other Review11mo ago
What Locals Say about Sebring
At least 218 Trulia users voted on each feature.

87 % Say parking is easy

83 % Say car is needed

83 % Say yards are well-kept

80 % Say it's dog friendly

69 % Say there's holiday spirit

67 % Say it's quiet

62 % Say people would walk alone at night

56 % Say they plan to stay for at least 5 years

54 % Say neighbors are friendly

51 % Say kids play outside

50 % Say there's wildlife

46 % Say streets are well-lit

38 % Say there are sidewalks

31 % Say it's walkable to grocery stores

28 % Say there are community events

27 % Say it's walkable to restaurants
Sourced by Trulia users. Learn more about our methodology.
LGBTQ Local Legal Protections
LGBTQ Local Legal Protections



Copyright Heartland Association of Realtors. All rights reserved. Information is deemed reliable but not guaranteed.
Frequently asked questions about 4562 Mignon Dr
- What is 4562 Mignon Dr estimated to be worth?Trulia's estimated value for 4562 Mignon Dr in Sebring, FL is $384,100.
- What is the price history for 4562 Mignon Dr?4562 Mignon Dr in Sebring, FL last sold for $388,500 in March 2026.
- Is Sebring a buyer's or seller's market?Sebring is currently a buyer's market, based on recent for-sale activity.
- What's the median sale price in Sebring?The median sale price in Sebring is $240K. That is up $3.33K from the prior month.
- Does 4562 Mignon Dr have air conditioning?Yes, 4562 Mignon Dr in Sebring, FL has air conditioning.
- Does 4562 Mignon Dr have a pool?Yes, 4562 Mignon Dr in Sebring, FL has a pool.
Explore by feature - Pet Friendly
 PET FRIENDLYINCOME RESTRICTED
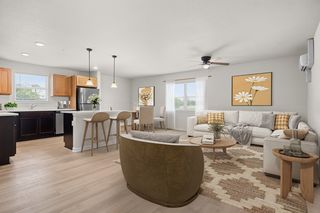 SPECIAL OFFERPET FRIENDLY
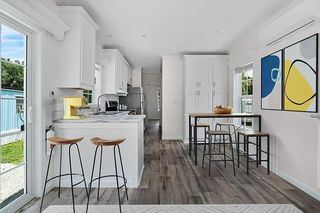 SPECIAL OFFERPET FRIENDLY
 NEW - 6 HRS AGOAPPLY INSTANTLYPET FRIENDLY
 APPLY INSTANTLYPET FRIENDLY
 APPLY INSTANTLYPET FRIENDLY
 APPLY INSTANTLYPET FRIENDLYFURNISHED
 APPLY INSTANTLYPET FRIENDLY
 APPLY INSTANTLYPET FRIENDLY
 APPLY INSTANTLYPET FRIENDLY
Explore by feature - Garage
- SPECIAL OFFERPET FRIENDLY
- NEW - 6 HRS AGOAPPLY INSTANTLYPET FRIENDLY
- APPLY INSTANTLYPET FRIENDLY
 APPLY INSTANTLYPET FRIENDLY
 APPLY INSTANTLYPET FRIENDLY
- APPLY INSTANTLYPET FRIENDLY
- APPLY INSTANTLYPET FRIENDLYFURNISHED
 APPLY INSTANTLY
 APPLY INSTANTLYPET FRIENDLY
 APPLY INSTANTLYPET FRIENDLY
Explore by feature - Air Conditioning
 PET FRIENDLY
- PET FRIENDLYINCOME RESTRICTED
- SPECIAL OFFERPET FRIENDLY
 PET FRIENDLY
- SPECIAL OFFERPET FRIENDLY
- NEW - 6 HRS AGOAPPLY INSTANTLYPET FRIENDLY
 NEW - 21 HRS AGOAPPLY INSTANTLY
- APPLY INSTANTLYPET FRIENDLY
- APPLY INSTANTLYPET FRIENDLY
- APPLY INSTANTLYPET FRIENDLY
Explore by feature - Pool
- PET FRIENDLY
- PET FRIENDLY
- APPLY INSTANTLYPET FRIENDLY
- APPLY INSTANTLYPET FRIENDLYFURNISHED
- APPLY INSTANTLYPET FRIENDLY
 ROOM FOR RENT
 PET FRIENDLY
 APPLY INSTANTLYFURNISHED
 APPLY INSTANTLYPET FRIENDLY
 NEW - 2 DAYS AGOAPPLY INSTANTLYPET FRIENDLY

Explore by feature - Washer/dryer
- PET FRIENDLY
- PET FRIENDLYINCOME RESTRICTED
- SPECIAL OFFERPET FRIENDLY
- PET FRIENDLY
- SPECIAL OFFERPET FRIENDLY
- NEW - 6 HRS AGOAPPLY INSTANTLYPET FRIENDLY
- NEW - 21 HRS AGOAPPLY INSTANTLY
- APPLY INSTANTLYPET FRIENDLY
- APPLY INSTANTLYPET FRIENDLY
 APPLY INSTANTLY
Explore by feature - Outdoor Space
- APPLY INSTANTLYPET FRIENDLY
- ROOM FOR RENT
 APPLY INSTANTLYPET FRIENDLYFURNISHED
 APPLY INSTANTLYPET FRIENDLY
 APPLY INSTANTLYPET FRIENDLY
 APPLY INSTANTLYPET FRIENDLY
 APPLY INSTANTLY
 APPLY INSTANTLYPET FRIENDLY
 APPLY INSTANTLYPET FRIENDLY
 APPLY INSTANTLYPET FRIENDLY
Apartments for Rent
- ROOM FOR RENT
- APPLY INSTANTLYPET FRIENDLY
- NEW - 2 DAYS AGOAPPLY INSTANTLYPET FRIENDLY
 NEW - 1 DAY AGOAPPLY INSTANTLYPET FRIENDLY
- APPLY INSTANTLYPET FRIENDLY
 APPLY INSTANTLY
 See more homes for rent inSebring
Off Market Homes Near 4562 Mignon Dr
 SOLDSEP 3, 2026COLDWELL BANKER REALTY
 SOLDAUG 31, 2026WJH BROKERAGE FL LLC
 SOLDAUG 31, 2026BROKERS REAL ESTATE GROUP INC
 SOLDAUG 28, 2026
 SOLDAUG 28, 2026
 SOLDAUG 28, 2026
 SOLDAUG 28, 2026
 SOLDAUG 28, 2026
 See more homes for sale inSebring


Homes for sale near 4562 Mignon Dr
 0.28 ACRES
 NEW CONSTRUCTION0.29 ACRESVANTAGE PROPERTY MANAGEMENT LLC
 NEW CONSTRUCTION0.29 ACRES
 0.29 ACRES
 NEW - 1 DAY AGO0.29 ACRESKELLER WILLIAMS REALTY SMART 1
 NEW CONSTRUCTION0.37 ACRESROBYN PHILLIPS REAL ESTATE SERVICES LLC
 0.34 ACRES
 NEW CONSTRUCTION0.29 ACRESArod Partners Realty
 0.31 ACRESKELLER WILLIAMS REALTY SMART 1
- See more homes for sale inSebring


- Results are loading