


$355,000
 3 Beds
 2 Baths
 1,587 sqft (on 0.29 acres)
5130 Pebble Beach Dr, Sebring, FL 33872
Est. Refi. Payment $2,371/mo*
Refinance Your HomeCurrently Off Market - Sold Aug 28, 2026 for $355,000 (3% below list price)
Home Value
Trulia Estimate
$355KSince last month
$100 (0%)Since last year
$100 (0%)Since last sale
$0 (0%)Learn more about this home's value by checking out its Trulia Estimate, the value of nearby homes, and how much similar homes have sold for.
Trulia Estimate
The of this home's value increased by 0% in the last 10 years
| Month | Estimated value |
|---|---|
2026 | |
| September 2026 | $355K |
| August 2026 | $355K |
Comparable sales
These are recently sold homes that have a similar location or other similar features to this home, like bedrooms, bathrooms, and square footage. Get a sense of the expected prices in the area by viewing these homes.Address | Distance | Property Type | Sold Price | Sold Date | Bed | Bath | Sqft |
|---|---|---|---|---|---|---|---|
0.18 | Single-Family Home | $305,000 | 01/07/26 | 3 | 2 | 1,640 | |
0.19 | Single-Family Home | $300,000 | 02/26/26 | 3 | 2 | 1,493 | |
0.23 | Single-Family Home | $290,000 | 05/18/26 | 3 | 2 | 1,529 | |
0.13 | Single-Family Home | $294,900 | 09/17/26 | 4 | 2 | 1,828 | |
0.08 | Single-Family Home | $550,000 | 05/08/26 | 3 | 2 | 1,841 | |
0.24 | Single-Family Home | $291,490 | 01/29/26 | 3 | 2 | 1,672 | |
0.24 | Single-Family Home | $278,500 | 01/02/26 | 3 | 2 | 1,672 | |
0.31 | Single-Family Home | $319,945 | 05/19/26 | 3 | 2 | 1,546 | |
0.06 | Single-Family Home | $369,900 | 06/01/26 | 4 | 3 | 1,990 |
Nearby home prices
Get a sense of expected prices in the area by checking the value of nearby homes.Address | Distance | Price | Bed | Bath | Sqft | Status |
|---|---|---|---|---|---|---|
0.02 | $359,100 | 4 | 3 | 1,894 | Off Market | |
0.02 | $357,200 | 4 | 3 | 1,894 | Off Market | |
0.06 | $379,900 | 4 | 3 | 2,092 | Recently Sold | |
0.06 | $369,900 | 4 | 3 | 1,990 | Recently Sold | |
0.06 | $304,990 | 4 | 2 | 1,828 | For Sale | |
0.08 | $246,888 | 3 | 2 | 1,263 | For Sale | |
0.08 | - | - | - | - | Off Market | |
0.09 | $256,888 | 3 | 2 | 1,477 | For Sale | |
0.09 | - | - | - | - | Off Market | |
0.09 | - | - | - | - | Off Market | |
0.08 | $550,000 | 3 | 2 | 1,841 | Recently Sold |
Local Information
- Map ViewExplore the area around 5130 Pebble Beach Dr.

- Schools2 Preschool Schools1 Elementary School1 Middle School2 High Schools

- Shop & Eat

-- mins to
Home Highlights

Single-Family Home

Built in 2023

0.29 acre lot

1,587 sqft

$224/sqft

Garage
About this House
Custom-Built Luxury in Sun 'N Lake – Better Than New!
Welcome to this exceptional custom-built home in the highly desirable Sun 'N Lake golf community, where quality craftsmanship meets designer finishes. Built in 2023 by a highly respected Contractor, a trusted Highlands County custom home builder for over 25 years, this stunning 3-bedroom, 2-bath home with a 2-car garage offers 1,587 square feet of thoughtfully designed living space.
Every detail of this home was carefully selected with the guidance of a professional designer, creating a truly one-of-a-kind residence. From the moment you enter the spacious foyer, you'll appreciate the attention to detail with luxury vinyl plank flooring, tile flooring in both bathrooms, recessed lighting, ceiling fans, and custom plantation shutters throughout.
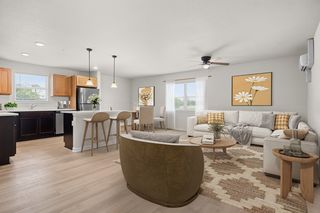
The gourmet kitchen is sure to impress with granite countertops, beautiful cabinetry featuring a glass display cabinet, tile backsplash, pantry, and a complete Frigidaire appliance package. The split floor plan provides privacy for everyone. A pocket door separates the guest bedroom and bathroom, creating a private guest suite. The guest bath showcases a beautiful walk-in shower with custom etched glass—no tub to maintain.
The spacious primary suite is privately situated on the opposite side of the home and features two walk-in closets, a double vanity, linen closet, and an elegant walk-in shower accented with a custom lighted etched-glass wall. The third bedroom, conveniently located near the dining area, includes a closet and offers endless possibilities as a home office, den, or hobby room.
The well-designed laundry room includes upper and lower cabinetry, a folding counter, and the washer and dryer are included. Even the garage is finished to perfection with a painted floor, built-in storage closets with doors, a retractable garage screen, and custom plantation shutters.
Step outside through the French doors to the screened, tiled lanai overlooking a beautifully fenced backyard that's perfect for pets. Additional exterior features include a paver driveway and walkway, attractive stone accents, gutters, a storage shed, and outstanding curb appeal that makes a lasting first impression.
Sun 'N Lake offers an outstanding lifestyle with two championship golf courses, pickleball and tennis courts, fitness center, community pool with a second pool currently under construction, dog park, Island View Restaurant & Bar, pro shop, and more—all just a short golf cart ride away. Fully house Generator with a full tank warranty transferable.
This immaculate home truly has it all—designer finishes, exceptional quality, and an unbeatable community. Schedule your private showing today before this incredible home is gone!
Welcome to this exceptional custom-built home in the highly desirable Sun 'N Lake golf community, where quality craftsmanship meets designer finishes. Built in 2023 by a highly respected Contractor, a trusted Highlands County custom home builder for over 25 years, this stunning 3-bedroom, 2-bath home with a 2-car garage offers 1,587 square feet of thoughtfully designed living space.
Every detail of this home was carefully selected with the guidance of a professional designer, creating a truly one-of-a-kind residence. From the moment you enter the spacious foyer, you'll appreciate the attention to detail with luxury vinyl plank flooring, tile flooring in both bathrooms, recessed lighting, ceiling fans, and custom plantation shutters throughout.
The gourmet kitchen is sure to impress with granite countertops, beautiful cabinetry featuring a glass display cabinet, tile backsplash, pantry, and a complete Frigidaire appliance package. The split floor plan provides privacy for everyone. A pocket door separates the guest bedroom and bathroom, creating a private guest suite. The guest bath showcases a beautiful walk-in shower with custom etched glass—no tub to maintain.
The spacious primary suite is privately situated on the opposite side of the home and features two walk-in closets, a double vanity, linen closet, and an elegant walk-in shower accented with a custom lighted etched-glass wall. The third bedroom, conveniently located near the dining area, includes a closet and offers endless possibilities as a home office, den, or hobby room.
The well-designed laundry room includes upper and lower cabinetry, a folding counter, and the washer and dryer are included. Even the garage is finished to perfection with a painted floor, built-in storage closets with doors, a retractable garage screen, and custom plantation shutters.
Step outside through the French doors to the screened, tiled lanai overlooking a beautifully fenced backyard that's perfect for pets. Additional exterior features include a paver driveway and walkway, attractive stone accents, gutters, a storage shed, and outstanding curb appeal that makes a lasting first impression.
Sun 'N Lake offers an outstanding lifestyle with two championship golf courses, pickleball and tennis courts, fitness center, community pool with a second pool currently under construction, dog park, Island View Restaurant & Bar, pro shop, and more—all just a short golf cart ride away. Fully house Generator with a full tank warranty transferable.
This immaculate home truly has it all—designer finishes, exceptional quality, and an unbeatable community. Schedule your private showing today before this incredible home is gone!
5130 Pebble Beach Dr, Sebring, FL 33872 is a 3 bedroom, 2 bathroom, 1,587 sqft single-family home built in 2023. It last sold for $355,000 on Aug 28, 2026 (3% below the $364,500 asking price). This property is not currently displayed as for sale or rent on Trulia. The Trulia Estimate is $355,000, with a rent estimate of $1,975/month.
Last check for updates: about 10 hours ago
Listed by Susan Farley
BHHS Florida Properties Group
Bought with: Helen Ferry, BHHS Florida Properties Group
Originating MLS: Heartland Association Of Realtors
Source: HFMLS, MLS#326963
Home Details for 5130 Pebble Beach Dr

|
|---|
Interior Details Number of Rooms: 13Types of Rooms: Primary Bedroom, Bedroom 2, Bedroom 3, Primary Bathroom, Bathroom 2, Dining Room, Foyer, Garage, Great Room, Kitchen, Laundry, Porch |
Beds & Baths Number of Bedrooms: 3Number of Bathrooms: 2Number of Bathrooms (full): 2 |
Dimensions and Layout Living Area: 1587 Square Feet |
Appliances & Utilities Appliances: Dryer, Dishwasher, Electric Water Heater, Disposal, Microwave, Oven, Range, Refrigerator, WasherDishwasherDisposalDryerMicrowaveRefrigeratorWasher |
Heating & Cooling Heating: Central,ElectricHas CoolingAir Conditioning: Central Air,ElectricHas HeatingHeating Fuel: Central |
Gas & Electric Electric: Generator |
Windows, Doors, Floors & Walls Window: Plantation ShuttersFlooring: Plank, Vinyl |
Levels, Entrance, & Accessibility Stories: 1Levels: OneFloors: Plank, Vinyl |

|
|---|
Exterior Home Features Roof: ShinglePatio / Porch: Rear Porch, Front Porch, ScreenedExterior: Fence, Sprinkler/Irrigation, Shed, Workshop |
Parking & Garage Number of Garage Spaces: 2Number of Covered Spaces: 2Has a GarageParking: Garage,Garage Door Opener |
Pool Pool: None, Community |
Frontage Road Surface Type: PavedNot on Waterfront |
Water & Sewer Sewer: Public Sewer |
Farm & Range Frontage Length: 102 |

|
|---|
Cumulative Days on Market: 7 |

|
|---|
Year Built Year Built: 2023 |
Property Type / Style Property Type: ResidentialProperty Subtype: Single Family ResidenceArchitecture: One Story |
Building Construction Materials: Block, Concrete, Stucco |
Property Information Condition: ResaleParcel Number: C04342816035700430Additional Parcels Description: , , |

|
|---|
Price List Price: $364,500Price Per Sqft: $224/sqft |
Status Change & Dates Off Market Date: Thu Aug 27 2026 |

|
|---|
MLS Status: Closed |


|
|---|
Direction & Address City: Sebring |
School Information Elementary School: Sun N Lake ElementaryJr High / Middle School: Hill-Gustat MiddleHigh School: Avon Park High |

|
|---|
Building Area Building Area: 2007 Square Feet |
Community rooms Fitness Center |

|
|---|
Community Features: Dog Park, Fitness Center, Golf, Golf Course Community, Playground, Pickleball, Pool, Shuffleboard, Tennis Court(s) |
Other Playground |

|
|---|
Association for this Listing: Heartland Association Of RealtorsNo HOA |

|
|---|
Lot Area: 0.29 acres |

|
|---|
Special Conditions: None |

|
|---|
Listing Agreement Type: Exclusive Right To SellListing Terms: Cash, Conventional, FHA, USDA Loan, VA Loan |

|
|---|
Mls Number: 326963Living Area Range Units: Square Feet |

|
|---|
Dog ParkGolfGolf Course CommunityPlaygroundPickleballPoolShuffleboardTennis Court(s) |
Price and Tax history
| Date | Event | Price |
|---|---|---|
Aug 28, 2026 Source: N/A | Sold | $355,000 |
Aug 12, 2026 Source: HFMLS #326963 | Pending | $364,500 |
Aug 5, 2026 Source: HFMLS #326963 | Listed For Sale | $364,500 |
Dec 2, 2020 Source: N/A | Sold | $7,121 |
Jan 10, 2012 Source: Agent Provided | ListingRemoved | $8,900 |
Oct 23, 2011 Source: Agent Provided | Listed For Sale | $8,900 |
Jun 16, 2004 Source: N/A | Sold | $13,500 |
| Year | Property tax | Tax assessment |
|---|---|---|
| 2025 | $2,665 | $259,891 |
Home facts updated by county records
Market trends in Sebring
Last updated August 2026
Avg. sale price
$237K
$2.33KMoM
Sale-to-List Price
97.4%
0.6%MoM
Price per sq ft
$154
$2MoM
Available listings
512
14MoM
Around this home
- Avon Park High School
- PK-12
- Public
- 960 Students
4/10GreatSchools RatingParent Rating Average No reviews available for this school.
 - Sun 'n Lake Elementary School
- PK-5
- Public
- 612 Students
7/10GreatSchools RatingParent Rating AverageThe school I’ve went to NEVER IN MY 7 YEARS as a student I HAVE NEVER HAD A SCHOOL LIKE THIS DO NOT GO TO THIS SCHOOL !!Other Review11mo ago
What Locals Say about Sebring
At least 218 Trulia users voted on each feature.

87 % Say parking is easy

83 % Say car is needed

83 % Say yards are well-kept

80 % Say it's dog friendly

69 % Say there's holiday spirit

67 % Say it's quiet

62 % Say people would walk alone at night

56 % Say they plan to stay for at least 5 years

54 % Say neighbors are friendly

51 % Say kids play outside

50 % Say there's wildlife

46 % Say streets are well-lit

38 % Say there are sidewalks

31 % Say it's walkable to grocery stores

28 % Say there are community events

27 % Say it's walkable to restaurants
Sourced by Trulia users. Learn more about our methodology.
LGBTQ Local Legal Protections
LGBTQ Local Legal Protections



Copyright Heartland Association of Realtors. All rights reserved. Information is deemed reliable but not guaranteed.
Frequently asked questions about 5130 Pebble Beach Dr
- What is 5130 Pebble Beach Dr estimated to be worth?Trulia's estimated value for 5130 Pebble Beach Dr in Sebring, FL is $355,000.
- What is the price history for 5130 Pebble Beach Dr?5130 Pebble Beach Dr in Sebring, FL last sold for $355,000 in August 2026.
- Is Sebring a buyer's or seller's market?Sebring is currently a buyer's market, based on recent for-sale activity.
- What's the median sale price in Sebring?The median sale price in Sebring is $237K. That is down $2.33K from the prior month.
- Does 5130 Pebble Beach Dr have air conditioning?Yes, 5130 Pebble Beach Dr in Sebring, FL has air conditioning.
- Does 5130 Pebble Beach Dr have a pool?Yes, 5130 Pebble Beach Dr in Sebring, FL has a pool.
Explore by feature - Pet Friendly
 SPECIAL OFFERPET FRIENDLY
 PET FRIENDLYINCOME RESTRICTED
 SPECIAL OFFERPET FRIENDLY
 NEW - 2 DAYS AGOAPPLY INSTANTLYPET FRIENDLY
 APPLY INSTANTLYPET FRIENDLY
 APPLY INSTANTLYPET FRIENDLY
 APPLY INSTANTLYPET FRIENDLY
 APPLY INSTANTLYPET FRIENDLY
 APPLY INSTANTLYPET FRIENDLY
 APPLY INSTANTLYPET FRIENDLY
Explore by feature - Garage
- SPECIAL OFFERPET FRIENDLY
 APPLY INSTANTLY
 APPLY INSTANTLYPET FRIENDLY
 APPLY INSTANTLYPET FRIENDLY
- APPLY INSTANTLYPET FRIENDLY
- APPLY INSTANTLYPET FRIENDLY
- APPLY INSTANTLYPET FRIENDLY
 APPLY INSTANTLY
 APPLY INSTANTLYPET FRIENDLY
 APPLY INSTANTLYPET FRIENDLY
Explore by feature - Air Conditioning
 PET FRIENDLY
- SPECIAL OFFERPET FRIENDLY
 PET FRIENDLY
- PET FRIENDLYINCOME RESTRICTED
- SPECIAL OFFERPET FRIENDLY
- NEW - 2 DAYS AGOAPPLY INSTANTLYPET FRIENDLY
- APPLY INSTANTLY
 APPLY INSTANTLY
- APPLY INSTANTLYPET FRIENDLY
- APPLY INSTANTLYPET FRIENDLY
Explore by feature - Pool
- PET FRIENDLY
- PET FRIENDLY
- APPLY INSTANTLY
- APPLY INSTANTLY
- APPLY INSTANTLYPET FRIENDLY
 APPLY INSTANTLYPET FRIENDLY
- APPLY INSTANTLYPET FRIENDLY
 ROOM FOR RENT
 PET FRIENDLY
 PET FRIENDLY

Explore by feature - Washer/dryer
- PET FRIENDLY
- SPECIAL OFFERPET FRIENDLY
- PET FRIENDLY
- PET FRIENDLYINCOME RESTRICTED
- SPECIAL OFFERPET FRIENDLY
- NEW - 2 DAYS AGOAPPLY INSTANTLYPET FRIENDLY
- APPLY INSTANTLY
- APPLY INSTANTLY
- APPLY INSTANTLYPET FRIENDLY
- APPLY INSTANTLYPET FRIENDLY
Explore by feature - Outdoor Space
 APPLY INSTANTLYPET FRIENDLY
- ROOM FOR RENT
 NEW - 1 DAY AGOAPPLY INSTANTLY
 NEW - 2 DAYS AGOAPPLY INSTANTLYPET FRIENDLY
 APPLY INSTANTLYPET FRIENDLY
 APPLY INSTANTLYPET FRIENDLY
 APPLY INSTANTLY
 APPLY INSTANTLYPET FRIENDLY
 APPLY INSTANTLY
 APPLY INSTANTLYPET FRIENDLY
Apartments for Rent
- ROOM FOR RENT
- NEW - 1 DAY AGOAPPLY INSTANTLY
 APPLY INSTANTLYPET FRIENDLY
 See more homes for rent inSebring
Off Market Homes Near 5130 Pebble Beach Dr
 SOLDSEP 18, 2026
 SOLDSEP 17, 2026
 SOLDSEP 17, 2026Riverside Real Estate Inc
 SOLDSEP 16, 2026
 SOLDSEP 16, 2026
 SOLDSEP 14, 2026
 SOLDSEP 11, 2026
 SOLDSEP 10, 2026
 See more homes for sale inSebring


Homes for sale near 5130 Pebble Beach Dr
 0.29 ACRES
 NEW CONSTRUCTIONWJH BROKERAGE FL LLC
- 0.29 ACRES
 NEW CONSTRUCTIONWJH BROKERAGE FL LLC
 0.29 ACRES
 0.28 ACRES
 0.28 ACRES
- 0.29 ACRES
 0.29 ACRES
 NEW - 12 HRS AGO0.29 ACRES
- See more homes for sale inSebring

- Results are loading