


$329,000
Original price: $333,000
 3 Beds
 2.5 Baths
 2,519 sqft
5018 Radley Rd, Chesnee, SC 29323
Est. Mortgage $1,995/mo*
Get Pre-QualifiedHome Highlights

Single-Family Home

Built in 2026

$131/sqft

Garage
Local Information
- Map ViewExplore the area around 5018 Radley Rd.

- Schools1 Preschool School1 Elementary School1 Middle School1 High School

- Shop & Eat

-- mins to
About this House
What's unique:Flat half-acre homesitesThoughtfully designed floor plans
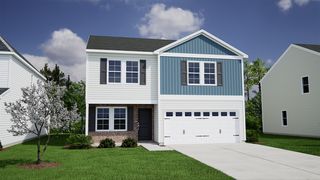
The Russell plan features three bedrooms and two-and-one-half baths. There is a spacious office with French doors upon entering the house. The kitchen features a large dry island and pantry, and it is open to the eat-in and family room. All bedrooms plus a large open loft are located upstairs. The primary bedroom has dual walk-in closets, and the large bathroom features an over-sized linen closet and water closet. Both secondary bedrooms feature walk-in closets, and the laundry room is also conveniently located adjacent to the bedrooms.
Contact this Building
Last check for updates: about 1 month ago
Listing courtesy of Mungo Homes
Source: Mungo Homes, Inc
Home Details for 5018 Radley Rd

|
|---|
Levels, Entrance, & Accessibility Stories: 2 |

|
|---|
Year Built Year Built: 2026 |
Property Type / Style Property Type: Single Family HomeArchitecture: House |

|
|---|
Parking & Garage GarageParking Spaces: 2Parking: Garage |

|
|---|
Price Price Per Sqft: $131 |
All New Homes in Radley Place
Quick Move-in Homes (8)
| 5022 Radley Rd | 3bd 2ba 1,761 sqft | $309,000 | |
| 5030 Radley Rd | 3bd 2ba 1,989 sqft | $314,000 | |
| 5018 Radley Rd | 3bd 2.5ba 2,519 sqft | $329,000 | |
| 510 Sims View Ct | 4bd 2.5ba 2,771 sqft | $349,000 | |
| 5002 Radley Rd | 4bd 2.5ba 2,236 sqft | $354,000 | |
| 513 Sims View Ct #104 | 5bd 3.5ba 2,985 sqft | $389,000 | |
| 520 Sims View Ct | 4bd 3ba 2,477 sqft | $373,000 | |
| 513 Sims View Ct | 5bd 3ba 2,985 sqft | $389,000 |
Quick Move-In Homes provided by SAR as distributed by MLS GRID,Mungo Homes, Inc
Buildable Plans (9)
| Durham II Plan | 3bd 2ba 1,761 sqft | $297,000+ | |
| Gwinnett II Plan | 3bd 2ba 1,889 sqft | $305,000+ | |
| McDowell Plan | 4bd 2.5ba 2,218 sqft | $307,000+ | |
| Lanier Plan | 3bd 2ba 1,989 sqft | $307,000+ | |
| Russell Plan | 3bd 2.5ba 2,574 sqft | $317,000+ | |
| Pickens Plan | 4bd 2.5ba 2,431 sqft | $319,000+ | |
| Telfair Plan | 4bd 2.5ba 2,771 sqft | $326,000+ | |
| Turner Plan | 5bd 2.5ba 2,985 sqft | $335,000+ | |
| Wilkinson Plan | 5bd 3.5ba 3,488 sqft | $358,000+ |
Buildable Plans provided by Mungo Homes
Community Description
Welcome to Radley Place, a community in Chesnee offering flat half-acre homesites. Choose from thoughtfully designed floor plans ranging from 1,600 to over 3,500 square feet. Zoned for the highly regarded Boiling Springs schools, Radley Place blends small-town charm with everyday conveniencejust six miles from Boiling Springs, nine miles from Downtown Spartanburg, and minutes from shopping and dining on Hwy 9. Outdoor recreation is close at hand with Lake Blalock only five minutes away, while Hendersonville, NC is less than an hour, and Charlotte is just an hours drive.
Contact this Building
Office Hours
Sales Office
501 Sims View Court
Chesnee, SC 29323
Around this home
What Locals Say about Chesnee
At least 33 Trulia users voted on each feature.

97 % Say yards are well-kept

94 % Say parking is easy

88 % Say car is needed

79 % Say there's holiday spirit

76 % Say it's dog friendly

67 % Say it's quiet

67 % Say kids play outside

56 % Say they plan to stay for at least 5 years

54 % Say neighbors are friendly

53 % Say people would walk alone at night

48 % Say there's wildlife

27 % Say streets are well-lit

25 % Say there are community events

24 % Say it's walkable to restaurants

20 % Say it's walkable to grocery stores

11 % Say there are sidewalks
Sourced by Trulia users. Learn more about our methodology.
Market trends in Chesnee
Last updated August 2026
Avg. sale price
—
Sale-to-List Price
—
Price per sq ft
—
Available listings
73
3MoM
Home Value
Trulia Estimate
$328KSince last month
Decreased$300 (-0.1%)Since last year
Decreased$7K (-2.1%)Learn more about this home's value by checking out its Trulia Estimate, the value of nearby homes, and how much similar homes have sold for.
Trulia Estimate
The of this home's value decreased by -2% in the last 10 years
| Month | Estimated value |
|---|---|
2026 | |
| September 2026 | $329K |
| August 2026 | $329K |
| July 2026 | $333K |
| June 2026 | $336K |
| May 2026 | $336K |
| April 2026 | $339K |
| March 2026 | $338K |
| February 2026 | $336K |
Comparable sales
These are recently sold homes that have a similar location or other similar features to this home, like bedrooms, bathrooms, and square footage. Get a sense of the expected prices in the area by viewing these homes.Address | Distance | Property Type | Sold Price | Sold Date | Bed | Bath | Sqft |
|---|---|---|---|---|---|---|---|
0.03 | Single-Family Home | $336,000 | 04/27/26 | 4 | 2.5 | 2,721 | |
0.10 | Single-Family Home | $357,500 | 06/10/26 | 4 | 2.5 | 2,523 | |
0.21 | Single-Family Home | $299,000 | 10/20/25 | 3 | 2 | 1,786 | |
0.16 | Single-Family Home | $309,000 | 04/24/26 | 3 | 2 | 1,450 | |
0.19 | Single-Family Home | $298,000 | 03/06/26 | 3 | 2 | 1,448 | |
0.20 | Single-Family Home | $345,000 | 08/24/26 | 4 | 2 | 1,944 | |
0.23 | Single-Family Home | $229,900 | 06/26/26 | 3 | 2 | 1,200 | |
0.32 | Single-Family Home | $310,000 | 12/29/25 | 3 | 2 | 1,456 | |
0.57 | Single-Family Home | $200,000 | 06/26/26 | 3 | 2 | 1,600 |
Nearby home prices
Get a sense of expected prices in the area by checking the value of nearby homes.Address | Distance | Price | Bed | Bath | Sqft | Status |
|---|---|---|---|---|---|---|
0.02 | $329,000 | 3 | 2.5 | 2,519 | For Sale | |
0.03 | $336,000 | 4 | 2.5 | 2,721 | Recently Sold | |
0.03 | $309,000 | 3 | 2 | 1,761 | For Sale | |
0.02 | $309,000 | 3 | 2 | 1,761 | For Sale | |
0.04 | $352,600 | 4 | 3 | 2,092 | Off Market | |
0.04 | $314,000 | 3 | 2 | 1,989 | For Sale | |
0.06 | $354,000 | 4 | 2.5 | 2,236 | For Sale | |
0.07 | $354,000 | 4 | 2.5 | 2,236 | For Sale | |
0.09 | $389,000 | 5 | 3 | 2,985 | For Sale | |
0.08 | $307,000+ | 4 | 2.5 | 2,218 | - | |
0.08 | $335,000+ | 5 | 2.5 | 2,985 | - |
Price and Tax history
| Date | Event | Price |
|---|---|---|
Aug 14, 2026 Source: Mungo Homes, Inc | PriceChange | $329,000 Price decreased by 1% |
Jul 2, 2026 Source: Mungo Homes, Inc | PriceChange | $333,000 Price decreased by 1% |
May 6, 2026 Source: Mungo Homes, Inc | PriceChange | $336,000 Price decreased by 1% |
Mar 24, 2026 Source: Mungo Homes, Inc | PriceChange | $339,000 Price decreased by 0% |
Mar 22, 2026 Source: Mungo Homes, Inc | PriceChange | $339,250 Price increased by 1% |
Feb 24, 2026 Source: Mungo Homes, Inc | Listed For Sale | $337,260 |
LGBTQ Local Legal Protections
LGBTQ Local Legal Protections



Similar Homes You May Like
 NEW CONSTRUCTION0.56 ACRESMungo Homes Properties LLC Greenville
 NEW CONSTRUCTION0.56 ACRESMungo Homes Properties LLC Greenville
 NEW CONSTRUCTION
 NEW CONSTRUCTIONMungo Homes Properties LLC Greenville
 NEW CONSTRUCTIONMungo Homes Properties LLC Greenville
 NEW CONSTRUCTION
 NEW CONSTRUCTIONMungo Homes Properties LLC Greenville
 NEW CONSTRUCTIONMungo Homes Properties LLC Greenville
 NEW CONSTRUCTION
 NEW CONSTRUCTION
 NEW CONSTRUCTIONMungo Homes Properties LLC Greenville
 NEW CONSTRUCTION
 NEW CONSTRUCTION0.82 ACRESMungo Homes Properties LLC Greenville
 NEW CONSTRUCTIONMungo Homes Properties LLC Greenville
 NEW CONSTRUCTION
 NEW CONSTRUCTION
 NEW CONSTRUCTIONMungo Homes Properties LLC Greenville
 NEW CONSTRUCTION
 NEW CONSTRUCTION
 NEW CONSTRUCTION
 NEW CONSTRUCTION
 NEW CONSTRUCTION
 NEW CONSTRUCTION
 OPEN SAT, 1-5PMNEW CONSTRUCTION0.5 ACRESMungo Homes Properties LLC Greenville
 NEW CONSTRUCTION
 NEW CONSTRUCTION
 NEW CONSTRUCTIONMiranda Ballenger, DFH Realty Georgia, LLC
 NEW CONSTRUCTION
 NEW CONSTRUCTION
 NEW CONSTRUCTION
 NEW CONSTRUCTION
 NEW CONSTRUCTIONMungo Homes Properties LLC Greenville
 NEW CONSTRUCTION
 NEW CONSTRUCTIONJoshua Golden, HQ Real Estate, LLC
 NEW CONSTRUCTION
 NEW CONSTRUCTION
 NEW CONSTRUCTION
 See more homes for sale inChesnee


New Listings near 5018 Radley Rd
 NEW - 51 MIN AGO0.59 ACRESEllison Real Estate Co. LLC
 NEW - 4 HRS AGO0.59 ACRESKeller Williams Realty
 0.46 ACRESA S Bobo Real Estate
 0.57 ACRESRE/MAX Executive Spartanburg
 OPEN SUN, 1:30-4PMSteven Koleno, Beycome Brokerage Realty LLC
 0.57 ACRESLucy Bazukin, Realty One Group Freedom
 NEW - 2 DAYS AGO0.57 ACRESBHHS C Dan Joyner - Midtown
 NEW - 2 DAYS AGO1.07 ACRESCentury 21 Blackwell & Co
 0.4 ACRESDonald Palo, EXP Realty LLC
 FORECLOSURE0.7 ACRESKeller Williams Realty
 FORECLOSURE0.45 ACRESBluefield Realty Group
- See more homes for sale inChesnee


Frequently asked questions about 5018 Radley Rd
- What is the estimated monthly payment for 5018 Radley Rd?Based on a $329,000 list price with 20% down at today's rates, the estimated monthly payment for 5018 Radley Rd in Chesnee, SC is approximately $2,083 (about $1,843 principal & interest, $165 property taxes, and $75 homeowner's insurance). This is an estimate. Actual payment depends on your loan terms.
- What do residents say about Chesnee?Residents describe Chesnee, SC as well-kept, easy to park in, and dog-friendly. Most residents say you need a car. See homes for sale in Chesnee, SC.
- What are the closest schools to 5018 Radley Rd?The closest schools to 5018 Radley Rd in Chesnee, SC are Boiling Springs High School (rated 7/10), Carlisle-Foster's Grove Elementary School (Pre-K, rated 7/10), Rainbow Lake Middle School (rated 5/10).
- What is 5018 Radley Rd estimated to be worth?Trulia's estimated value for 5018 Radley Rd in Chesnee, SC is $328,300.
- Does 5018 Radley Rd have a garage?Yes, 5018 Radley Rd in Chesnee, SC has a garage.
5018 Radley Rd, Chesnee, SC 29323 is a 3 bedroom, 3 bathroom, 2,519 sqft single-family home built in 2026. This property is currently available for sale and was listed by Mungo Homes, Inc on Feb 24, 2026.