

5017 BESSIE COURT
Saint Cloud, FL 34772
 4 Beds
 2 Baths
 2,103 sqft
4 Beds
2 Baths
2,103 sqft
Local Information
- Map ViewExplore the area around 5017 BESSIE COURT.

- Schools1 Preschool School1 Elementary School1 Middle School1 High School

- Shop & Eat

-- mins to
Home Highlights

Property Type
Single-Family Home

Year Built
2022
Living Area
2,103 sqft

Price/Sqft
$232

Parking
3 Car Garage

HOA
$102/Monthly
About this House
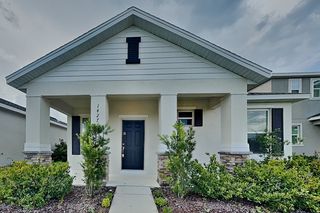
Move-In Ready! Our exceptional Kensington Flex Premier features 4 Bedrooms, 2 Baths, and 3 car garage, with separate Living Rm by front entry which can also serve as a home office or playroom. Our Premier Series homes are built on 60-foot-wide homesites and include elevated ceilings and 5 1/4" colonial-style baseboards. This incredible home features a spacious Family Room overlooking the extended covered lanai with beautiful waterfront view- perfect for entertaining. Kitchen includes designer cabinet and solid-surface countertop upgrades, stainless appliances, and beautiful tile backsplash. Primary en-suite includes soaking tub, dual sinks in adult-height vanity, Kohler digital shower system with rain head, and frameless glass shower doors. Exterior includes brick paver driveway and lead walk. Navigate the Alligator Chain of pristine spring-fed lakes, featuring unspoiled shorelines of cypress, pine, and oak, teaming with trophy bass, bluegill & speckled perch. Community amenities include resort-style pool with generous sundeck, splash pad, and more! Hanover Lakes is conveniently located close to world-famous attractions such as Disney World Resort, Universal Studios Florida, and Sea World. The Atlantic Beaches are nearby as well, and expressways make Downtown Orlando’s sports and cultural venues easily accessible
5017 BESSIE COURT, Saint Cloud, FL 34772 is a 4 bedroom, 2 bathroom, 2,103 sqft single-family home built in 2022. It last sold for the $524,990 asking price on Nov 29, 2024. It is currently off market. The Trulia Estimate is $488,100, with a rent estimate of $2,409/month.
Home Details for 5017 BESSIE COURT

|
|---|
Interior Details Number of Rooms: 9Types of Rooms: Primary Bedroom, Bedroom 2, Bedroom 3, Bedroom 4, Balcony Porch Lanai, Dinette, Family Room, Kitchen, Living Room |
Beds & Baths Number of Bedrooms: 4Number of Bathrooms: 2Number of Bathrooms (full): 2 |
Dimensions and Layout Living Area: 2103 Square Feet |
Appliances & Utilities Utilities: Cable Available, Electricity Connected, Public, Sewer Connected, Sprinkler Meter, Street LightsAppliances: Dishwasher, Disposal, Microwave, RangeDishwasherDisposalLaundry: Inside,Laundry RoomMicrowave |
Heating & Cooling Heating: Central,ElectricHas CoolingAir Conditioning: Central AirHas HeatingHeating Fuel: Central |
Fireplace & Spa No Fireplace |
Gas & Electric Has Electric on Property |
Windows, Doors, Floors & Walls Window: Low Emissivity WindowsDoor: Sliding DoorsFlooring: Carpet, Ceramic Tile |
Levels, Entrance, & Accessibility Stories: 1Levels: OneFloors: Carpet, Ceramic Tile |
View Has a ViewView: Water, Canal |
Security Security: Smoke Detector(s) |

|
|---|
Exterior Home Features Roof: ShinglePatio / Porch: Covered, Rear PorchExterior: Irrigation System, SidewalkFoundation: SlabNo Private Pool |
Parking & Garage Number of Garage Spaces: 3Number of Covered Spaces: 3No CarportHas a GarageHas an Attached GarageParking Spaces: 3Parking: Garage Attached |
Frontage WaterfrontWaterfront: Canal - Freshwater, Freshwater Canal Access, No Wake ZoneRoad Surface Type: PavedOn Waterfront |
Water & Sewer Sewer: Public Sewer |

|
|---|
Cumulative Days on Market: 882 |

|
|---|
Year Built Year Built: 2022 |
Property Type / Style Property Type: ResidentialProperty Subtype: Single Family ResidenceArchitecture: Contemporary |
Building Construction Materials: Block, StuccoIs a New ConstructionNo Additional Parcels |
Property Information Condition: CompletedParcel Number: 202631013700013990 |

|
|---|
Price List Price: $524,990 |
Status Change & Dates Off Market Date: Wed Oct 30 2024 |

|
|---|
MLS Status: Sold |

|
|---|

|
|---|
Direction & Address City: SAINT CLOUDCommunity: HANOVER LAKES PH 4 |
School Information Elementary School: Hickory Tree ElemJr High / Middle School: Harmony MiddleHigh School: Harmony High |

|
|---|
Building Details Builder Model: Kensington Flex PremierBuilder Name: Landsea Homes |
Building Area Building Area: 2900 Square Feet |

|
|---|
Community Features: Community Boat Ramp, Fishing, Private Boat Ramp, Water Access, Park, Playground, Pool, SidewalksNot Senior Community |
Other Playground |

|
|---|
HOA Fee Includes: Community Pool, Maintenance GroundsHOA Name: Evergreen Lifestyles ManagmentHOA Phone: 877-221-6919Association for this Listing: Orlando RegionalHas an HOAHOA Fee: $102/Monthly |

|
|---|
Lot Area: 6970 sqft |

|
|---|
Special Conditions: None |

|
|---|
Listing Terms: Cash, Conventional, FHA, VA Loan |

|
|---|
Business Information Ownership: Fee Simple |

|
|---|
Mls Number: O6160791Water ViewWater View: Water, CanalShowing Considerations: See RemarksShowing Requirements: See Remarks, ShowingTimeUniversal Property Id: US-12097-N-202631013700013990-R-N |

|
|---|
HOA Amenities: Playground,Pool |
Last check for updates: about 9 hours ago
Listed by Stephen Wood, (407) 815-7862
HANOVER FAMILY BUILDERS LLC, (407) 214-3860
Bought with: Sandra Chourio, (321) 805-0472, LA ROSA REALTY KISSIMMEE, (407) 930-3530
Originating MLS: Orlando Regional
Source: Stellar MLS, MLS#O6160791
IDX information is provided exclusively for personal, non-commercial use, and may not be used for any purpose other than to identify prospective properties consumers may be interested in purchasing. Information is deemed reliable but not guaranteed. Some IDX listings have been excluded from this website.
Listing Information presented by local MLS brokerage: Zillow, Inc - (407) 904-3511
Listing Information presented by local MLS brokerage: Zillow, Inc - (407) 904-3511
Price History for 5017 BESSIE COURT
| Date | Price | Event | Source |
|---|---|---|---|
| 11/29/2024 | $524,990 | Sold | Stellar MLS #O6160791 |
| 11/01/2024 | $524,990 | Pending | Stellar MLS #O6160791 |
| 06/11/2024 | $524,990 | PriceChange | Stellar MLS #O6160791 |
| 03/05/2024 | $549,990 | PriceChange | Stellar MLS #O6160791 |
| 02/17/2024 | $559,990 | PriceChange | Stellar MLS #O6160791 |
| 02/17/2024 | $549,990 | PriceChange | Landsea Holdings Corp. |
| 01/29/2024 | $524,990 | PriceChange | Stellar MLS #O6160791 |
| 11/01/2023 | $559,990 | PriceChange | Landsea Holdings Corp. |
| 06/09/2023 | $599,990 | PriceChange | Stellar MLS #O6020978 |
| 04/14/2023 | $601,990 | PriceChange | Stellar MLS #O6020978 |
| 03/13/2023 | $602,025 | PriceChange | Stellar MLS #O6020978 |
| 12/16/2022 | $599,990 | PriceChange | Stellar MLS #O6020978 |
| 11/23/2022 | $623,568 | PriceChange | Stellar MLS #O6020978 |
| 11/11/2022 | $571,998 | PriceChange | Stellar MLS #O6020978 |
| 10/07/2022 | $623,568 | PriceChange | Stellar MLS #O6020978 |
| 08/19/2022 | $605,990 | PriceChange | Stellar MLS #O6020978 |
| 07/06/2022 | $613,349 | PriceChange | Stellar MLS #O6020978 |
| 04/27/2022 | $596,349 | Listed For Sale | Stellar MLS #O6020978 |
Market trends in Saint Cloud
Last updated June 2026
Avg. sale price
$393K
$5.33KMoM
Sale-to-List Price
98.7%
0.1%MoM
Price per sq ft
$202
$0MoM
Available listings
1034
29MoM

- Results are loading
Comparable Sales for 5017 BESSIE COURT
Address | Distance | Property Type | Sold Price | Sold Date | Bed | Bath | Sqft |
|---|---|---|---|---|---|---|---|
0.16 | Single-Family Home | $575,000 | 09/26/25 | 4 | 2 | 2,291 | |
0.25 | Single-Family Home | $530,000 | 12/05/25 | 4 | 2.5 | 2,130 | |
0.25 | Single-Family Home | $383,500 | 09/04/25 | 3 | 2 | 1,747 | |
0.23 | Single-Family Home | $480,000 | 09/17/25 | 4 | 2.5 | 2,580 | |
0.13 | Single-Family Home | $630,000 | 08/05/25 | 4 | 3 | 3,166 | |
0.30 | Single-Family Home | $470,000 | 09/16/25 | 4 | 2.5 | 2,580 | |
0.08 | Single-Family Home | $724,000 | 03/27/26 | 5 | 3 | 3,198 | |
0.19 | Single-Family Home | $640,000 | 10/06/25 | 5 | 3 | 3,198 |
Nearby homes
Get a sense of prices in the area by checking nearby homes. OFF MARKETHANOVER FAMILY BUILDERS LLC
 FOR SALE
 3D VIEWFLORIDA REALTY RESULTS LLC
 SOLDMAR 27, 2026EMPIRE NETWORK REALTY
 OFF MARKETRISEWELL HOMES FLORIDA LLC
 OFF MARKETHANOVER FAMILY BUILDERS LLC
 OFF MARKETHANOVER FAMILY BUILDERS LLC
 OFF MARKETRISEWELL HOMES FLORIDA LLC
 FOR SALE3D VIEWCENTURY 21 MYERS REALTY
 OFF MARKETHANOVER FAMILY BUILDERS LLC
 OFF MARKETSTELLAR NON-MEMBER OFFICE

Assigned Schools
These are the assigned schools for 5017 BESSIE COURT.
- Hickory Tree Elementary School
- PK-5
- Public
- 1001 Students
5/10GreatSchools RatingParent Rating AverageOur grandson started kindergarten without the ability to write his name he is a lefty. He finished kindergarten on honor. And now continues to be on honor roll for the first two semesters of first grade. The teachers are wonderful. The office staff especially Cheryl is outstanding. The school keeps us well informed about everything. I love this school so much and Chucky is thriving in such a positive enviromeny. Thanks to such a great team of teachers and staff.Other Review9y ago - Harmony High School
- 9-12
- Public
- 2744 Students
5/10GreatSchools RatingParent Rating AverageIt is an excellent school, the teachers, the discipline and the quality education.Parent Review9mo ago - Middle School AA
- 6-8
- Public
- 1134 Students
6/10GreatSchools RatingParent Rating Average No reviews available for this school.
  Check out schools near 5017 BESSIE COURT.
What Locals Say about Saint Cloud
At least 466 Trulia users voted on each feature.

85 % Say yards are well-kept

85 % Say it's dog friendly

85 % Say car is needed

84 % Say parking is easy

80 % Say there's holiday spirit

75 % Say there are sidewalks

72 % Say it's quiet

67 % Say people would walk alone at night

66 % Say kids play outside

65 % Say streets are well-lit

56 % Say neighbors are friendly

54 % Say they plan to stay for at least 5 years

50 % Say there's wildlife

43 % Say it's walkable to grocery stores

34 % Say it's walkable to restaurants

31 % Say there are community events
Sourced by Trulia users. Learn more about our methodology.
LGBTQ Local Legal Protections
LGBTQ Local Legal Protections



Apartments for Rent
 PET FRIENDLY
 PET FRIENDLY
 Total price$2,319 - $2,573/mo2-4 bd3 baHavens at Hickory Tree | Townhome Apartments | 4896 Stellar Dr,
Saint Cloud, FL 34772 APPLY INSTANTLYPET FRIENDLY
 See more homes for rent inSaint Cloud
Explore by feature - Pet Friendly
 NEW - 1 DAY AGOPET FRIENDLYTotal price$1,491 - $1,871/mo1-2 bd1-2 baProse Stevens Pointe | 3010 Camber Dr,
Saint Cloud, FL 34772 SPECIAL OFFERPET FRIENDLYTotal price$1,840 - $1,925/mo3 bd2 baVenture Apartments | 3100 Soldier City Way,
Saint Cloud, FL 34769- SPECIAL OFFERPET FRIENDLY
 SPECIAL OFFERPET FRIENDLY$2,280 - $2,935/mo3-5 bd2-3 baIbis Park at Harmony West | 7110 Sandhill Crane Way,
Saint Cloud, FL 34773 PET FRIENDLY
 SPECIAL OFFERPET FRIENDLY
 NEW - 1 DAY AGOSPECIAL OFFERPET FRIENDLY
- SPECIAL OFFERPET FRIENDLY
 SPECIAL OFFERPET FRIENDLY
 PET FRIENDLY
Explore by feature - Garage
- PET FRIENDLY
 PET FRIENDLY
 APPLY INSTANTLYPET FRIENDLY
 APPLY INSTANTLYPET FRIENDLY
 APPLY INSTANTLYPET FRIENDLY
 APPLY INSTANTLY
 APPLY INSTANTLYPET FRIENDLY
 APPLY INSTANTLYPET FRIENDLY
 APPLY INSTANTLY
 APPLY INSTANTLYPET FRIENDLY
Explore by feature - Air Conditioning
- SPECIAL OFFERPET FRIENDLYTotal price$1,840 - $1,925/mo3 bd2 baVenture Apartments | 3100 Soldier City Way,
Saint Cloud, FL 34769 - PET FRIENDLY
- SPECIAL OFFERPET FRIENDLY
 OPEN SAT, 1-1:30PMPET FRIENDLY
- APPLY INSTANTLYPET FRIENDLY
- APPLY INSTANTLYPET FRIENDLY
- APPLY INSTANTLYPET FRIENDLY
- APPLY INSTANTLY
- APPLY INSTANTLYPET FRIENDLY
- APPLY INSTANTLYPET FRIENDLY
Explore by feature - Pool
- NEW - 1 DAY AGOPET FRIENDLYTotal price$1,491 - $1,871/mo1-2 bd1-2 baProse Stevens Pointe | 3010 Camber Dr,
Saint Cloud, FL 34772 - Total price$2,319 - $2,573/mo2-4 bd3 baHavens at Hickory Tree | Townhome Apartments | 4896 Stellar Dr,
Saint Cloud, FL 34772 - SPECIAL OFFERPET FRIENDLY
- SPECIAL OFFERPET FRIENDLY$2,280 - $2,935/mo3-5 bd2-3 baIbis Park at Harmony West | 7110 Sandhill Crane Way,
Saint Cloud, FL 34773  NEW - 1 DAY AGOSPECIAL OFFERPET FRIENDLYTotal price$1,617 - $2,046/mo2-3 bd2 baSoleil Blu Luxury Apartments | 527 Neptune Bay Cir,
Saint Cloud, FL 34769- SPECIAL OFFERPET FRIENDLY
- PET FRIENDLY
- PET FRIENDLY
 PET FRIENDLY
Explore by feature - Washer/dryer
- SPECIAL OFFERPET FRIENDLYTotal price$1,840 - $1,925/mo3 bd2 baVenture Apartments | 3100 Soldier City Way,
Saint Cloud, FL 34769 - PET FRIENDLY
- SPECIAL OFFERPET FRIENDLY
- OPEN SAT, 1-1:30PMPET FRIENDLY
- APPLY INSTANTLYPET FRIENDLY
- APPLY INSTANTLYPET FRIENDLY
- APPLY INSTANTLYPET FRIENDLY
- APPLY INSTANTLY
- APPLY INSTANTLYPET FRIENDLY
- APPLY INSTANTLYPET FRIENDLY
Explore by feature - Outdoor Space
- PET FRIENDLY
- PET FRIENDLY
- APPLY INSTANTLYPET FRIENDLY
- APPLY INSTANTLY
 APPLY INSTANTLYPET FRIENDLY
 APPLY INSTANTLYPET FRIENDLY
 APPLY INSTANTLYPET FRIENDLY
 APPLY INSTANTLYPET FRIENDLY
 APPLY INSTANTLYPET FRIENDLY
 APPLY INSTANTLYPET FRIENDLY
Homes for sale near 5017 BESSIE COURT
 0.27 ACRESPINELOCH INVESTMENTS, INC
 See more homes for sale inSaint Cloud


Off Market Homes Near 5017 BESSIE COURT
 SOLDJUL 28, 2026RED DOOR INVESTMENT GRP LLC
 SOLDJUL 27, 2026UPWELL REALTY LLC
 SOLDJUL 27, 2026COLDWELL BANKER REALTY
 SOLDJUL 24, 2026LA ROSA REALTY BEACHES LLC
 SOLDJUL 24, 2026MARVIEW INTERNATIONAL REALTY LLC
 SOLDJUL 24, 2026WEICHERT REALTORS HALLMARK PRO
 SOLDJUL 23, 2026DR HORTON REALTY OF CENTRAL FLORIDA LLC
 SOLDJUL 23, 2026DR HORTON REALTY OF CENTRAL FLORIDA LLC
- See more homes for sale inSaint Cloud

