


$466,300
 4 Beds
 3 Baths
 1,518 sqft
5016 E 127th Way, Thornton, CO 80241
Est. Refi. Payment $2,875/mo*
Refinance Your HomeHome Value
Trulia Estimate
$466KSince last month
Decreased$4K (-0.9%)Since last year
Decreased$15K (-3.1%)Learn more about this home's value by checking out its Trulia Estimate, the value of nearby homes, and how much similar homes have sold for.
Trulia Estimate
The of this home's value increased by +60% in the last 10 years
| Month | Estimated value |
|---|---|
2026 | |
| September 2026 | $465K |
| August 2026 | $469K |
| July 2026 | $474K |
| June 2026 | $480K |
| May 2026 | $481K |
| April 2026 | $482K |
| March 2026 | $480K |
| February 2026 | $477K |
| January 2026 | $472K |
2025 | |
2024 | |
2023 | |
2022 | |
2021 | |
2020 | |
2019 | |
2018 | |
2017 | |
2016 | |
Comparable sales
These are recently sold homes that have a similar location or other similar features to this home, like bedrooms, bathrooms, and square footage. Get a sense of the expected prices in the area by viewing these homes.Address | Distance | Property Type | Sold Price | Sold Date | Bed | Bath | Sqft |
|---|---|---|---|---|---|---|---|
0.04 | Single-Family Home | $475,000 | 03/20/26 | 4 | 3.5 | 2,068 | |
0.11 | Single-Family Home | $475,000 | 06/29/26 | 3 | 2.5 | 2,110 | |
0.03 | Single-Family Home | $478,000 | 12/26/25 | 5 | 2.5 | 2,068 | |
0.11 | Single-Family Home | $515,000 | 06/18/26 | 3 | 3 | 2,110 | |
0.20 | Single-Family Home | $535,000 | 04/03/26 | 4 | 3 | 2,804 | |
0.25 | Single-Family Home | $545,000 | 08/10/26 | 4 | 2.5 | 2,673 | |
0.19 | Single-Family Home | $500,000 | 08/03/26 | 3 | 2.5 | 1,868 | |
0.17 | Single-Family Home | $517,000 | 07/16/26 | 3 | 2 | 1,504 | |
0.31 | Single-Family Home | $519,000 | 10/24/25 | 5 | 3 | 2,190 | |
0.41 | Single-Family Home | $550,000 | 01/12/26 | 4 | 3 | 1,901 |
Nearby home prices
Get a sense of expected prices in the area by checking the value of nearby homes.Address | Distance | Price | Bed | Bath | Sqft | Status |
|---|---|---|---|---|---|---|
0.03 | $478,000 | 5 | 2.5 | 2,068 | Recently Sold | |
0.03 | $375,200 | 3 | 1.5 | 1,050 | Off Market | |
0.04 | $475,000 | 4 | 3.5 | 2,068 | Recently Sold | |
0.06 | $450,000 | 3 | 2.5 | 1,967 | For Sale | |
0.10 | $594,100 | 4 | 3 | 2,436 | Off Market | |
0.07 | $368,800 | 3 | 1.5 | 1,070 | Off Market | |
0.06 | $385,100 | 3 | 2.5 | 1,152 | Off Market | |
0.08 | $374,700 | 3 | 1.5 | 1,050 | Off Market | |
0.12 | $566,000 | 5 | 3 | 3,138 | Off Market | |
0.11 | $460,900 | 4 | 3 | 1,564 | Off Market | |
0.12 | $529,300 | 3 | 2.5 | 1,549 | Off Market | |
0.14 | $441,300 | 4 | 2 | 2,052 | Off Market |
Local Information
- Map ViewExplore the area around 5016 E 127th Way.

- Schools1 Elementary School1 Middle School1 High School

- Shop & Eat

-- mins to
Home Highlights

Single-Family Home

Built in 1984

1,518 sqft

$307/sqft

Garage
About this House
Welcome home to this lovely 4 bedroom, 2.5 bath home! Living room with fireplace, open kitchen, plus additional space for office or den! Walking distance to park! Easy access to I-25!
* Large corner lot on 1/4 of an acre
* Updated kitchen cabinets and Granite countertops
* Open & bright
* Main floor room can be used as a study, family room or dining room
* Newer carpet
* Master bedroom with private bathroom and balcony with mountain view
* Living room with wood burning fireplace
* Large covered front porch
* Crawlspace
* Two car garage
* Large concrete patio
* Park and playground across the street
* Adams 12 Schools
* Small or medium size dog considered with deposit, no cats.
* Washer and Dryer Hookups
Image of Photo ID required to be on file with office for all showings. Please visit www.DakotaMgmt.com for more information and application requirements. For showings text or call Quincy at (303) 621-4694
Paid applications are processed in the order they are received. Please note, we cannot be held responsible for information listed on 3rd party websites. Please visit our website at www.dakotamgmt.com for the most accurate up to date information.
No Smoking. No Growing.
* Large corner lot on 1/4 of an acre
* Updated kitchen cabinets and Granite countertops
* Open & bright
* Main floor room can be used as a study, family room or dining room
* Newer carpet
* Master bedroom with private bathroom and balcony with mountain view
* Living room with wood burning fireplace
* Large covered front porch
* Crawlspace
* Two car garage
* Large concrete patio
* Park and playground across the street
* Adams 12 Schools
* Small or medium size dog considered with deposit, no cats.
* Washer and Dryer Hookups
Image of Photo ID required to be on file with office for all showings. Please visit www.DakotaMgmt.com for more information and application requirements. For showings text or call Quincy at (303) 621-4694
Paid applications are processed in the order they are received. Please note, we cannot be held responsible for information listed on 3rd party websites. Please visit our website at www.dakotamgmt.com for the most accurate up to date information.
No Smoking. No Growing.
5016 E 127th Way, Thornton, CO 80241 is a 4 bedroom, 3 bathroom, 1,518 sqft single-family home in Summer Creek, built in 1984. More recently, it was listed as a rental in May 2018 with an asking price of $2,150 per month. That rental listing was removed on May 18, 2018. This property is not currently displayed as for sale or rent on Trulia. The Trulia Estimate is $466,300, with a rent estimate of $2,880/month.
Home Details for 5016 E 127th Way

|
|---|
Heating & Cooling Heating: Forced AirCooling System: CentralHeating Fuel: Forced Air |
Levels, Entrance, & Accessibility Stories: 2Floors: Carpet |
Interior Details Number of Rooms: 6 |
Appliances & Utilities DishwasherDisposal |
Fireplace & Spa Fireplace |

|
|---|
Exterior Home Features Roof: CompositionExterior: Other |
Parking & Garage GarageParking Spaces: 2Parking: Garage Attached |

|
|---|
Year Built Year Built: 1984Year Updated: 1984 |
Property Type / Style Property Type: Single Family HomeArchitecture: Other |

|
|---|
Units in Building: 1 |

|
|---|
Lot Area: 9583 sqft |
Price and Tax history
| Date | Event | Price |
|---|---|---|
May 18, 2018 Source: Agent Provided | ListingRemoved | $2,150 |
May 2, 2018 Source: Agent Provided | Listed For Rent | $2,150 |
May 25, 2017 Source: Agent Provided | ListingRemoved | $1,975 |
May 17, 2017 Source: Agent Provided | PriceChange | $1,975 Price decreased by 4% |
Apr 24, 2017 Source: Agent Provided | Listed For Rent | $2,050 |
Apr 27, 2016 Source: Agent Provided | ListingRemoved | $1,900 |
Mar 16, 2013 Source: Agent Provided | ListingRemoved | $1,400 |
Mar 9, 2013 Source: Agent Provided | PriceChange | $1,400 Price decreased by 3% |
Feb 20, 2013 Source: Agent Provided | Listed For Rent | $1,450 |
| Year | Property tax | Tax assessment |
|---|---|---|
| 2025 | $3,158 | $462,000 |
Home facts updated by county records
Market trends in Thornton
Last updated August 2026
Avg. sale price
$513K
$6.17KMoM
Sale-to-List Price
100.0%
Price per sq ft
$222
$6MoM
Available listings
625
10MoM
Around this home
Neighborhood Overview

Neighborhood stats provided by third party data sources.
LGBTQ Local Legal Protections
LGBTQ Local Legal Protections



Frequently asked questions about 5016 E 127th Way
- What is 5016 E 127th Way estimated to be worth?Trulia's estimated value for 5016 E 127th Way in Thornton, CO is $466,300.
- Is Thornton a buyer's or seller's market?Thornton is currently a balanced market, based on recent for-sale activity.
- What's the median sale price in Thornton?The median sale price in Thornton is $513K. That is up $6.17K from the prior month.
- What are the closest schools to 5016 E 127th Way?The closest schools to 5016 E 127th Way in Thornton, CO are Horizon High School (rated 8/10), Shadow Ridge Middle School (rated 2/10), Skyview Elementary School (rated 3/10).
- Does 5016 E 127th Way have air conditioning?Yes, 5016 E 127th Way in Thornton, CO has air conditioning.
- How big is the lot at 5016 E 127th Way?The lot at 5016 E 127th Way in Thornton, CO is about 0.22 acres (9,583 sq ft).
Explore by feature - Pet Friendly
 SPECIAL OFFERPET FRIENDLY
 NEW - 1 DAY AGOSPECIAL OFFERPET FRIENDLY
 NEW - 1 DAY AGOSPECIAL OFFERPET FRIENDLY
 NEW - 1 DAY AGOSPECIAL OFFERPET FRIENDLYTotal price$1,524 - $2,514/mo1-3 bd1-2 baThe Promenade at Hunter's Glen | 12801 Lafayette St,
Thornton, CO 80241 SPECIAL OFFERPET FRIENDLYTotal price$1,637 - $2,476/mo1-3 bd1-2 baThe Ridge at Thornton Station | 3650 E 103rd Cir,
Denver, CO 80229 NEW - 1 DAY AGOSPECIAL OFFERPET FRIENDLY
 NEW - 1 DAY AGOSPECIAL OFFERPET FRIENDLY
 NEW - 2 DAYS AGOSPECIAL OFFERPET FRIENDLYTotal price$1,100 - $1,604/moStudio-2 bd1 baOdyssey Apartments | 1769 Coronado Pkwy N,
Denver, CO 80229 NEW - 1 DAY AGOPET FRIENDLY
 SPECIAL OFFERPET FRIENDLY
Explore by feature - Garage
- SPECIAL OFFERPET FRIENDLY
- NEW - 1 DAY AGOSPECIAL OFFERPET FRIENDLY
- NEW - 1 DAY AGOPET FRIENDLY
- SPECIAL OFFERPET FRIENDLY
 SPECIAL OFFERPET FRIENDLYTotal price$1,640 - $2,444/mo1-3 bd1-2 baLambertson Farms Apartment Homes | 10260 N Washington St,
Denver, CO 80229 NEW - 2 DAYS AGOSPECIAL OFFERPET FRIENDLY
 SPECIAL OFFERPET FRIENDLY
 SPECIAL OFFERPET FRIENDLYTotal price$1,898 - $3,077/mo1-3 bd1-2 baAvilla Eastlake | 12230 Washington Center Pkwy,
Thornton, CO 80241 SPECIAL OFFERPET FRIENDLY
 NEW - 1 DAY AGOSPECIAL OFFERPET FRIENDLY
Explore by feature - Air Conditioning
- SPECIAL OFFERPET FRIENDLY
- NEW - 1 DAY AGOSPECIAL OFFERPET FRIENDLYTotal price$1,524 - $2,514/mo1-3 bd1-2 baThe Promenade at Hunter's Glen | 12801 Lafayette St,
Thornton, CO 80241 - NEW - 1 DAY AGOSPECIAL OFFERPET FRIENDLY
- NEW - 1 DAY AGOSPECIAL OFFERPET FRIENDLY
- NEW - 2 DAYS AGOSPECIAL OFFERPET FRIENDLYTotal price$1,100 - $1,604/moStudio-2 bd1 baOdyssey Apartments | 1769 Coronado Pkwy N,
Denver, CO 80229 - SPECIAL OFFERPET FRIENDLY
- SPECIAL OFFERPET FRIENDLYTotal price$1,640 - $2,444/mo1-3 bd1-2 baLambertson Farms Apartment Homes | 10260 N Washington St,
Denver, CO 80229 - NEW - 2 DAYS AGOSPECIAL OFFERPET FRIENDLY
 SPECIAL OFFERPET FRIENDLY
 SPECIAL OFFERPET FRIENDLY
Explore by feature - Pool
 NEW - 1 DAY AGOSPECIAL OFFER
- SPECIAL OFFERPET FRIENDLY
- NEW - 1 DAY AGOSPECIAL OFFERPET FRIENDLY
- NEW - 1 DAY AGOSPECIAL OFFERPET FRIENDLY
- NEW - 1 DAY AGOSPECIAL OFFERPET FRIENDLYTotal price$1,524 - $2,514/mo1-3 bd1-2 baThe Promenade at Hunter's Glen | 12801 Lafayette St,
Thornton, CO 80241 - SPECIAL OFFERPET FRIENDLYTotal price$1,637 - $2,476/mo1-3 bd1-2 baThe Ridge at Thornton Station | 3650 E 103rd Cir,
Denver, CO 80229 - NEW - 1 DAY AGOSPECIAL OFFERPET FRIENDLY
- NEW - 1 DAY AGOSPECIAL OFFERPET FRIENDLY
- NEW - 2 DAYS AGOSPECIAL OFFERPET FRIENDLYTotal price$1,100 - $1,604/moStudio-2 bd1 baOdyssey Apartments | 1769 Coronado Pkwy N,
Denver, CO 80229 - NEW - 1 DAY AGOPET FRIENDLY
Explore by feature - Washer/dryer
- SPECIAL OFFERPET FRIENDLY
- NEW - 1 DAY AGOSPECIAL OFFERPET FRIENDLY
- NEW - 1 DAY AGOSPECIAL OFFERPET FRIENDLYTotal price$1,524 - $2,514/mo1-3 bd1-2 baThe Promenade at Hunter's Glen | 12801 Lafayette St,
Thornton, CO 80241 - SPECIAL OFFERPET FRIENDLYTotal price$1,637 - $2,476/mo1-3 bd1-2 baThe Ridge at Thornton Station | 3650 E 103rd Cir,
Denver, CO 80229 - NEW - 1 DAY AGOSPECIAL OFFERPET FRIENDLY
- NEW - 1 DAY AGOSPECIAL OFFERPET FRIENDLY
- NEW - 2 DAYS AGOSPECIAL OFFERPET FRIENDLYTotal price$1,100 - $1,604/moStudio-2 bd1 baOdyssey Apartments | 1769 Coronado Pkwy N,
Denver, CO 80229 - NEW - 1 DAY AGOPET FRIENDLY
- SPECIAL OFFERPET FRIENDLY
- SPECIAL OFFERPET FRIENDLYTotal price$1,640 - $2,444/mo1-3 bd1-2 baLambertson Farms Apartment Homes | 10260 N Washington St,
Denver, CO 80229
Explore by feature - Outdoor Space
- SPECIAL OFFERPET FRIENDLYTotal price$1,898 - $3,077/mo1-3 bd1-2 baAvilla Eastlake | 12230 Washington Center Pkwy,
Thornton, CO 80241  PET FRIENDLY
 APPLY INSTANTLYPET FRIENDLY
 APPLY INSTANTLYPET FRIENDLY
 APPLY INSTANTLYPET FRIENDLY
 APPLY INSTANTLYPET FRIENDLY
 APPLY INSTANTLYPET FRIENDLY
 APPLY INSTANTLYPET FRIENDLY
 NEW - 19 HRS AGOPET FRIENDLY
 NEW - 1 DAY AGOPET FRIENDLY
Apartments for Rent
 NEW - 1 DAY AGOPET FRIENDLY
 PET FRIENDLY
- PET FRIENDLY
 Total price$1,490 - $3,110/mo1-3 bd1-2 baHaven 124 at Eastlake Station | 12255 Claude Ct,
Thornton, CO 80241- PET FRIENDLY
 PET FRIENDLY
- NEW - 1 DAY AGOPET FRIENDLY
- PET FRIENDLY
 PET FRIENDLYTotal price$1,727 - $2,427/mo1-2 bd1-2 baFieldhouse | 12170 Washington Center Pkwy,
Thornton, CO 80241- NEW - 1 DAY AGOPET FRIENDLYTotal price$1,524 - $2,514/mo1-3 bd1-2 baThe Promenade at Hunter's Glen | 12801 Lafayette St,
Thornton, CO 80241 - NEW - 1 DAY AGOPET FRIENDLY
 NEW - 1 DAY AGOPET FRIENDLYFURNISHEDTotal price$1,298 - $1,353/mo1-2 bd1 baWebster Lake Apartments | 11701 N Washington St,
Denver, CO 80233- NEW - 2 DAYS AGOPET FRIENDLY

- PET FRIENDLYTotal price$1,898 - $3,077/mo1-3 bd1-2 baAvilla Eastlake | 12230 Washington Center Pkwy,
Thornton, CO 80241  See more homes for rent inThornton
Off Market Homes Near 5016 E 127th Way
 SOLDSEP 24, 2026RE/MAX Professionals, MLS#5216926
 SOLDSEP 24, 2026Sean Closset, Coldwell Banker Realty-Luxury
 SOLDSEP 24, 2026Coldwell Banker Realty 56, MLS#5365411
 SOLDSEP 23, 2026Serhant Colorado LLC, MLS#2127078
 SOLDSEP 22, 2026Corcoran Perry & Co., MLS#6799966
 SOLDSEP 22, 2026eXp Realty, LLC, MLS#7968966
 SOLDSEP 22, 2026Berkshire Hathaway HomeServices Colorado Real Estate, LLC – Erie, MLS#7007150
 SOLDSEP 22, 2026Jessica Gallegos, Coldwell Banker Realty-NOCO
 SOLDSEP 22, 2026Coldwell Banker Realty 18, MLS#6116983
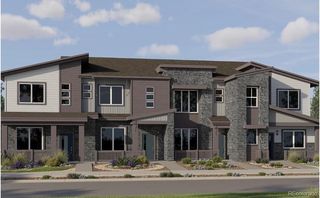 SOLDSEP 22, 2026Coldwell Banker Realty 56, MLS#5327748
 See more homes for sale inThornton
Homes for sale near 5016 E 127th Way
 Bradly Willems, RE/MAX Momentum Frederick
 Real Broker, LLC DBA Real, MLS#7281785
 AUCTION
 Berkshire Hathaway HomeServices Colorado Real Estate, LLC, MLS#9533128
 Distinct Real Estate LLC, MLS#4728217
 The Creative Realty Group, MLS#5893156
- See more homes for sale inThornton


- Results are loading