


$893,900
 3 Beds
 3.5 Baths
 2,953 sqft (on 11.42 acres)
5012 Midway Rd, Williamston, SC 29697
Est. Refi. Payment $5,142/mo*
Refinance Your HomeCurrently Off Market - Sold Aug 22, 2024 for $835,000
Home Value
Trulia Estimate
$894KSince last month
Increased$16K (+1.9%)Since last year
Increased$22K (+2.5%)Since last sale
Increased$56K (+6.7%)Learn more about this home's value by checking out its Trulia Estimate, the value of nearby homes, and how much similar homes have sold for.
Trulia Estimate
The of this home's value increased by +234% in the last 10 years
| Month | Estimated value |
|---|---|
2026 | |
| September 2026 | $891K |
| August 2026 | $894K |
| July 2026 | $874K |
| June 2026 | $875K |
| May 2026 | $874K |
| April 2026 | $870K |
| March 2026 | $896K |
| February 2026 | $899K |
| January 2026 | $898K |
2025 | |
2024 | |
2023 | |
2022 | |
2020 | |
2019 | |
2018 | |
Comparable sales
These are recently sold homes that have a similar location or other similar features to this home, like bedrooms, bathrooms, and square footage. Get a sense of the expected prices in the area by viewing these homes.Address | Distance | Property Type | Sold Price | Sold Date | Bed | Bath | Sqft |
|---|---|---|---|---|---|---|---|
0.74 | Single-Family Home | $628,000 | 01/30/26 | 4 | 3.5 | 2,875 | |
0.34 | Single-Family Home | $571,000 | 10/15/25 | 3 | 3 | 2,181 | |
1.26 | Single-Family Home | $694,000 | 08/06/26 | 4 | 3.5 | 2,618 | |
0.74 | Single-Family Home | $475,000 | 06/17/26 | 4 | 3 | 2,206 | |
1.13 | Single-Family Home | $564,500 | 10/17/25 | 5 | 3.5 | 2,390 | |
1.10 | Single-Family Home | $500,000 | 01/09/26 | 4 | 3 | 2,400 | |
0.88 | Single-Family Home | $380,000 | 04/10/26 | 3 | 2 | 1,605 | |
1.15 | Single-Family Home | $425,000 | 02/23/26 | 4 | 3 | 2,359 | |
1.50 | Single-Family Home | $595,000 | 03/27/26 | 4 | 3.5 | 1,948 | |
0.61 | Single-Family Home | $575,000 | 04/30/26 | 5 | 3.5 | 3,050 |
Nearby home prices
Get a sense of expected prices in the area by checking the value of nearby homes.Address | Distance | Price | Bed | Bath | Sqft | Status |
|---|---|---|---|---|---|---|
0.34 | $583,800 | 3 | 3 | 2,181 | Off Market | |
0.52 | $671,500 | 4 | 3.5 | 3,042 | Off Market | |
0.55 | $507,700 | 4 | 2.5 | - | Off Market | |
0.58 | $513,200 | 4 | 2.5 | 2,272 | Off Market | |
0.61 | $575,000 | 5 | 3.5 | 3,050 | Recently Sold | |
0.63 | $608,800 | 4 | 3.5 | 2,877 | Off Market | |
0.74 | $440,200 | 3 | 2 | - | Off Market | |
0.74 | $475,000 | 4 | 3 | 2,206 | Recently Sold | |
0.74 | $628,000 | 4 | 3.5 | 2,875 | Recently Sold | |
0.74 | $680,900 | 4 | 4 | 2,902 | Off Market | |
0.75 | $655,400 | 4 | 4 | 2,902 | Off Market |
Local Information
- Map ViewExplore the area around 5012 Midway Rd.

- Schools1 Preschool School1 Elementary School1 Middle School1 High School

- Shop & Eat

-- mins to
Home Highlights

Single-Family Home

Built in 2017

11.42 acre lot

2,953 sqft

$303/sqft

2 Car Garage
About this House
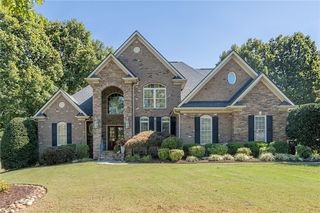
Farm life awaits you on this 11.42 acre mini farm. Bring your donkeys, goats, and chickens! This beautiful custom built home was built by Glenn Construction and offers 2689 sq ft. The 24x24 2-stall barn has a poured concrete slab in tack room and open area, 2x6 pressure treated boards lining the horse stalls, and offers electrical and water. The front acreage has 310ft of 4-board fencing along Midway Rd and a 5-strand electric high tensile wire fence around the pasture area. There is a gated entrance as you enter the property that runs along side of the pasture area. The home features a large living area with western red cedar truss beams, stone fireplace, and hardwood flooring. The kitchen area has custom cabinets and granite countertops, center island, and it's open to the main living space. The master suite is located on the main level with a large walk in closet. The master bathroom has an oversized walk in tile shower, soaker tub, & double vanities with granite countertops. Upstairs has a loft area overlooking the main living area. It is currently used as an office space. Two additional bedrooms with private bathrooms are on the upstairs level. A small craft/storage room is located just off the office area. The backyard is perfect for entertaining. The back porch offers a grilling area with grill, prep sink, and space for a small mini fridge. The cedar pergola covers a section of the back porch and it was recently sealed. This area provides the perfect spot to have a glass of wine or enjoy supper on the porch. A kids "treehouse" passes with the sale and outbuilding.
5012 Midway Rd, Williamston, SC 29697 is a 3 bedroom, 4 bathroom, 2,953 sqft single-family home built in 2017. It last sold for $835,000 on Aug 22, 2024 (2% below the $855,000 asking price). This property is not currently displayed as for sale or rent on Trulia. The Trulia Estimate is $893,900, with a rent estimate of $3,042/month.
Last check for updates: about 16 hours ago
Listed by Lauren Gillespie, (864) 314-2712
Western Upstate Keller William
Bought with: AGENT NONMEMBER, (864) 224-7941, NONMEMBER OFFICE
Originating MLS: Western Upstate Association of Realtors
Source: WUMLS, MLS#20275094
Home Details for 5012 Midway Rd

|
|---|
Interior Details Basement: Crawl Space |
Beds & Baths Number of Bedrooms: 3Main Level Bedrooms: 1Number of Bathrooms: 4Number of Bathrooms (full): 3Number of Bathrooms (half): 1Number of Bathrooms (main level): 1 |
Dimensions and Layout Living Area: 2953 Square Feet |
Appliances & Utilities Utilities: Electricity Available, Propane, Septic Available, Water AvailableAppliances: Convection Oven, Double Oven, Dishwasher, Gas Cooktop, Disposal, Gas Water Heater, Refrigerator, Tankless Water HeaterDishwasherDisposalLaundry: Washer Hookup,Electric Dryer HookupRefrigerator |
Heating & Cooling Heating: Forced Air,Heat Pump,Multiple Heating UnitsHas CoolingAir Conditioning: Heat PumpHas HeatingHeating Fuel: Forced Air |
Fireplace & Spa Fireplace: Gas, Gas Log, OptionHas a Fireplace |
Windows, Doors, Floors & Walls Window: Insulated Windows, Tilt-In Windows, VinylDoor: French DoorsFlooring: Carpet, Ceramic Tile, Hardwood |
Levels, Entrance, & Accessibility Stories: 2Levels: TwoAccessibility: Low Threshold ShowerFloors: Carpet, Ceramic Tile, Hardwood |
Security Security: Security System Owned, Smoke Detector(s) |

|
|---|
Exterior Home Features Roof: Architectural Metal ShinglePatio / Porch: Front Porch, PorchFencing: Yard FencedOther Structures: Barn(s)Exterior: Fence, Gas Grill, Paved Driveway, PorchFoundation: Crawlspace |
Parking & Garage Number of Garage Spaces: 2Number of Covered Spaces: 2Has a GarageHas an Attached GarageParking Spaces: 2Parking: Attached,Garage,Circular Driveway,Driveway,Garage Door Opener |
Frontage Not on Waterfront |
Water & Sewer Sewer: Septic TankWater Body: None |
Farm & Range Allowed to Raise Horses |
Finished Area Finished Area (above surface): 2953 Square Feet |

|
|---|
Cumulative Days on Market: 95 |

|
|---|
Year Built Year Built: 2017 |
Property Type / Style Property Type: ResidentialProperty Subtype: Single Family ResidenceArchitecture: Traditional |
Building Construction Materials: Cement Siding, Stone Veneer |
Property Information Parcel Number: 1960009056 |

|
|---|
Price List Price: $855,000 |
Status Change & Dates Off Market Date: Thu Aug 22 2024 |

|
|---|
MLS Status: Closed |

|
|---|
Direction & Address City: Williamston |
School Information Elementary School: Palmetto ElemJr High / Middle School: Palmetto MiddleHigh School: Palmetto High |

|
|---|
Building Details Builder Name: Glenn Construction |
Building Area Building Area: 2689 Square Feet |

|
|---|
Association for this Listing: Western Upstate Association of RealtorsNo HOA |

|
|---|
Lot Area: 11.42 Acres |

|
|---|
Listing Agreement Type: Exclusive Right To Sell |

|
|---|
Mls Number: 20275094Living Area Range: 2500-2749Living Area Range Units: Square FeetAbove Grade Unfinished Area: 2953Universal Property Id: US-45007-N-1960009056-R-N |
Price and Tax history
| Date | Event | Price |
|---|---|---|
Aug 22, 2024 Source: WUMLS #20275094 | Sold | $835,000 |
Jul 21, 2024 Source: Greater Greenville AOR #1528671 | Pending | $875,000 |
Jul 8, 2024 Source: WUMLS #20275094 | PriceChange | $855,000 Price decreased by 2% |
Jun 17, 2024 Source: WUMLS #20275094 | PendingToActive | $875,000 |
Jun 15, 2024 Source: WUMLS #20275094 | Pending | $875,000 |
Jun 10, 2024 Source: WUMLS #20275094 | PriceChange | $875,000 Price decreased by 2% |
May 20, 2024 Source: WUMLS #20275094 | Listed For Sale | $895,000 |
| Year | Property tax | Tax assessment |
|---|---|---|
| 2025 | $9,118 | $833,140 |
Home facts updated by county records
Market trends in Williamston
Last updated August 2026
Avg. sale price
—
Sale-to-List Price
—
Price per sq ft
—
Available listings
67
3MoM
Around this home
What Locals Say about Williamston
At least 28 Trulia users voted on each feature.

95 % Say car is needed

94 % Say yards are well-kept

93 % Say parking is easy

69 % Say it's dog friendly

67 % Say there's holiday spirit

66 % Say there's wildlife

64 % Say kids play outside

62 % Say it's quiet

52 % Say neighbors are friendly

49 % Say people would walk alone at night

48 % Say they plan to stay for at least 5 years

48 % Say it's walkable to restaurants

39 % Say there are community events

22 % Say there are sidewalks

16 % Say streets are well-lit

13 % Say it's walkable to grocery stores
Sourced by Trulia users. Learn more about our methodology.
LGBTQ Local Legal Protections
LGBTQ Local Legal Protections



The data relating to real estate for sale on this Web site comes in part from the Broker Reciprocity Program of the Western Upstate Association of REALTORS®, Inc. and the Western Upstate Multiple Listing Service, Inc
This information is deemed reliable, but not guaranteed. Neither, the Western Upstate Association of REALTORS®, Inc. or Western Upstate Multiple Listing Service of South Carolina, Inc., nor the listing broker, nor their agents or subagents are responsible for the accuracy of the information. The buyer is responsible for verifying all information. This information is provided by the Western Upstate Association of REALTORS®, Inc. and Western Upstate Multiple Listing Service of South Carolina, Inc. for use by its members and is not intended for the use for any other purpose.
This information is deemed reliable, but not guaranteed. Neither, the Western Upstate Association of REALTORS®, Inc. or Western Upstate Multiple Listing Service of South Carolina, Inc., nor the listing broker, nor their agents or subagents are responsible for the accuracy of the information. The buyer is responsible for verifying all information. This information is provided by the Western Upstate Association of REALTORS®, Inc. and Western Upstate Multiple Listing Service of South Carolina, Inc. for use by its members and is not intended for the use for any other purpose.
Frequently asked questions about 5012 Midway Rd
- What is 5012 Midway Rd estimated to be worth?Trulia's estimated value for 5012 Midway Rd in Williamston, SC is $893,900.
- What is the price history for 5012 Midway Rd?5012 Midway Rd in Williamston, SC last sold for $835,000 in August 2024.
- Is Williamston a buyer's or seller's market?Williamston is currently a balanced market, based on recent for-sale activity.
- What do residents say about Williamston?Residents describe Williamston, SC as well-kept, easy to park in, and dog-friendly. Most residents say you need a car. See recently sold homes in Williamston, SC.
- Does 5012 Midway Rd have air conditioning?Yes, 5012 Midway Rd in Williamston, SC has air conditioning.
- Does 5012 Midway Rd have laundry facilities?Yes, 5012 Midway Rd in Williamston, SC has laundry facilities.
Apartments for Rent

Off Market Homes Near 5012 Midway Rd
 SOLDSEP 8, 2026Susan Dodds, BHHS C Dan Joyner - Buist
 SOLDSEP 4, 2026Erin Colman, Realty One Group Freedom
 SOLDSEP 3, 2026John Neil, Howard Hanna Allen Tate - Greenville Downtown
 SOLDSEP 2, 2026Berenice Ramage, Western Upstate Keller William
 SOLDAUG 28, 2026Kirby Britt, Eastwood Homes
 SOLDAUG 27, 2026Alice Mack, Epique Realty Inc
 SOLDAUG 27, 2026Linda O'Brien, Coldwell Banker Caine/Williams
 SOLDAUG 27, 2026Chelsea Cathcart, DRB Group South Carolina, LLC
 SOLDAUG 20, 2026Patricia DaSilva, Howard Hanna Allen Tate - Greenville Simpsonville
 SOLDAUG 17, 2026Stephanie Burger, Coldwell Banker Caine/Williams
 See more homes for sale inWilliamston
Homes for sale near 5012 Midway Rd
 15.2 ACRESJennifer Farmer-Kinard, Coldwell Banker Caine - Anderson
 1.4 ACRESBruce Bachtel, Bluefield Realty Group
 13.53 ACRESSavana Ensman, Real Broker Gvl, LLC
 0.54 ACRESLeigh Colombo, Navigate Realty
 0.46 ACRESBrenda Poling-Chandler, RE/MAX Reach
 0.55 ACRESSheila Newton Team, Howard Hanna Allen Tate - Anderson North
 0.42 ACRESLynn Hastings, RE/MAX Moves Fountain Inn
 0.6 ACRESVictor Amadi, PRODUCER Realty LLC
 NEW CONSTRUCTION
- See more homes for sale inWilliamston


- Results are loading