


414 Devon Way
Anderson, SC 29621
 3 Beds
 2.5 Baths
 3,200 sqft (on 5.70 acres)
3 Beds
2.5 Baths
3,200 sqft
(on 5.70 acres)
We estimate this home will sell faster than 91% nearby.
Home Highlights

Parking
Garage

Outdoor
Porch, Deck

Price/Sqft
$250

Listed
87 days ago

Climate Control
Central, Heat Pump & Central Air, Heat Pump
Local Information
- Map ViewExplore the area around 414 Devon Way.

- Schools1 Preschool School1 Elementary School1 Middle School1 High School

- Shop & Eat

-- mins to
About this House
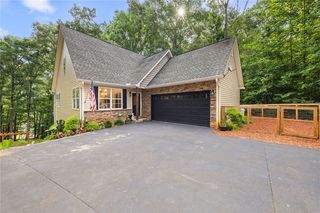
Welcome to 414 Devon Way, a hidden retreat tucked inside one of Anderson’s most convenient locations. As you drive nearly a mile through the Devonshire community, passing neighboring homes and open surroundings, you eventually arrive at a quiet cul-de-sac where this gated log estate suddenly appears tucked back among the trees. The feeling is immediate: WOW. It is rare to find a property that offers this level of privacy and peacefulness while still being only minutes from shopping, restaurants, medical facilities, schools, and I-85. Situated on nearly 6 acres with horses allowed, this unique property blends rustic charm, functionality, and outdoor living in a way that is difficult to duplicate. Approximately 3 fenced acres have previously been used for horses and include an upgraded 36x24 horse barn with two stalls, tack room, water, and electricity. A nice creek, mature hardwoods, open pasture areas, and wooded privacy complete the setting and create the feeling of your own private country retreat, hidden in the middle of town. The log home itself is filled with warmth and character featuring soaring cathedral ceilings, exposed beams, wide plank pine floors, and a stunning floor-to-ceiling stone fireplace that immediately becomes the centerpiece of the home. Natural light pours through the windows while the wraparound porch and expansive rear deck invite you outdoors from nearly every angle. Designed for entertaining and relaxation, the oversized rear deck offers multiple gathering spaces for grilling, dining, morning coffee, or evenings under the stars. The deck is hot tub ready with an existing 220 electrical hookup already in place along with reinforced structural support designed to accommodate the weight of a hot tub. The spacious kitchen features updated countertops installed in 2023, abundant cabinet and counter space, and flows naturally into the dining area and sunken living room. The main-level primary suite offers French doors opening directly onto the porch and deck area, a walk-in closet, dual sinks, a large walk-in shower, and updated bath flooring. Upstairs are two additional bedrooms and a full bath, while the partially finished basement offers exceptional flexibility / Recreation rm and a large workshop and utility garage area complete with shelving, workspace, roll-up garage door access, and room for hobbies, projects, storage, equipment, or recreational toys. A detached two-story garage provides additional storage and workspace, while approximately $175,000 in recent improvements adds tremendous value and peace of mind. Updates include a new roof, carpet, updated countertops, updated primary bath, new flooring in the primary bath and laundry room, new garage door, upgraded horse barn, new entry gate, fencing improvements, hydroseeded yard, added overhang above the ramp, and extensive landscaping enhancements including newly planted trees around the property. Despite its private setting, the location is incredibly convenient: only 4.3 miles to An Med North Campus, 7.2 miles to Downtown Anderson, 4.2 miles to I-85, approximately 30 minutes to Greenville, and just minutes from grocery stores, restaurants, and everyday conveniences. Located in highly regarded Anderson School District 5. 414 Devon Way is more than just a home, it is a feeling. A place where rustic beauty, privacy, nature, and convenience come together to create something truly special. For the buyer who has always dreamed of owning a log home retreat without sacrificing proximity to town, this may be the one.
Last check for updates: about 9 hours ago
Listing courtesy of Nora Hooper, (864) 353-2573
RE/MAX Executive
Originating MLS: Western Upstate Association of Realtors
Source: WUMLS, MLS#20301817
We estimate this home will sell faster than 91% nearby.
Home Details for 414 Devon Way

|
|---|
Interior Details Basement: Finished,Garage Access,Heated,Interior Entry,Partially Finished,Walk-Out AccessNumber of Rooms: 13Types of Rooms: Master Bedroom, Bedroom 2, Bedroom 3, Master Bathroom, Bathroom, Dining Room, Garage, Kitchen, Laundry, Living Room, Recreation, Workshop |
Beds & Baths Number of Bedrooms: 3Main Level Bedrooms: 1Number of Bathrooms: 3Number of Bathrooms (full): 2Number of Bathrooms (half): 1Number of Bathrooms (main level): 1 |
Appliances & Utilities Utilities: Electricity Available, Phone Available, Septic Available, Underground Utilities, Water Available, Cable AvailableAppliances: Dishwasher, Electric Oven, Electric Range, Electric Water Heater, Smooth CooktopDishwasherLaundry: Washer Hookup |
Heating & Cooling Heating: Central,Electric,Heat PumpHas CoolingAir Conditioning: Central Air,Electric,Forced Air,Heat Pump,Attic FanHas HeatingHeating Fuel: Central |
Fireplace & Spa Has a Fireplace |
Windows, Doors, Floors & Walls Window: BlindsDoor: French DoorsFlooring: Carpet, Concrete, Ceramic Tile, Hardwood, Tile, Wood |
Levels, Entrance, & Accessibility Stories: 2Levels: TwoAccessibility: Low Threshold ShowerFloors: Carpet, Concrete, Ceramic Tile, Hardwood, Tile, Wood |

|
|---|
Exterior Home Features Roof: Architectural Metal ShinglePatio / Porch: Balcony, Deck, Front Porch, PorchFencing: Yard FencedOther Structures: Barn(s)Exterior: Balcony, Deck, Fence, Handicap Accessible, Paved Driveway, PorchFoundation: Basement |
Parking & Garage Number of Garage Spaces: 2Number of Covered Spaces: 2Has a GarageNo Attached GarageParking Spaces: 2Parking: Detached,Garage,Basement,Circular Driveway,Driveway,Garage Door Opener |
Frontage Not on Waterfront |
Water & Sewer Sewer: Septic Tank |
Farm & Range Allowed to Raise Horses |

|
|---|
Cumulative Days on Market: 14Days on Market: 87 |

|
|---|
Year Built Year Built: 1999 |
Property Type / Style Property Type: ResidentialProperty Subtype: Single Family ResidenceArchitecture: Log Home |
Building Construction Materials: Log, Wood Siding |
Property Information Parcel Number: 1710501007 |

|
|---|
Price List Price: $799,000Price Per Sqft: $250 |

|
|---|
MLS Status: Active |

|
|---|

|
|---|
Direction & Address City: AndersonCommunity: Devon Run |
School Information Elementary School: Midway ElemJr High / Middle School: Glenview MiddleHigh School: Tl Hanna High |

|
|---|
Listing Agent Listing ID: 20301817 |

|
|---|
Building Area Building Area: 3200 Square Feet |

|
|---|
Association for this Listing: Western Upstate Association of RealtorsNo HOA |

|
|---|
Lot Area: 5.7 Acres |

|
|---|
Listing Agreement Type: Exclusive Right To Sell |

|
|---|
BasementMls Number: 20301817Living Area Range: 3250-3499Living Area Range Units: Square FeetBelow Grade Unfinished Area: 900Universal Property Id: US-45007-N-1710501007-R-N |
Around this home
What Locals Say about Anderson
At least 413 Trulia users voted on each feature.

88 % Say car is needed

83 % Say parking is easy

80 % Say yards are well-kept

74 % Say there's holiday spirit

68 % Say it's dog friendly

62 % Say it's quiet

58 % Say kids play outside

52 % Say neighbors are friendly

52 % Say there's wildlife

47 % Say people would walk alone at night

43 % Say they plan to stay for at least 5 years

36 % Say streets are well-lit

31 % Say there are sidewalks

29 % Say it's walkable to restaurants

25 % Say it's walkable to grocery stores

22 % Say there are community events
Sourced by Trulia users. Learn more about our methodology.
Market trends in Anderson
Last updated July 2026
Avg. sale price
$252K
$4.92KMoM
Sale-to-List Price
98.8%
Price per sq ft
$159
$4MoM
Available listings
684
44MoM
Home Value
Trulia Estimate
$761KSince last month
Increased$600 (+0.1%)Since last year
Increased$47K (+6.6%)Since last sale
Increased$722K (+1,876.1%)Learn more about this home's value by checking out its Trulia Estimate, the value of nearby homes, and how much similar homes have sold for.
Trulia Estimate
The of this home's value increased by +114% in the last 10 years
| Month | Estimated value |
|---|---|
2026 | |
| August 2026 | $761K |
| July 2026 | $760K |
| June 2026 | $771K |
| May 2026 | $794K |
| April 2026 | $734K |
| March 2026 | $724K |
| February 2026 | $713K |
| January 2026 | $704K |
2025 | |
2024 | |
2023 | |
2022 | |
2021 | |
2020 | |
2019 | |
2018 | |
2017 | |
2016 | |
Comparable sales
These are recently sold homes that have a similar location or other similar features to this home, like bedrooms, bathrooms, and square footage. Get a sense of the expected prices in the area by viewing these homes.Address | Distance | Property Type | Sold Price | Sold Date | Bed | Bath | Sqft |
|---|---|---|---|---|---|---|---|
0.23 | Single-Family Home | $315,000 | 02/27/26 | 4 | 3 | 2,546 | |
0.16 | Single-Family Home | $1,230,000 | 04/21/26 | 4 | 5.5 | 5,600 | |
0.17 | Single-Family Home | $415,000 | 12/15/25 | 4 | 2.5 | 3,049 | |
0.41 | Single-Family Home | $453,000 | 08/28/25 | 4 | 2 | 2,400 | |
0.15 | Single-Family Home | $399,750 | 01/07/26 | 5 | 4 | 3,084 | |
0.46 | Single-Family Home | $675,000 | 12/05/25 | 5 | 3.5 | 4,400 | |
0.66 | Single-Family Home | $689,000 | 11/20/25 | 5 | 3.5 | 3,090 | |
0.19 | Single-Family Home | $450,000 | 06/29/26 | 4 | 3.5 | 2,661 | |
0.26 | Single-Family Home | $580,000 | 06/10/26 | 4 | 4 | 3,340 | |
0.19 | Single-Family Home | $430,000 | 07/29/26 | 2 | 2 | 2,122 |
Nearby home prices
Get a sense of expected prices in the area by checking the value of nearby homes.Address | Distance | Price | Bed | Bath | Sqft | Status |
|---|---|---|---|---|---|---|
0.05 | $454,800 | 4 | 3.5 | 2,902 | Off Market | |
0.09 | $413,800 | 5 | 3 | 2,664 | Off Market | |
0.13 | $426,800 | 4 | 2.5 | 2,700 | Off Market | |
0.13 | $430,800 | 4 | 2.5 | 2,704 | Off Market | |
0.14 | $429,900 | 4 | 3.5 | 3,129 | For Sale | |
0.16 | $1,230,000 | 4 | 5.5 | 5,600 | Recently Sold | |
0.16 | $399,750 | 5 | 4 | 3,084 | Recently Sold | |
0.17 | $499,000 | 4 | 3.5 | 3,897 | For Sale | |
0.17 | $415,000 | 4 | 2.5 | 3,049 | Recently Sold | |
0.18 | $446,500 | 4 | 3.5 | 2,796 | Off Market | |
0.19 | - | - | - | - | Off Market |
Price and Tax history
| Date | Event | Price |
|---|---|---|
May 27, 2026 Source: WUMLS #20301817 | Listed For Sale | $799,000 |
Feb 10, 2023 Source: WUMLS #20253955 | ListingRemoved | |
Feb 7, 2023 Source: WUMLS #20253955 | Contingent | $575,000 |
Jan 16, 2023 Source: WUMLS #20253955 | PriceChange | $575,000 Price decreased by 4% |
Nov 1, 2022 Source: WUMLS #20253955 | PriceChange | $599,999 Price decreased by 5% |
Sep 8, 2022 Source: WUMLS #20253955 | PriceChange | $629,900 Price decreased by 3% |
Aug 6, 2022 Source: WUMLS #20253955 | Listed For Sale | $649,900 |
Aug 14, 1997 Source: N/A | Sold | $38,500 |
| Year | Property tax | Tax assessment |
|---|---|---|
| 2025 | $4,737 | $437,520 |
Home facts updated by county records
LGBTQ Local Legal Protections
LGBTQ Local Legal Protections



Nora Hooper, RE/MAX Executive
Agent Phone: (864) 353-2573
The data relating to real estate for sale on this Web site comes in part from the Broker Reciprocity Program of the Western Upstate Association of REALTORS®, Inc. and the Western Upstate Multiple Listing Service, Inc
This information is deemed reliable, but not guaranteed. Neither, the Western Upstate Association of REALTORS®, Inc. or Western Upstate Multiple Listing Service of South Carolina, Inc., nor the listing broker, nor their agents or subagents are responsible for the accuracy of the information. The buyer is responsible for verifying all information. This information is provided by the Western Upstate Association of REALTORS®, Inc. and Western Upstate Multiple Listing Service of South Carolina, Inc. for use by its members and is not intended for the use for any other purpose.
This information is deemed reliable, but not guaranteed. Neither, the Western Upstate Association of REALTORS®, Inc. or Western Upstate Multiple Listing Service of South Carolina, Inc., nor the listing broker, nor their agents or subagents are responsible for the accuracy of the information. The buyer is responsible for verifying all information. This information is provided by the Western Upstate Association of REALTORS®, Inc. and Western Upstate Multiple Listing Service of South Carolina, Inc. for use by its members and is not intended for the use for any other purpose.
Similar Homes You May Like
 1 ACRESuzette Christopher, RE/MAX Executive
 0.97 ACRESBuddy Huffman, Keller Williams Grv Upst
 38.36 ACRESCynthia Daniel, BHHS C Dan Joyner - Anderson
 1.44 ACRESBerenice Ramage, Western Upstate Keller William
 2.56 ACRESGia Townsley, BHHS C Dan Joyner - Anderson
 1 ACRECarolann Newton, Jackson Stanley, REALTORS
 0.57 ACRESMichael Percy, EXP Realty LLC
 0.5 ACRESDan Hamilton, Keller Williams Greenville Upstate
 1.08 ACRESCory Autrey, BHHS C Dan Joyner - Anderson
 1.5 ACRESCarolann Newton, Jackson Stanley, REALTORS
 0.56 ACRESThe Moriarty-Pearson Group, Western Upstate Keller William
 3.78 ACRESWendy Miller, Keller Williams Clemson
 0.74 ACRESJeff Merritt, Herlong Sotheby's International
 4.1 ACRESRita Garner, Western Upstate Keller William
 1.3 ACRESDaniel Bracken, Bracken Real Estate
 1.17 ACRESGia Townsley, BHHS C Dan Joyner - Anderson
 0.7 ACRESStacie Thompson, EXP Realty LLC
 0.35 ACRESIsaiah Gibert, JW Martin Real Estate
 12 ACRESSuzette Christopher, RE/MAX Executive
 1.87 ACRESYvonne Schmidt, EXP Realty LLC
 0.83 ACRESMelinda Garrison, Powdersville Realty Inc.
 0.64 ACRESKyle Nicholson, Clardy Real Estate - Lake Keowee
 NEW CONSTRUCTION6.19 ACRESBlair Miller, Wilson Associates
 0.58 ACRESRhonda Collins, Western Upstate Keller William
 NEW CONSTRUCTION0.59 ACRESMarsha Wright, NorthGroup Real Estate
 0.58 ACRESVincent De La Cruz, Keller Williams Greenville Upstate
 0.7 ACRESJohn Vess, NorthGroup Real Estate
 1.83 ACRESTIM KEAGY, BHHS C Dan Joyner - Office A
 0.58 ACRESQuigley Team, Parker Quigley Properties LLC
 0.6 ACRESTatyana Curdoglo, Reznik Real Estate LLC
 0.66 ACRESThe Clever People, eXp Realty - Clever People
 1.2 ACRESJosh Comstock, JW Martin Real Estate
 0.64 ACRESMya Brown, Keller Williams DRIVE
 0.64 ACRESMissy Rick, Howard Hanna Allen Tate - Easley Powdersville
 NEW CONSTRUCTION1.13 ACRESWesley Turner, NorthGroup Real Estate
 0.8 ACRESChappelear and Associates, Western Upstate Keller William
 See more homes for sale inAnderson


New Listings near 414 Devon Way
 NEW - 2 DAYS AGO0.58 ACRESM. Kevin Black, Southern Equity, LLC
 NEWOPEN SUN, 2-4PM0.26 ACRESSheila Newton Team, Howard Hanna Allen Tate - Anderson North
 2.33 ACRESAlex Crigler, BHHS C Dan Joyner - Office A
 OPEN SUN, 2-4PMCortney Peck, Howard Hanna Allen Tate - Easley Powdersville
 2.53 ACRESJustin Sherer, Monaghan Co Real Estate
- 1 ACRESuzette Christopher, RE/MAX Executive
 NEW CONSTRUCTION0.39 ACRESJennifer Fraga, EXP Realty LLC
 1.38 ACRESIsaiah Gibert, JW Martin Real Estate
- 0.58 ACRESQuigley Team, Parker Quigley Properties LLC
 2.4 ACRESAmy Wright, North Group Real Estate
 0.71 ACRESMelody Bell & Associates, Western Upstate Keller William
 OPEN SUN, 2-4PMMelody Bell & Associates, Western Upstate Keller William
- See more homes for sale inAnderson


Frequently asked questions about 414 Devon Way
- What is the estimated monthly payment for 414 Devon Way?Based on a $799,000 list price with 20% down at today's rates, the estimated monthly payment for 414 Devon Way in Anderson, SC is approximately $4,607 (about $4,179 principal & interest, $353 property taxes, and $75 homeowner's insurance). This is an estimate. Actual payment depends on your loan terms.
- How does the list price for 414 Devon Way compare to homes in Anderson?414 Devon Way in Anderson, SC is listed at $799,000, about 217% above the $252K median sale price in Anderson.
- What do residents say about Anderson?Residents describe Anderson, SC as easy to park in, well-kept, and dog-friendly. Most residents say you need a car. See homes for sale in Anderson, SC.
- What are the closest schools to 414 Devon Way?The closest schools to 414 Devon Way in Anderson, SC are Glenview Middle (rated 5/10), Midway Elementary School of Science and Engineerin (Pre-K, rated 9/10), T. L. Hanna High School (rated 8/10).
- Does 414 Devon Way have air conditioning?Yes, 414 Devon Way in Anderson, SC has air conditioning.
- Does 414 Devon Way have laundry facilities?Yes, 414 Devon Way in Anderson, SC has laundry facilities.
414 Devon Way, Anderson, SC 29621 is a 3 bedroom, 3 bathroom, 3,200 sqft single-family home built in 1999. This property is currently available for sale and was listed by WUMLS on May 27, 2026. The MLS # for this home is MLS# 20301817.