


$1,100,000
 4 Beds
 3.5 Baths
 4,234 sqft (on 1.44 acres)
204 Willow Wind Ct, Easley, SC 29642
Est. Mortgage $6,527/mo*
Get Pre-QualifiedHome Highlights

Single-Family Home

Built in 2017

1.44 acre lot

$260/sqft

3 Car Garage

HOA $100/mo
Local Information
- Map ViewExplore the area around 204 Willow Wind Ct.

- Schools1 Preschool School2 Elementary Schools1 Middle School1 High School

- Shop & Eat

-- mins to
About this House
What's unique:Beautiful wood-burning fireplaceThree-car attached garageGarden tubElegant architectural detailsSpacious gourmet kitchenQuiet cul-de-sac
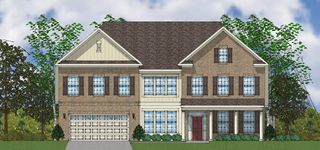
Welcome to this exceptional custom-built home in the highly sought-after Willow Ridge community, where timeless craftsmanship, modern conveniences, and generous living space come together on one of the largest lots in the neighborhood. Situated on 1.44 private acres at the end of a quiet cul-de-sac and located in the award-winning Powdersville school district, this stunning 4-bedroom, 3.5-bath residence offers over 4,200 square feet of beautifully designed living space, plus an expansive 1,438-square-foot unfinished walkout basement ready for your personal touch and additional living space (once completed, the home would offer approximately 5,762 square feet). From the moment you arrive, you'll appreciate the striking combination of stone, brick, and landscaping that create impressive curb appeal. Step inside to discover soaring ceilings, elegant architectural details, fresh interior paint in several rooms, and hardwood flooring throughout the house. The inviting living area is centered around a beautiful wood-burning fireplace, while the home also features a second gas fireplace in the den, offering warmth and character throughout. Designed with both everyday living and entertaining in mind, the spacious gourmet kitchen boasts abundant granite countertop space, an oversized 30-inch-wide by 84-inch-tall refrigerator, an oversized 24-inch-wide freezer, an oversized gas stove, and an oversized butler's pantry. Just off the kitchen, you'll find a stylish coffee bar complete with an integrated wine cooler, creating the perfect beverage station for hosting family and friends. The main-level primary suite provides a private retreat with a spa-inspired bath featuring double vanities, a garden tub, separate walk-in shower, and an oversized walk-in closet. Upstairs, you'll find three spacious bedrooms, two of which are connected by a convenient Jack-and-Jill bathroom, along with generous walk-in closets and additional living space. The oversized laundry room offers exceptional storage, abundant counter space, and everyday functionality. A three-car attached garage includes an electric vehicle charging outlet, adding modern convenience to this thoughtfully designed home. Step outside onto the expansive deck overlooking the peaceful backyard, where the 1.44-acre lot provides plenty of room for a future pool, outdoor living area, or additional recreation space. The quiet cul-de-sac location offers added privacy while still being convenient to schools, shopping, and dining. The full walkout basement has already been professionally waterproofed and is plumbed for an additional bathroom, providing incredible potential to finish and significantly expand the home's living space with a media room, home gym, guest suite, or recreation area. Additional storage is available in the basement. This property comes with a rate buy-down, reducing the buyer’s interest rate for the first two years of their loan. Buyer is not obligated to use the preferred lender; however, the preferred lender must be used to receive the buy-down. The lender can issue loan approvals in as little as 5 days and close in 15 days. Restrictions apply.
Last check for updates: about 8 hours ago
Listing courtesy of Berenice Ramage, (864) 940-9547
Western Upstate Keller William
Originating MLS: Western Upstate Association of Realtors
Source: WUMLS, MLS#20305515
Home Details for 204 Willow Wind Ct

|
|---|
Interior Details Basement: Daylight,Full,Interior Entry,Partially Finished,Unfinished,Walk-Out Access,Crawl Space,Sump PumpNumber of Rooms: 15Types of Rooms: Master Bedroom, Bedroom 2, Bedroom 3, Bedroom 4, Master Bathroom, Breakfast Room Nook, Den, Dining Room, Garage, Kitchen, Laundry, Living Room, Other, PantryWet Bar |
Beds & Baths Number of Bedrooms: 4Main Level Bedrooms: 1Number of Bathrooms: 4Number of Bathrooms (full): 3Number of Bathrooms (half): 1Number of Bathrooms (main level): 1 |
Appliances & Utilities Utilities: Electricity Available, Natural Gas Available, Septic Available, Water Available, Underground UtilitiesAppliances: Dishwasher, Freezer, Disposal, Gas Oven, Gas Range, Gas Water Heater, Microwave, Refrigerator, Tankless Water Heater, Wine Cooler, Plumbed For Ice MakerDishwasherDisposalLaundry: Washer Hookup,Electric Dryer HookupMicrowaveRefrigerator |
Heating & Cooling Heating: Central,Electric,Gas,Multiple Heating Units,Natural GasHas CoolingAir Conditioning: Central Air,ElectricHas HeatingHeating Fuel: Central |
Fireplace & Spa Fireplace: Gas, Gas Log, Multiple, Option, Wood BurningHas a Fireplace |
Windows, Doors, Floors & Walls Window: Blinds, Bay Window(s)Door: French DoorsFlooring: Carpet, Ceramic Tile, Hardwood |
Levels, Entrance, & Accessibility Stories: 2Levels: TwoAccessibility: Low Threshold ShowerFloors: Carpet, Ceramic Tile, Hardwood |
Security Security: Smoke Detector(s) |

|
|---|
Exterior Home Features Roof: Architectural ShinglePatio / Porch: Deck, Front Porch, PorchExterior: Deck, PorchFoundation: Crawlspace, Basement |
Parking & Garage Number of Garage Spaces: 3Number of Covered Spaces: 3Has a GarageHas an Attached GarageParking Spaces: 3Parking: Attached,Garage,Driveway,Garage Door Opener,Other |
Frontage Not on Waterfront |
Water & Sewer Sewer: Septic Tank |
Farm & Range Not Allowed to Raise Horses |

|
|---|
Cumulative Days on Market: 76Days on Market: 29 |

|
|---|
Year Built Year Built: 2017 |
Property Type / Style Property Type: ResidentialProperty Subtype: Single Family ResidenceArchitecture: Craftsman |
Building Construction Materials: Brick, Cement Siding, Stone |
Property Information Parcel Number: 2141201013 |

|
|---|
Price List Price: $1,100,000Price Per Sqft: $260 |

|
|---|
MLS Status: Active |

|
|---|
Direction & Address City: EasleyCommunity: Willow Ridge |
School Information Elementary School: Concrete PrimarJr High / Middle School: Powdersville MiHigh School: Powdersville High School |

|
|---|
Listing Agent Listing ID: 20305515 |

|
|---|
Building Area Building Area: 4234 Square Feet |

|
|---|
HOA Fee Includes: Insurance, Street LightsAssociation for this Listing: Western Upstate Association of RealtorsHas an HOAHOA Fee: $1,200/Annually |

|
|---|
Lot Area: 1.44 Acres |

|
|---|
Listing Agreement Type: Exclusive Right To SellListing Terms: USDA Loan |

|
|---|
BasementMls Number: 20305515Living Area Range: 4000-4499Living Area Range Units: Square FeetAttribution Contact: (864) 940-9547Below Grade Unfinished Area: 1438Universal Property Id: US-45007-N-2141201013-R-N |
Around this home
What Locals Say about Easley
At least 249 Trulia users voted on each feature.

94 % Say car is needed

88 % Say parking is easy

85 % Say yards are well-kept

78 % Say there's holiday spirit

76 % Say it's dog friendly

73 % Say kids play outside

67 % Say it's quiet

67 % Say people would walk alone at night

58 % Say neighbors are friendly

55 % Say they plan to stay for at least 5 years

47 % Say streets are well-lit

45 % Say there's wildlife

30 % Say there are sidewalks

28 % Say it's walkable to restaurants

23 % Say it's walkable to grocery stores

23 % Say there are community events
Sourced by Trulia users. Learn more about our methodology.
Market trends in Easley
Last updated August 2026
Avg. sale price
$326K
$1.67KMoM
Sale-to-List Price
99.2%
0.3%MoM
Price per sq ft
$172
$1MoM
Available listings
285
1MoM
Home Value
Trulia Estimate
$1.07MSince last month
Decreased$29K (-2.6%)Since last year
Decreased$234K (-18%)Learn more about this home's value by checking out its Trulia Estimate, the value of nearby homes, and how much similar homes have sold for.
Trulia Estimate
The of this home's value increased by +170% in the last 10 years
| Month | Estimated value |
|---|---|
2026 | |
| September 2026 | $1.07M |
| August 2026 | $1.09M |
| July 2026 | $1.2M |
| June 2026 | $1.4M |
| May 2026 | $1.37M |
| April 2026 | $1.38M |
| March 2026 | $1.38M |
| February 2026 | $1.3M |
| January 2026 | $1.29M |
2025 | |
2024 | |
2023 | |
2022 | |
2020 | |
2019 | |
2018 | |
Comparable sales
These are recently sold homes that have a similar location or other similar features to this home, like bedrooms, bathrooms, and square footage. Get a sense of the expected prices in the area by viewing these homes.Address | Distance | Property Type | Sold Price | Sold Date | Bed | Bath | Sqft |
|---|---|---|---|---|---|---|---|
0.17 | Single-Family Home | $1,550,000 | 10/30/25 | 5 | 5 | 6,394 | |
0.14 | Single-Family Home | $685,000 | 04/09/26 | 4 | 3 | 2,744 | |
0.18 | Single-Family Home | $482,000 | 10/14/25 | 3 | 2 | 2,562 | |
0.43 | Single-Family Home | $875,000 | 08/05/26 | 6 | 3.5 | 4,614 | |
0.46 | Single-Family Home | $615,000 | 04/24/26 | 5 | 2 | 2,900 | |
0.52 | Single-Family Home | $859,900 | 09/04/26 | 5 | 3.5 | 4,531 | |
0.52 | Single-Family Home | $839,632 | 10/06/25 | 5 | 3.5 | 4,500 | |
0.61 | Single-Family Home | $415,000 | 03/17/26 | 4 | 2.5 | 2,211 | |
0.13 | Single-Family Home | $790,000 | 04/06/26 | 5 | 3.5 | 3,100 |
Nearby home prices
Get a sense of expected prices in the area by checking the value of nearby homes.Address | Distance | Price | Bed | Bath | Sqft | Status |
|---|---|---|---|---|---|---|
0.05 | $862,000 | 4 | 4 | 3,600 | Off Market | |
0.11 | $858,700 | 4 | 3.5 | 3,867 | Off Market | |
0.13 | $790,000 | 5 | 3.5 | 3,100 | Recently Sold | |
0.14 | $639,864 | 3 | 3 | 3,397 | For Sale | |
0.18 | $482,900 | 3 | 2 | 2,562 | Off Market | |
0.14 | $685,000 | 4 | 3 | 2,744 | Recently Sold | |
0.15 | - | - | - | - | Off Market | |
0.20 | $475,000 | 3 | 2.5 | - | For Sale | |
0.17 | $1,550,600 | 5 | 5 | 6,394 | Off Market | |
0.18 | - | - | - | - | Off Market | |
0.22 | $568,900 | 3 | 2.5 | 2,550 | Off Market |
Price and Tax history
| Date | Event | Price |
|---|---|---|
Aug 27, 2026 Source: WUMLS #20305515 | Listed For Sale | $1,100,000 |
Aug 26, 2026 Source: WUMLS #20303518 | ListingRemoved | $1,150,000 |
Aug 17, 2026 Source: Greater Greenville AOR #1596848 | PriceChange | $1,150,000 Price decreased by 4% |
Jul 6, 2026 Source: WUMLS #20303518 | Listed For Sale | $1,200,000 |
| Year | Property tax | Tax assessment |
|---|---|---|
| 2025 | $4,596 | $31,030 |
Home facts updated by county records
LGBTQ Local Legal Protections
LGBTQ Local Legal Protections



Berenice Ramage, Western Upstate Keller William
Agent Phone: (864) 940-9547
The data relating to real estate for sale on this Web site comes in part from the Broker Reciprocity Program of the Western Upstate Association of REALTORS®, Inc. and the Western Upstate Multiple Listing Service, Inc
This information is deemed reliable, but not guaranteed. Neither, the Western Upstate Association of REALTORS®, Inc. or Western Upstate Multiple Listing Service of South Carolina, Inc., nor the listing broker, nor their agents or subagents are responsible for the accuracy of the information. The buyer is responsible for verifying all information. This information is provided by the Western Upstate Association of REALTORS®, Inc. and Western Upstate Multiple Listing Service of South Carolina, Inc. for use by its members and is not intended for the use for any other purpose.
This information is deemed reliable, but not guaranteed. Neither, the Western Upstate Association of REALTORS®, Inc. or Western Upstate Multiple Listing Service of South Carolina, Inc., nor the listing broker, nor their agents or subagents are responsible for the accuracy of the information. The buyer is responsible for verifying all information. This information is provided by the Western Upstate Association of REALTORS®, Inc. and Western Upstate Multiple Listing Service of South Carolina, Inc. for use by its members and is not intended for the use for any other purpose.
Similar Homes You May Like
 51.18 ACRESTrish Bowland, Carolina Properties
 3.02 ACRESCELIA MURPHY, Southern Realtor Associates
 0.59 ACRESAngela Reid, Coldwell Banker Caine/Williams
 0.57 ACRESJoel Fickes, Carolina Foothills Real Estate
 1.47 ACRESLinda Cook, Coldwell Banker Caine - Anderson
 0.7 ACRESStacie Thompson, EXP Realty LLC
 1.4 ACRESBruce Bachtel, Bluefield Realty Group
 1.05 ACRESSheri Sanders, RE/MAX Results Easley
 Shelbie Dunn, Coldwell Banker Caine/Williams
 0.42 ACRESStacey Billingsley, BHHS C Dan Joyner - Anderson
 0.76 ACRESAnne Piccirillo, Piccirillo Real Estate
 5.24 ACRESAshley Steigerwald, Wilson Associates
 Una Salihbasic, Realty One Group Freedom
 NEW CONSTRUCTION0.39 ACRESAngela Garvin, Access Realty, LLC
 0.58 ACRESMelanie Fink, Howard Hanna Allen Tate - Melanie Fink & Assoc
 0.81 ACRESLauren Ritchison, Compass Carolinas, LLC
 1.61 ACRESLinda Cook, Coldwell Banker Caine - Anderson
 0.66 ACRESAlesha Oppatt, Thrive Real Estate Brokers, LLC
 1 ACRELinda Farkas Fey, Clardy Real Estate
 0.59 ACRESRegan Chappell, Real Broker, LLC
 1 ACREBarbara McFerron, BHHS C Dan Joyner - Office A
 0.72 ACRESCandace Rose, LPT Realty, LLC.
 OPEN SUN, 2-4PMMelody Bell & Associates, Western Upstate Keller William
 0.54 ACRESTrish Bowland, Carolina Properties
 0.58 ACRESMissy Rick, Howard Hanna Allen Tate - Easley Powdersville
 NEW CONSTRUCTION0.32 ACRESCassie Alexander, Realty One Group Freedom
 0.48 ACRESBerenice Ramage, Western Upstate Keller William
 0.58 ACRESKaram Karkour, NorthGroup Real Estate
 0.36 ACRESRed Hot Homes, Western Upstate Keller William
 OPEN SUN, 12-2PMChristina DeBoskey, BHHS C Dan Joyner - Anderson
 1.18 ACRESJulia Ross, BHHS C Dan Joyner - Office A
 NEW CONSTRUCTION0.48 ACRESMehri Bradford, Clayton Properties Group DBA - Mungo Homes
 0.69 ACRESCate Kassab, My Upstate Home LLC
 Kimberly Crain, Herlong Sotheby's International
 0.86 ACRESCELIA MURPHY, Southern Realtor Associates
 0.56 ACRESTrish Bowland, Carolina Properties
 Barbara McFerron, BHHS C Dan Joyner - Office A
 NEW CONSTRUCTION0.51 ACRESAt Home Associates, BHHS C Dan Joyner - Anderson
 See more homes for sale inEasley


New Listings near 204 Willow Wind Ct
 OPEN SAT, 2-4PMFOR SALE BY OWNER4 ACRES
 1.44 ACRESMissy Rick, Howard Hanna Allen Tate - Easley Powdersville
 1.92 ACRESShaun Murphy, Southern Realtor Associates
 NEW CONSTRUCTION
 0.66 ACRESHunter Hurst, Keller Williams Grv Upst
- 5.24 ACRESAshley Steigerwald, Wilson Associates
 6.02 ACRESTrish Bowland, Carolina Properties
 OPEN SUN, 2-4PM0.71 ACRESHeather Durbin, Coldwell Banker Caine/Williams
 FOR SALE BY OWNER0.57 ACRES
 1.17 ACRESAnthony Hackney, BHHS C Dan Joyner - Midtown
 0.57 ACRESJessica Stafford, XSell Upstate
- 0.58 ACRESMissy Rick, Howard Hanna Allen Tate - Easley Powdersville
 0.75 ACRESBlair Miller, Wilson Associates
 OPEN SUN, 2-4PM0.58 ACRESKera Snipes, Howard Hanna Allen Tate/Pine to Palm Realty
- See more homes for sale inEasley

Frequently asked questions about 204 Willow Wind Ct
- What is the estimated monthly payment for 204 Willow Wind Ct?Based on a $1,100,000 list price with 20% down at today's rates, the estimated monthly payment for 204 Willow Wind Ct in Easley, SC is approximately $6,705 (about $6,144 principal & interest, $486 property taxes, and $75 homeowner's insurance). This is an estimate. Actual payment depends on your loan terms.
- How does the list price for 204 Willow Wind Ct compare to homes in Easley?204 Willow Wind Ct in Easley, SC is listed at $1,100,000, about 238% above the $326K median sale price in Easley.
- What do residents say about Easley?Residents describe Easley, SC as easy to park in, well-kept, and dog-friendly. Most residents say you need a car. See homes for sale in Easley, SC.
- What are the closest schools to 204 Willow Wind Ct?The closest schools to 204 Willow Wind Ct in Easley, SC are Concrete Primary School (Pre-K), Powdersville Elementary School (rated 9/10), Powdersville High (rated 9/10).
- Does 204 Willow Wind Ct have air conditioning?Yes, 204 Willow Wind Ct in Easley, SC has air conditioning.
- Does 204 Willow Wind Ct have laundry facilities?Yes, 204 Willow Wind Ct in Easley, SC has laundry facilities.
204 Willow Wind Ct, Easley, SC 29642 is a 4 bedroom, 4 bathroom, 4,234 sqft single-family home built in 2017. This property is currently available for sale and was listed by WUMLS on Aug 27, 2026. The MLS # for this home is MLS# 20305515.