


$1,149,900
Original price: $1,175,000
 4 Beds
 4 Baths
 3,212 sqft (on 0.47 acres)
5010 Neroly Rd, Oakley, CA 94561
Est. Mortgage $7,341/mo*
Get Pre-QualifiedHome Highlights

Single-Family Home

Built in 2022

0.47 acre lot

$358/sqft

Garage
Local Information
- Map ViewExplore the area around 5010 Neroly Rd.

- Schools1 Elementary School1 Middle School1 High School

- Shop & Eat

-- mins to
About this House
What's unique:Brushed gold hardwareImpressive kitchenFlexible spacesDesigner-inspired finishesQuartz countertopsOpen light-filled floor plan
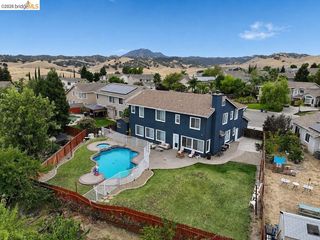
What’s not to love about 5010 Neroly Road? Nearly half an acre, over 3,200 sq. ft. of beautifully designed living space, 4 bedrooms, 3.5 baths, owned solar, RV/boat storage, and a home built in 2022 with thoughtful upgrades throughout. From the moment you step inside, the open, light-filled floor plan delivers a beautiful blend of modern style, functionality, and everyday comfort. At the heart of the home, the impressive kitchen makes a statement with white shaker cabinetry, brushed gold hardware, quartz countertops, an upgraded backsplash, and an oversized center island with plenty of room to gather, dine, and entertain. Upgraded tile flooring flows throughout the main living areas, creating a polished, cohesive look while offering durability and easy maintenance. The spacious primary suite feels like a private retreat, complete with a walk-in closet and spa-inspired bath featuring beautifully upgraded tile and a freestanding soaking tub. A separate junior suite with its own private bath provides added privacy and flexibility for guests or multigenerational living, while the additional bedrooms offer options for a home office, hobby space, or whatever best fits your lifestyle. The possibilities continue outdoors. A covered patio provides a comfortable spot for shaded relaxation, while the extended concrete patio expands the space for outdoor dining and entertaining. The expansive approximately 0.47-acre lot offers a backyard ready for your vision—whether that means creating an outdoor kitchen, garden, play area, pool, or your own private retreat. Dedicated RV/boat storage adds another highly desirable feature. Located along Neroly Road, the property offers a semi-rural feel while remaining conveniently connected to central Oakley, schools, parks, shopping, dining, Main Street, and the Delta waterways. With generous indoor and outdoor living, designer-inspired finishes, flexible spaces, energy-saving owned solar, and room for the toys, 5010 Neroly Road offers a rare combination of space, style, and possibility.
Last check for updates: about 23 hours ago
Listing courtesy of Melissa Jimenez DRE #01916015, (510) 938-3983
Live Collective Real
Source: Bay East AOR, MLS#41145164
Open House
Saturday, October 17
12:00 PM to 3:00 PM
Home Details for 5010 Neroly Rd

|
|---|
Interior Details Number of Rooms: 9Types of Rooms: Kitchen |
Beds & Baths Number of Bedrooms: 4Number of Bathrooms: 4Number of Bathrooms (full): 3Number of Bathrooms (partial): 1 |
Dimensions and Layout Living Area: 3212 Square Feet |
Appliances & Utilities Appliances: Gas Range, MicrowaveLaundry: Laundry Room,Cabinets,Common AreaMicrowave |
Heating & Cooling Heating: CentralHas CoolingAir Conditioning: Central AirHas HeatingHeating Fuel: Central |
Fireplace & Spa Number of Fireplaces: 1Fireplace: ElectricHas a Fireplace |
Gas & Electric Electric: Photovoltaics Seller Owned |
Windows, Doors, Floors & Walls Flooring: Tile, Carpet, Wood |
Levels, Entrance, & Accessibility Stories: 1Levels: OneFloors: Tile, Carpet, Wood |
Security Security: Smoke Detector(s) |

|
|---|
Exterior Home Features Roof: TilePatio / Porch: Covered, Rear PorchFencing: FencedExterior: Dog RunNo Private Pool |
Parking & Garage Number of Garage Spaces: 3Number of Covered Spaces: 3No CarportHas a GarageNo Attached GarageParking Spaces: 3Parking: Attached,RV Access/Parking |
Pool Pool: None |
Frontage Not on Waterfront |
Water & Sewer Sewer: Septic Tank |

|
|---|
Days on Market: 51 |

|
|---|
Year Built Year Built: 2022 |
Property Type / Style Property Type: ResidentialProperty Subtype: Residential, Single Family ResidenceArchitecture: Craftsman,Ranch |
Building Construction Materials: WoodNot a New ConstructionNot Attached Property |
Property Information Condition: ExistingParcel Number: 0410800411 |

|
|---|
Price List Price: $1,149,900Price Per Sqft: $358 |
Status Change & Dates Possession Timing: Close Of Escrow |

|
|---|
MLS Status: Active |


|
|---|
Direction & Address City: OakleyCommunity: Neroly Estates |

|
|---|
Listing Agent Listing ID: 41145164 |

|
|---|
Building Area Building Area: 3212 Square Feet |

|
|---|
No HOA |

|
|---|
Lot Area: 0.47 acres |

|
|---|
Special Conditions: Standard |

|
|---|
Listing Agreement Type: Excl RightListing Terms: Cash, Conventional, VA Loan |

|
|---|
Mobile Home Park Mobile Home Units: Feet |

|
|---|
Mls Number: 41145164Above Grade Unfinished Area Units: Square FeetBelow Grade Unfinished Area Units: Square Feet |
Around this home
What Locals Say about Oakley
This October
Trick-or-Treat Score
Built from what locals say about this neighborhood.- 83% say there are sidewalks
- 75% say there's holiday spirit
- 60% say neighbors are friendly
Trulia Trick or TreatStart Ghost Hunt
At least 292 Trulia users voted on each feature.

88 % Say it's dog friendly

87 % Say car is needed

86 % Say yards are well-kept

84 % Say parking is easy

83 % Say there are sidewalks

75 % Say there's holiday spirit

70 % Say streets are well-lit

70 % Say kids play outside

67 % Say it's quiet

66 % Say people would walk alone at night

60 % Say neighbors are friendly

58 % Say they plan to stay for at least 5 years

39 % Say it's walkable to grocery stores

38 % Say it's walkable to restaurants

35 % Say there's wildlife

30 % Say there are community events
Sourced by Trulia users. Learn more about our methodology.
Market trends in Oakley
Last updated September 2026
Avg. sale price
$648K
$9.33KMoM
Sale-to-List Price
100.2%
0.5%MoM
Price per sq ft
$351
$0MoM
Available listings
102
9MoM
Sourced by Trulia Market Trends
Home Value
Trulia Estimate
$1.14MSince last month
Decreased$25K (-2.1%)Since last year
Decreased$77K (-6.4%)Since last sale
Decreased$65K (-5.4%)Learn more about this home's value by checking out its Trulia Estimate, the value of nearby homes, and how much similar homes have sold for.
Trulia Estimate
The of this home's value decreased by -4% in the last 10 years
| Month | Estimated value |
|---|---|
2026 | |
| October 2026 | $1.13M |
| September 2026 | $1.16M |
| August 2026 | $1.18M |
| July 2026 | $1.18M |
| June 2026 | $1.18M |
| May 2026 | $1.18M |
| April 2026 | $1.19M |
| March 2026 | $1.21M |
| February 2026 | $1.21M |
| January 2026 | $1.21M |
2025 | |
2024 | |
2023 | |
Comparable sales
These are recently sold homes that have a similar location or other similar features to this home, like bedrooms, bathrooms, and square footage. Get a sense of the expected prices in the area by viewing these homes.Address | Distance | Property Type | Sold Price | Sold Date | Bed | Bath | Sqft |
|---|---|---|---|---|---|---|---|
0.12 | Single-Family Home | $1,700,000 | 05/08/26 | 4 | 3 | 3,321 | |
0.28 | Single-Family Home | $1,412,500 | 10/23/25 | 4 | 3.5 | 3,329 | |
0.17 | Single-Family Home | $1,400,000 | 04/17/26 | 3 | 2.5 | 3,389 | |
0.41 | Single-Family Home | $1,150,000 | 08/14/26 | 4 | 3 | 3,012 | |
0.29 | Single-Family Home | $1,625,000 | 09/01/26 | 4 | 4.5 | 3,589 | |
0.38 | Single-Family Home | $1,264,000 | 08/17/26 | 4 | 3 | 2,397 | |
0.34 | Single-Family Home | $1,160,000 | 06/03/26 | 5 | 3 | 2,926 | |
0.70 | Single-Family Home | $1,210,000 | 09/11/26 | 4 | 3 | 2,747 | |
0.76 | Single-Family Home | $1,000,000 | 05/22/26 | 5 | 3 | 3,160 | |
0.70 | Single-Family Home | $760,000 | 05/13/26 | 4 | 2.5 | 2,718 |
Nearby home prices
Get a sense of expected prices in the area by checking the value of nearby homes.Address | Distance | Price | Bed | Bath | Sqft | Status |
|---|---|---|---|---|---|---|
0.01 | - | - | - | - | Off Market | |
0.02 | $1,162,800 | 4 | 4 | 2,996 | Off Market | |
0.03 | $1,059,500 | 4 | 3 | 2,996 | Off Market | |
0.04 | $1,396,200 | 4 | 3.5 | 3,437 | Off Market | |
0.05 | $1,260,600 | 4 | 3.5 | 3,300 | Off Market | |
0.05 | $1,386,000 | 4 | 4 | 3,418 | Off Market | |
0.06 | $385,000 | 1 | 1 | 810 | Off Market | |
0.06 | $966,100 | 4 | 2 | 2,724 | Off Market | |
0.07 | $605,200 | 4 | 2 | 1,506 | Off Market | |
0.07 | $1,295,800 | 4 | 4 | 3,418 | Off Market | |
0.07 | $596,300 | 3 | 1 | 1,360 | Off Market | |
0.07 | $1,177,000 | 3 | 3 | 2,965 | Off Market | |
0.07 | $519,100 | 1 | 1 | 787 | Off Market | |
0.08 | $1,371,200 | 4 | 4 | 2,996 | Off Market | |
0.08 | $955,800 | Studio | - | - | Off Market | |
0.09 | - | Studio | - | - | Off Market | |
0.09 | $1,310,900 | 4 | 4 | 3,418 | Off Market | |
0.09 | $819,300 | 2 | 2 | 2,000 | Off Market | |
0.09 | - | 2 | 2 | 800 | Off Market | |
0.09 | - | 2 | 2 | 800 | Off Market |
Price and Tax history
| Date | Event | Price |
|---|---|---|
Oct 8, 2026 Source: MetroList Services of CA #226103177 | PriceChange | $1,149,900 Price decreased by 2% |
Aug 27, 2026 Source: MetroList Services of CA #226103177 | Listed For Sale | $1,175,000 |
Apr 17, 2026 Source: bridgeMLS/CCAR/Bay East AOR #41126226 | ListingRemoved | $1,199,000 |
Mar 6, 2026 Source: bridgeMLS/CCAR/Bay East AOR #41126226 | Listed For Sale | $1,199,000 |
Nov 13, 2025 Source: bridgeMLS/CCAR/Bay East AOR #41112787 | ListingRemoved | $1,225,000 |
Oct 29, 2025 Source: bridgeMLS/CCAR/Bay East AOR #41112787 | PriceChange | $1,225,000 Price decreased by 2% |
Sep 25, 2025 Source: bridgeMLS/CCAR/Bay East AOR #41112787 | Listed For Sale | $1,250,000 |
Jan 25, 2024 Source: Bay East AOR #41033937 | Sold | $1,200,000 |
Dec 30, 2023 Source: bridgeMLS/CCAR/Bay East AOR #41033937 | Pending | $1,228,000 |
Dec 20, 2023 Source: bridgeMLS/CCAR/Bay East AOR #41033937 | PriceChange | $1,228,000 Price decreased by 2% |
Oct 2, 2023 Source: bridgeMLS/CCAR/Bay East AOR #41033937 | PriceChange | $1,253,000 Price increased by 6% |
Jul 22, 2023 Source: bridgeMLS/CCAR/Bay East AOR #41033937 | Listed For Sale | $1,177,000 |
| Year | Property tax | Tax assessment |
|---|---|---|
| 2026 | Unavailable | $1,248,480 |
Home facts updated by county records
LGBTQ Local Legal Protections
LGBTQ Local Legal Protections



Melissa Jimenez, Live Collective Real
Agent Phone: (510) 938-3983
Bay East© 2026, CCAR© 2026, bridgeMLS© 2026. Information Deemed Reliable but not Guaranteed. This information is
being provided by the Bay East MLS, or CCAR MLS, or bridgeMLS. The listings
presented here may or may not be listed by the Broker/Agent operating this website.
This information is intended for the personal use of consumers and may not be used or any purpose other than to identify prospective properties consumers may be
interested in purchasing. Data last updated at 2026-10-16 14:22:59 PDT.
Similar Homes You May Like


 Kathy Tong DRE #01225746, Prime Meridian Realty & Mtg.


 0.29 ACRES

 OPEN SAT, 12-3PM

 OPEN SAT, 12-2PM
 0.27 ACRES
 OPEN SUN, 1-4PM0.31 ACRES
 OPEN SAT, 11-4PMNEW CONSTRUCTIONDeNova Home Sales Inc
 NEW CONSTRUCTION
 0.95 ACRES
 NEW CONSTRUCTION
 OPEN SAT, 12-2PMColdwell Banker Kappel Gateway
 OPEN SAT, 11-4PMNEW CONSTRUCTIONDeNova Home Sales Inc
 NEW CONSTRUCTION

 OPEN SAT, 12-3PM
 NEWOPEN SUN, 1-3PM


 OPEN SAT, 1-4PM
 See more homes for sale inOakley


New Listings near 5010 Neroly Rd
 0.3 ACRES
 NEWCOMING SOON
 NEWOPEN SUN, 1-4PM0.25 ACRES
 OPEN SAT, 1-4PM
 NEWOPEN SAT, 1-3PM0.32 ACRES
 NEW - 1 HR AGO
 NEWOPEN SAT, 1-3PM
 NEW - 1 HR AGO
 OPEN SAT, 12-3PM
 0.33 ACRES

 OPEN SAT, 1-3PM
 COMING SOON 11/10.38 ACRESCorrina Miranda
- See more homes for sale inOakley
Frequently asked questions about 5010 Neroly Rd
- What is the estimated monthly payment for 5010 Neroly Rd?Based on a $1,149,900 list price with 20% down at today's rates, the estimated monthly payment for 5010 Neroly Rd in Oakley, CA is approximately $7,500 (about $6,323 principal & interest, $1,102 property taxes, and $75 homeowner's insurance). This is an estimate. Actual payment depends on your loan terms.
- How does the list price for 5010 Neroly Rd compare to homes in Oakley?5010 Neroly Rd in Oakley, CA is listed at $1,149,900, about 77% above the $648K median sale price in Oakley.
- What do residents say about Oakley?Residents describe Oakley, CA as dog-friendly, well-kept, and easy to park in. Most residents say you need a car. See homes for sale in Oakley, CA.
- What are the closest schools to 5010 Neroly Rd?The closest schools to 5010 Neroly Rd in Oakley, CA are Deer Valley High School (rated 5/10), Orchard Park School (Elementary/Middle, rated 7/10).
- Does 5010 Neroly Rd have air conditioning?Yes, 5010 Neroly Rd in Oakley, CA has air conditioning.
- Does 5010 Neroly Rd have laundry facilities?Yes, 5010 Neroly Rd in Oakley, CA has laundry facilities.
5010 Neroly Rd, Oakley, CA 94561 is a 4 bedroom, 4 bathroom, 3,212 sqft single-family home built in 2022. This property is currently available for sale and was listed by Bay East AOR on Aug 15, 2026. The MLS # for this home is MLS# 41145164.