

$955,200
 5 Beds
 3 Baths
 3,016 sqft
501 W Derbyshire Lane, Clovis, CA 93619
Est. Refi. Payment $5,913/mo*
Refinance Your HomeCurrently Off Market - Sold Jan 16, 2025 for $929,000
Home Value
Trulia Estimate
$955KSince last month
Increased$20K (+2.1%)Since last year
Increased$31K (+3.3%)Since last sale
Increased$24K (+2.6%)Learn more about this home's value by checking out its Trulia Estimate, the value of nearby homes, and how much similar homes have sold for.
Trulia Estimate
The of this home's value increased by +59% in the last 10 years
| Month | Estimated value |
|---|---|
2026 | |
| August 2026 | $953K |
| July 2026 | $933K |
| June 2026 | $919K |
| May 2026 | $933K |
| April 2026 | $932K |
| March 2026 | $947K |
| February 2026 | $944K |
| January 2026 | $937K |
2025 | |
2024 | |
2023 | |
2022 | |
2021 | |
2020 | |
2019 | |
2018 | |
2017 | |
2016 | |
Comparable sales
These are recently sold homes that have a similar location or other similar features to this home, like bedrooms, bathrooms, and square footage. Get a sense of the expected prices in the area by viewing these homes.Address | Distance | Property Type | Sold Price | Sold Date | Bed | Bath | Sqft |
|---|---|---|---|---|---|---|---|
0.24 | Single-Family Home | $945,000 | 09/26/25 | 5 | 3 | 3,120 | |
0.24 | Single-Family Home | $949,000 | 04/10/26 | 5 | 3 | 3,154 | |
0.24 | Single-Family Home | $899,000 | 10/29/25 | 5 | 3 | 3,266 | |
0.24 | Single-Family Home | $925,000 | 02/04/26 | 4 | 3 | 3,257 | |
0.05 | Single-Family Home | $809,000 | 02/17/26 | 3 | 3 | 2,526 | |
0.27 | Single-Family Home | $824,000 | 07/01/26 | 4 | 3 | 2,752 | |
0.28 | Single-Family Home | $796,000 | 10/21/25 | 4 | 3 | 2,752 | |
0.33 | Single-Family Home | $1,075,000 | 05/21/26 | 5 | 3 | 3,400 | |
0.29 | Single-Family Home | $825,000 | 05/01/26 | 4 | 3 | 2,758 |
Nearby home prices
Get a sense of expected prices in the area by checking the value of nearby homes.Address | Distance | Price | Bed | Bath | Sqft | Status |
|---|---|---|---|---|---|---|
0.03 | $935,400 | 3 | 3 | 3,012 | Off Market | |
0.03 | $1,000,700 | 4 | 3 | 2,751 | Off Market | |
0.07 | $764,200 | 3 | 3 | 2,222 | Off Market | |
0.05 | $809,000 | 3 | 3 | 2,526 | Recently Sold | |
0.10 | $942,300 | 4 | 3 | 3,243 | Off Market | |
0.11 | $642,900 | 4 | 2 | 1,961 | Off Market | |
0.09 | $622,800 | 3 | 2 | 1,977 | Off Market | |
0.13 | $776,600 | 5 | 4 | 2,711 | Off Market | |
0.13 | $619,000 | 3 | 2 | 1,833 | Off Market | |
0.15 | $579,000 | 3 | 2 | 1,920 | For Sale | |
0.15 | $591,000 | 3 | 3 | 1,920 | Off Market |
Local Information
- Map ViewExplore the area around 501 W Derbyshire Lane.

- Schools1 Elementary School1 Middle School1 High School

- Shop & Eat

-- mins to
Home Highlights

Property Type
Single-Family Home

Year Built
2011
Living Area
3,016 sqft

Price/Sqft
$317

Parking
Garage

HOA
$115/Monthly
About this House
Step into your dream oasis at Derbyshire Lane, a stunning former model home by builder Gary McDonald, nestled in the exclusive Morgan Run Neighborhood. As you enter, the rich hardwood floors invite you in, setting the stage for warm gatherings and quiet evenings. Imagine cozying up in the living room, where coffered ceilings add a touch of elegance and the open layout flows effortlessly into the dining and kitchen areas. Here, you can whip up culinary delights in a beautifully appointed kitchen featuring custom Kitchen Craft cabinets and gleaming granite countertops. Picture laughter and clinking glasses as you host friends, with a built-in refrigerator and wine fridge at your fingertips.Your master suite is a true retreat, boasting vaulted ceilings and French doors that open to your serene patio. Start your day with a peaceful moment, perhaps in your spa-like bathroom, complete with a jetted tub and a spacious walk-in shower perfect escape after a long day.With three welcoming guest bedrooms and two additional baths down the hall, there's plenty of space for family and friends to feel right at home. Need a quiet spot for your workouts or hobbies? The bonus room/ 5th bed, currently serving as a gym, offers endless possibilities for how you choose to spend your time.Step outside to your park-like backyard, where Japanese maple trees line the side of the yard, low maintenance synthetic grass, where a peaceful fountain compliments your outdoor kitchen and large pool.
501 W Derbyshire Lane, Clovis, CA 93619 is a 5 bedroom, 3 bathroom, 3,016 sqft single-family home built in 2011. It last sold for the $930,000 asking price on Jan 16, 2025. More recently, it was listed as a rental in January 2025 with an asking price of $3,950 per month. That rental listing was removed on February 1, 2025. This property is not currently displayed as for sale or rent on Trulia. The Trulia Estimate is $955,200, with a rent estimate of $3,621/month.
Last check for updates: about 20 hours ago
Listed by Sasha X Lupercio, (559) 492-7662
Reside Real Estate
Dominique M Lupercio-Villalobos, (559) 786-8278
Reside Real Estate
Bought with: Dominique M Lupercio-Villalobos, (559) 786-8278, Reside Real Estate
Co-Buyer's Agent: Sasha X Lupercio, (559) 492-7662, Reside Real Estate
Source: TCMLS, MLS#231685
Home Details for 501 W Derbyshire Lane

|
|---|
Beds & Baths Number of Bedrooms: 5Number of Bathrooms: 3Number of Bathrooms (full): 3 |
Dimensions and Layout Living Area: 3016 Square Feet |
Appliances & Utilities Utilities: Electricity Connected, Natural Gas Connected, Sewer Connected, Water ConnectedAppliances: Dishwasher, Disposal, Microwave, Refrigerator, Wine RefrigeratorDishwasherDisposalLaundry: InsideMicrowaveRefrigerator |
Heating & Cooling Heating: Central,Fireplace(s)Has CoolingAir Conditioning: Ceiling Fan(s),Central AirHas HeatingHeating Fuel: Central |
Fireplace & Spa Fireplace: Living RoomHas a FireplaceNo Spa |
Gas & Electric Has Electric on Property |
Windows, Doors, Floors & Walls Flooring: Carpet, Hardwood |
Levels, Entrance, & Accessibility Stories: 1Floors: Carpet, Hardwood |
View No View |

|
|---|
Exterior Home Features Roof: TileExterior: CourtyardFoundation: SlabHas a Private Pool |
Parking & Garage Number of Garage Spaces: 2Number of Covered Spaces: 2Has a GarageParking Spaces: 2Parking: Garage |
Pool Pool: In GroundPool |
Water & Sewer Sewer: Public Sewer |

|
|---|
Cumulative Days on Market: 68 |

|
|---|
Year Built Year Built: 2011 |
Property Type / Style Property Type: ResidentialProperty Subtype: Single Family Residence, Residential |
Building Not a New ConstructionNo Additional Parcels |
Property Information Parcel Number: 56051014 |

|
|---|
Price List Price: $930,000 |
Status Change & Dates Off Market Date: Wed Dec 11 2024 |

|
|---|
MLS Status: Closed |

|
|---|
Direction & Address City: Clovis |

|
|---|
Building Area Building Area: 3016 Square Feet |

|
|---|
Has an HOAHOA Fee: $115/Monthly |

|
|---|
Lot Area: 10454 sqft |

|
|---|
Mobile Home Park Mobile Home Units: Feet |

|
|---|
Mls Number: 231685 |
Price and Tax history
| Date | Event | Price |
|---|---|---|
Feb 1, 2025 Source: Zillow Rentals | ListingRemoved | $3,950 |
Jan 25, 2025 Source: Zillow Rentals | Listed For Rent | $3,950 |
Jan 16, 2025 Source: TCMLS #231685 | Sold | $929,000 |
Dec 11, 2024 Source: Fresno MLS #619331 | Pending | $930,000 |
Nov 20, 2024 Source: TCMLS #231685 | PriceChange | $930,000 Price decreased by 2% |
Oct 28, 2024 Source: Fresno MLS #619331 | PriceChange | $950,000 Price decreased by 3% |
Oct 4, 2024 Source: Fresno MLS #619331 | Listed For Sale | $979,000 |
Aug 13, 2021 Source: N/A | Sold | $885,000 |
Jul 15, 2021 Source: CRMLS #FR21118457 | Pending | $900,000 |
Jun 3, 2021 Source: Fresno MLS #560378 | Listed For Sale | $900,000 |
Apr 8, 2011 Source: N/A | Sold | $593,500 |
| Year | Property tax | Tax assessment |
|---|---|---|
| 2026 | Unavailable | $947,580 |
Home facts updated by county records
Market trends in Clovis
Last updated July 2026
Avg. sale price
$490K
$15.58KMoM
Sale-to-List Price
100.0%
Price per sq ft
$282
$1MoM
Available listings
353
19MoM
Around this home
What Locals Say about Clovis
At least 793 Trulia users voted on each feature.

91 % Say it's dog friendly

87 % Say car is needed

86 % Say there are sidewalks

86 % Say parking is easy

81 % Say there's holiday spirit

79 % Say yards are well-kept

75 % Say streets are well-lit

72 % Say people would walk alone at night

69 % Say kids play outside

68 % Say it's quiet

57 % Say it's walkable to grocery stores

57 % Say they plan to stay for at least 5 years

54 % Say neighbors are friendly

50 % Say it's walkable to restaurants

29 % Say there are community events

22 % Say there's wildlife
Sourced by Trulia users. Learn more about our methodology.
LGBTQ Local Legal Protections
LGBTQ Local Legal Protections



Based on information from the Tulare County Association of REALTORS® as of {{LastUpdated}}. All data, including all measurements and calculations of area, is obtained from various sources and has not been, and will not be, verified by broker or MLS. All information should be independently reviewed and verified for accuracy. Properties may or may not be listed by the office/agent presenting the information.
Frequently asked questions about 501 W Derbyshire Lane
- What is 501 W Derbyshire Lane estimated to be worth?Trulia's estimated value for 501 W Derbyshire Lane in Clovis, CA is $955,200.
- What is the price history for 501 W Derbyshire Lane?501 W Derbyshire Lane in Clovis, CA last sold for $929,000 in January 2025.
- Is Clovis a buyer's or seller's market?Clovis is currently a seller's market, based on recent for-sale activity.
- What's the median sale price in Clovis?The median sale price in Clovis is $490K. That is up $15.58K from the prior month.
- Does 501 W Derbyshire Lane have air conditioning?Yes, 501 W Derbyshire Lane in Clovis, CA has air conditioning.
- Does 501 W Derbyshire Lane have a pool?Yes, 501 W Derbyshire Lane in Clovis, CA has a pool.
Explore by feature - Pet Friendly
 SPECIAL OFFERPET FRIENDLY
 NEW - 1 DAY AGOPET FRIENDLY
 PET FRIENDLY
 PET FRIENDLY
 PET FRIENDLY
 PET FRIENDLY
 NEW - 2 DAYS AGOPET FRIENDLY
 PET FRIENDLY
 SPECIAL OFFERPET FRIENDLY
 NEW - 1 DAY AGOPET FRIENDLY
Explore by feature - Garage
- SPECIAL OFFERPET FRIENDLY
- NEW - 1 DAY AGOPET FRIENDLY
- PET FRIENDLY
- PET FRIENDLY
 NEW - 1 DAY AGO
 PET FRIENDLY
 PET FRIENDLYINCOME RESTRICTED
 PET FRIENDLY
 NEW - 3 HRS AGOAPPLY INSTANTLY
 NEW - 1 DAY AGOAPPLY INSTANTLYPET FRIENDLY
Explore by feature - Air Conditioning
- NEW - 1 DAY AGOPET FRIENDLY
- PET FRIENDLY
- PET FRIENDLY
- PET FRIENDLY
- NEW - 2 DAYS AGOPET FRIENDLY
- PET FRIENDLY
 SENIOR HOUSINGPET FRIENDLY
 SPECIAL OFFERPET FRIENDLY
- PET FRIENDLY
- PET FRIENDLYINCOME RESTRICTED
Explore by feature - Pool
- SPECIAL OFFERPET FRIENDLY
- NEW - 1 DAY AGOPET FRIENDLY
- PET FRIENDLY
- PET FRIENDLY
- PET FRIENDLY
- PET FRIENDLY
- NEW - 2 DAYS AGOPET FRIENDLY
- PET FRIENDLY
- NEW - 1 DAY AGOPET FRIENDLY
- SENIOR HOUSINGPET FRIENDLY
Explore by feature - Washer/dryer
- SPECIAL OFFERPET FRIENDLY
- NEW - 1 DAY AGOPET FRIENDLY
- PET FRIENDLY
- PET FRIENDLY
- PET FRIENDLY
- PET FRIENDLY
- NEW - 2 DAYS AGOPET FRIENDLY
- PET FRIENDLY
- SENIOR HOUSINGPET FRIENDLY
- SPECIAL OFFERPET FRIENDLY
Explore by feature - Outdoor Space
- NEW - 1 DAY AGOAPPLY INSTANTLYPET FRIENDLY
 NEW - 2 DAYS AGOPET FRIENDLY
 NEW - 2 DAYS AGO
 NEW - 2 DAYS AGO
 PET FRIENDLY
 PET FRIENDLY

Apartments for Rent
 PET FRIENDLY
 PET FRIENDLY
 PET FRIENDLY
 NEW - 1 DAY AGOPET FRIENDLY
 PET FRIENDLY
- PET FRIENDLY
- NEW - 1 DAY AGOPET FRIENDLY
 NEW - 22 HRS AGOPET FRIENDLY
- PET FRIENDLY
- PET FRIENDLY
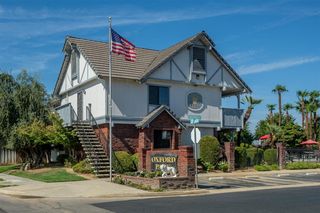 PET FRIENDLY
 SENIOR HOUSINGPET FRIENDLY
- SENIOR HOUSINGPET FRIENDLY
- PET FRIENDLY
 PET FRIENDLY
 See more homes for rent inClovis
Off Market Homes Near 501 W Derbyshire Lane
 SOLDAUG 28, 2026
 SOLDAUG 28, 2026
 SOLDAUG 28, 2026
 SOLDAUG 28, 2026
 SOLDAUG 27, 2026
 SOLDAUG 26, 2026
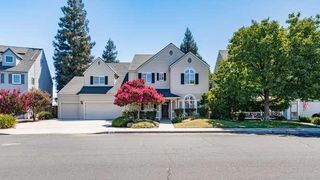 SOLDAUG 26, 2026
 SOLDAUG 26, 2026eXp Realty of Greater Los Angeles, Inc
 SOLDAUG 26, 2026
 SOLDAUG 26, 2026eXp Realty of Greater Los Angeles, Inc.
 See more homes for sale inClovis
Homes for sale near 501 W Derbyshire Lane
 NEW - 1 DAY AGO
 OPEN SUN, 11-1PM

 OPEN SUN, 11-2PM0.31 ACRES

 OPEN SUN, 1-4PM
- See more homes for sale inClovis

- Results are loading