


501 Valley Rd
Madison, WI 53714
Heritage Heights Community 4 Beds
 2.5 Baths
 2,787 sqft (on 0.25 acres)
4 Beds
2.5 Baths
2,787 sqft
(on 0.25 acres)
Local Information
- Map ViewExplore the area around 501 Valley Rd.

- Schools1 Preschool School1 Elementary School1 Middle School1 High School

- Shop & Eat

-- mins to
Home Highlights

Property Type
Single-Family Home

Year Built
1976

Lot Size
0.25 acres
Living Area
2,787 sqft

Price/Sqft
$192

Parking
2 Car Garage
About this House
Welcome to your dream home! This stunning 4-bedroom exposed ranch boasts a perfect blend of comfort and style. Step inside to discover an inviting living space adorned with natural light, courtesy of the expansive sunroom & wood floors. The open layout seamlessly connects the living room, dining area, and kitchen, making it ideal for entertaining guests or enjoying quality family time. Spacious master suite featuring a luxurious ensuite bath. 3 additional bedrooms offer versatility for a growing family or home office setup. Descend to the fully finished walk-out basement, offering ample room for recreation w/ fireplace & bar! A backyard oasis awaits w/ brand new deck, fenced yard & covered hot-tub. Located in the highly desirable Heritage Heights neighborhood!
501 Valley Rd, Madison, WI 53714 is a 4 bedroom, 3 bathroom, 2,787 sqft single-family home in Heritage Heights Community, built in 1976. It last sold for $472,500 on Apr 10, 2024 (5% below the $499,900 asking price). It is currently off market. The Trulia Estimate is $535,500, with a rent estimate of $3,141/month.
Home Details for 501 Valley Rd

|
|---|
Interior Details Basement: Full,Full Size Windows/Exposed,Walk-Out Access,Partially FinishedNumber of Rooms: 7Types of Rooms: Master Bedroom, Bedroom 2, Bedroom 3, Bedroom 4, Dining Room, Kitchen, Living RoomWet Bar |
Beds & Baths Number of Bedrooms: 4Number of Bathrooms: 3Number of Bathrooms (full): 2Number of Bathrooms (half): 1Number of Bathrooms (main level): 2 |
Dimensions and Layout Living Area: 2787 Square Feet |
Appliances & Utilities Laundry: Lower Level |
Heating & Cooling Heating: Forced AirHas CoolingAir Conditioning: Central AirHas HeatingHeating Fuel: Forced Air |
Fireplace & Spa Number of Fireplaces: 2Fireplace: 2 fireplaces, Electric, GasHas a Fireplace |
Windows, Doors, Floors & Walls Window: Low Emissivity Windows |
Levels, Entrance, & Accessibility Stories: 1Levels: One |

|
|---|
Exterior Home Features Patio / Porch: Deck, PatioFencing: FencedOther Structures: Storage |
Parking & Garage Number of Garage Spaces: 2Number of Covered Spaces: 2No CarportHas a GarageHas an Attached GarageHas Open ParkingParking Spaces: 2Parking: 2 car,Attached |
Frontage Not on Waterfront |
Water & Sewer Sewer: Public Sewer |
Finished Area Finished Area (above surface): 1764 Square Feet |

|
|---|
Year Built Year Built: 1976 |
Property Type / Style Property Type: ResidentialProperty Subtype: Single Family ResidenceArchitecture: Ranch |
Building Construction Materials: Brick, Vinyl Siding, Wood Siding |
Property Information Not Included in Sale: Seller’s Personal Property, 2nd washer/dryer in primary bathroom (negotiable)Included in Sale: Refrigerator, Range/Oven, Microwave, Dishwasher, Disposal, washer/dryer, All Window Coverings/Blinds, hot-tub, fireplaceParcel Number: 071010117044 |

|
|---|
Price List Price: $499,900 |
Status Change & Dates Off Market Date: Fri Apr 05 2024 |

|
|---|
MLS Status: Sold |

|
|---|
Direction & Address City: MadisonCommunity: Heritage Heights 3rd Addn |
School Information Elementary School: KennedyElementary School District: MadisonJr High / Middle School: WhitehorseJr High / Middle School District: MadisonHigh School: LafolletteHigh School District: Madison |

|
|---|
Building Area Building Area: 2787 Square Feet |

|
|---|
Lot Area: 10890 sqft |

|
|---|
Listing Terms: Arms Length |

|
|---|
BasementMls Number: 1972899Attribution Contact: Offic: 608-709-9886Above Grade Unfinished Area: 1764 |
Last check for updates: about 7 hours ago
Listed by Dan Tenney
MHB Real Estate
Bought with: Stacy Baumgartner, RE/MAX Preferred
Source: SCWMLS, MLS#1972899
Price History for 501 Valley Rd
| Date | Price | Event | Source |
|---|---|---|---|
| 04/10/2024 | $472,500 | Sold | N/A |
| 04/08/2024 | $499,900 | Contingent | WIREX MLS #1972899 |
| 04/05/2024 | $499,900 | PendingToActive | WIREX MLS #1972899 |
| 03/18/2024 | $499,900 | Pending | WIREX MLS #1972899 |
| 03/15/2024 | $499,900 | Listed For Sale | WIREX MLS #1972899 |
| 02/26/2024 | ListingRemoved | WIREX MLS #1971100 | |
| 02/15/2024 | $499,900 | Listed For Sale | WIREX MLS #1971100 |
| 02/19/2016 | $303,000 | Sold | SCWMLS #1764167 |
| 01/12/2016 | $299,900 | Pending | Agent Provided |
| 01/07/2016 | $299,900 | Listed For Sale | Agent Provided |
Market trends in Madison
Last updated June 2026
Avg. sale price
$423K
$7.67KMoM
Sale-to-List Price
102.8%
1.0%MoM
Price per sq ft
$260
$10MoM
Available listings
704
43MoM

- Results are loading
Property Tax and Assessment
| Year | 2024 |
|---|---|
| Tax | $9,220 |
| Assessment | $471,000 |
Home facts updated by county records
Comparable Sales for 501 Valley Rd
Address | Distance | Property Type | Sold Price | Sold Date | Bed | Bath | Sqft |
|---|---|---|---|---|---|---|---|
0.05 | Single-Family Home | $485,000 | 07/23/26 | 4 | 2.5 | 2,140 | |
0.09 | Single-Family Home | $481,000 | 06/10/26 | 4 | 2.5 | 2,220 | |
0.09 | Single-Family Home | $536,300 | 06/29/26 | 4 | 3 | 2,122 | |
0.04 | Single-Family Home | $430,000 | 06/29/26 | 3 | 2.5 | 2,000 | |
0.24 | Single-Family Home | $460,000 | 06/05/26 | 4 | 1.5 | 2,348 | |
0.30 | Single-Family Home | $475,000 | 10/16/25 | 4 | 2.5 | 2,548 | |
0.10 | Single-Family Home | $480,000 | 07/14/26 | 3 | 2.5 | 2,212 | |
0.17 | Single-Family Home | $462,000 | 07/16/26 | 3 | 3 | 1,915 | |
0.35 | Single-Family Home | $510,000 | 07/10/26 | 4 | 2.5 | 2,322 |
Nearby homes
Get a sense of prices in the area by checking nearby homes. OFF MARKET
 SOLDJUL 23, 2026
 SOLDJUN 29, 2026
 OFF MARKET
 OFF MARKET
 OFF MARKET
 OFF MARKET
 OFF MARKET
 SOLDJUN 29, 2026
 SOLDJUL 14, 2026
 OFF MARKET
Assigned Schools
These are the assigned schools for 501 Valley Rd.
- Whitehorse Middle School
- 6-8
- Public
- 415 Students
4/10GreatSchools RatingParent Rating Averageeven the busses are trash everyonei s mean :(Student Review2y ago - Kennedy Elementary School
- PK-5
- Public
- 582 Students
2/10GreatSchools RatingParent Rating AverageMy daughter attended this school from K-2nd grade. This school is currently in transition. It is getting a new addition this year that will improve handicap accessibility and add more classrooms. The PTA/PTO is mostly new moms rebooting the group. There is a new Asst. Vice Principal and P.E. teacher as of last year who seem very good.It is a very LARGE elementary school with close to 500 students (about 75-100 in each grade/22-23 per class). It has sacrificed most of its once large library for additional class rooms. The playground, although up to code, is showing it's age. The school is adjacent to Kennedy Park that has some lovely facilities. The principal and school staff works very hard with what they have and are generally supportive and friendly. Study groups and after school activities are almost non-existent. MSCR, the YMCA, Scouting groups and Girls on the Run provide outside options for these activities. The school seems to have a decent music and art program. They have a classroom dedicated to technology assisted learning using chrome books that student can use 1-2 times a week. They also have a 3D printer. All school communications are provided in either American English, Spanish or Hmong. The school offers before and after childcare and there are many in-home child providers in walking distance. (Use Nextdoor.com to access them.)The size of the school and difficulty in pick-up and drop-off from Meadowlark proved too much for us. (We are not eligible for bus pick-up.) We are looking into a smaller, more manageable environment for our children next year. I suggest parents do their research and check out all the area school alternatives when enrolling their child. MMSD home schooling and private schools such as St. Dennis Catholic, Holy Cross Lutheran and Abundant Life are popular alternatives in this area.Parent Review9y ago - Lafollette High School
- 9-12
- Public
- 1541 Students
6/10GreatSchools RatingParent Rating AverageThis school is a horrible environment for students, the curriculum, grading, and teachers don’t help nobody! When students ask for help or even try to communicate with teachers, they give the biggest attitude problem!! A lot of the teachers here work with this mentality that they are “GOD” and it needs to be fixed. I understand students should respect teachers and I agree. But the staff members need to learn that respect goes both ways and should not be disrespectful either. Staff members should also work on having better communication with students to ensure that no confusion or conflicts occur.Student Review1mo ago  Check out schools near 501 Valley Rd.
Neighborhood Overview

Neighborhood stats provided by third party data sources.
What Locals Say about Heritage Heights Community
At least 3 Trulia users voted on each feature.

100 % Say parking is easy

100 % Say yards are well-kept

100 % Say kids play outside

100 % Say there are sidewalks

100 % Say there's holiday spirit

89 % Say it's dog friendly

86 % Say car is needed

80 % Say they plan to stay for at least 5 years

75 % Say neighbors are friendly

71 % Say there's wildlife

67 % Say people would walk alone at night

55 % Say streets are well-lit

40 % Say it's walkable to restaurants

40 % Say there are community events

33 % Say it's quiet

22 % Say it's walkable to grocery stores
Sourced by Trulia users. Learn more about our methodology.
LGBTQ Local Legal Protections
LGBTQ Local Legal Protections



Apartments for Rent
 PET FRIENDLY
 PET FRIENDLY
 PET FRIENDLY
 PET FRIENDLY
 PET FRIENDLY
 PET FRIENDLY
 PET FRIENDLYTotal price$1,380 - $3,150/mo1-3 bd1-4 baJannah Village Apartments | 950 Canter Dr,
Madison, WI 53718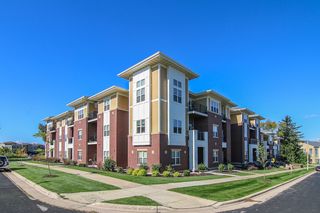 PET FRIENDLY
 APPLY INSTANTLYPET FRIENDLY
 PET FRIENDLY
 APPLY INSTANTLYPET FRIENDLY
 PET FRIENDLY
 PET FRIENDLY
 PET FRIENDLY
 See more homes for rent inMadison
Explore by feature - Pet Friendly
 SPECIAL OFFERPET FRIENDLY
 NEW - 1 DAY AGOSPECIAL OFFERPET FRIENDLY
 PET FRIENDLY
 SPECIAL OFFERPET FRIENDLY
 SPECIAL OFFERPET FRIENDLY
 APPLY INSTANTLYPET FRIENDLY
 SPECIAL OFFERPET FRIENDLY
 PET FRIENDLY
 SPECIAL OFFERPET FRIENDLY
 NEW - 1 DAY AGOSPECIAL OFFERPET FRIENDLYINCOME RESTRICTED
Explore by feature - Garage
- SPECIAL OFFERPET FRIENDLY
 SPECIAL OFFERPET FRIENDLY
 SPECIAL OFFERPET FRIENDLY
 SPECIAL OFFERPET FRIENDLYINCOME RESTRICTED
 SPECIAL OFFERPET FRIENDLY
 NEW - 2 DAYS AGOSPECIAL OFFERSENIOR HOUSINGPET FRIENDLYINCOME RESTRICTED$999 - $1,750/mo1-2 bd1-2 baThe Victoria at Huxley Yards - A 55+ Community | 1003 Huxley St,
Madison, WI 53704 SPECIAL OFFERPET FRIENDLY
 NEW - 1 DAY AGOSPECIAL OFFERPET FRIENDLY
 SPECIAL OFFERPET FRIENDLYINCOME RESTRICTED
 PET FRIENDLY
Explore by feature - Air Conditioning
- SPECIAL OFFERPET FRIENDLY
 APPLY INSTANTLYPET FRIENDLY
- APPLY INSTANTLYPET FRIENDLY
- SPECIAL OFFERPET FRIENDLY
- PET FRIENDLY
- APPLY INSTANTLYPET FRIENDLY
- SPECIAL OFFERPET FRIENDLY
- SPECIAL OFFERPET FRIENDLY
- NEW - 2 DAYS AGOSPECIAL OFFERSENIOR HOUSINGPET FRIENDLYINCOME RESTRICTED$999 - $1,750/mo1-2 bd1-2 baThe Victoria at Huxley Yards - A 55+ Community | 1003 Huxley St,
Madison, WI 53704  NEW - 11 HRS AGOSPECIAL OFFERPET FRIENDLY
Explore by feature - Pool
- NEW - 1 DAY AGOSPECIAL OFFERPET FRIENDLY
- PET FRIENDLY
- SPECIAL OFFERPET FRIENDLY
- PET FRIENDLY
- SPECIAL OFFERPET FRIENDLY
 PET FRIENDLY
- SPECIAL OFFERPET FRIENDLYINCOME RESTRICTED
- NEW - 1 DAY AGOSPECIAL OFFERPET FRIENDLY
 SPECIAL OFFERPET FRIENDLY
 SPECIAL OFFERFURNISHED
Explore by feature - Washer/dryer
- SPECIAL OFFERPET FRIENDLY
- APPLY INSTANTLYPET FRIENDLY
- APPLY INSTANTLYPET FRIENDLY
- SPECIAL OFFERPET FRIENDLY
- APPLY INSTANTLYPET FRIENDLY
- SPECIAL OFFERPET FRIENDLY
- SPECIAL OFFERPET FRIENDLY
- NEW - 2 DAYS AGOSPECIAL OFFERSENIOR HOUSINGPET FRIENDLYINCOME RESTRICTED$999 - $1,750/mo1-2 bd1-2 baThe Victoria at Huxley Yards - A 55+ Community | 1003 Huxley St,
Madison, WI 53704 - NEW - 11 HRS AGOSPECIAL OFFERPET FRIENDLY
- SPECIAL OFFERPET FRIENDLY
Explore by feature - Outdoor Space
 PET FRIENDLYINCOME RESTRICTED
 SPECIAL OFFER
 APPLY INSTANTLYPET FRIENDLY
 APPLY INSTANTLYPET FRIENDLY
 APPLY INSTANTLYPET FRIENDLY
 APPLY INSTANTLYPET FRIENDLY
 APPLY INSTANTLYPET FRIENDLY
 APPLY INSTANTLYPET FRIENDLY
 APPLY INSTANTLYPET FRIENDLYFURNISHED
Homes for sale near 501 Valley Rd


 0.3 ACRES
 0.29 ACRES
 NEWOPEN SAT, 1-3PM
 See more homes for sale inMadison
Off Market Homes Near 501 Valley Rd
 SOLDAUG 4, 2026
 SOLDAUG 3, 2026
 SOLDAUG 3, 2026
 SOLDAUG 3, 2026
 SOLDAUG 3, 2026
 SOLDJUL 31, 2026
 SOLDJUL 31, 2026
 SOLDJUL 31, 2026
 SOLDJUL 31, 2026
 SOLDJUL 31, 2026
- See more homes for sale inMadison