


Listed by Nicholas Maclure, Century 21 Farm & Forest, (802) 334-1200
501 Diggins Road
Hyde Park, VT 05655
 3 Beds
 2.5 Baths
 2,535 sqft (on 19.10 acres)
$1,300,000
$1,300,000
3 Beds
2.5 Baths
2,535 sqft
(on 19.10 acres)
Home Highlights

Parking
Garage

Outdoor
Porch

Climate Control
Heating only

Price/Sqft
$513

Listed
1 day ago
Local Information
- Map ViewExplore the area around 501 Diggins Road.

- Schools1 Preschool School1 Elementary School1 Middle School1 High School

- Shop & Eat

-- mins to
Last check for updates: about 13 hours ago
Listing courtesy of Nicholas Maclure
Century 21 Farm & Forest, (802) 334-1200
Source: PrimeMLS, MLS#5101866
Also Listed on PrimeMLS.
About this House
This is so much more than a beautiful home, it’s a property that can transform the way you live, work, create, and spend your time. Set on 19 acres with tremendous mountain views stretching from Stowe and Mt. Mansfield to Camel’s Hump and Whiteface, this custom-built 3-bedroom, 2.5-bath home is just the beginning. Cedar clapboard and shake siding, a standing-seam roof, and a full-length covered porch create a classic Vermont exterior, while the porch provides a front-row seat for spectacular sunsets. Inside, the main-floor primary suite features a gorgeous bath with dual sinks, floor-to-ceiling tiled shower, cast clawfoot tub, and custom closet with built-ins. Upstairs are two bedrooms, a full bath, sitting area, and office or den. The heated, insulated attached garage includes a large finished-potential space above, ideal for a game room, gym, office, studio, or hobby space. Beyond the house is where this property truly sets itself apart. A treehouse overlooks the stream and garden area, where a greenhouse (currently taken down as it is not in use) complemented by in-ground radiant piping designed to extend the growing season. Continue on to the chicken coop, outdoor gardens, apple tree, and raspberry bushes. Need space to work, build, store, or pursue a passion? Three substantial outbuildings open a world of possibilities: a heated and insulated 3-bay 36 x 46 shop, a 2-bay 26 x 26 cold-storage building, and an impressive 32' x 48' heated and insulated flex building with water and an overhead door. Think workshop, home business, office, art or fitness studio, equipment storage, or hobby space. A stand of maples even offers the opportunity for a hobby sugaring operation. Whether your vision includes homesteading, gardening, working from home, running a business, creating, collecting, or simply having room to pursue the things you enjoy, 501 Diggins Road provides the space and infrastructure to make it happen, all in a remarkable Vermont setting.
Home Details for 501 Diggins Road

|
|---|
MLS Status: Active |

|
|---|
Interior Details Number of Rooms: 11 |
Beds & Baths Number of Bedrooms: 3Number of Bathrooms: 3Number of Bathrooms (full): 2Number of Bathrooms (half): 1 |
Dimensions and Layout Living Area: 2535 Square Feet |
Appliances & Utilities Utilities: Underground Utilities, Satellite InternetAppliances: Dishwasher, Dryer, Microwave, Mini Fridge, Gas Range, Refrigerator, WasherDishwasherDryerMicrowaveRefrigeratorWasher |
Heating & Cooling Heating: Propane,Baseboard,Radiant,Radiant Floor,Wood BoilerNo CoolingAir Conditioning: NoneHas HeatingHeating Fuel: Propane |
Gas & Electric Electric: 200+ Amp Service, Circuit Breakers, Underground |
Windows, Doors, Floors & Walls Flooring: Tile, Wood |
Levels, Entrance, & Accessibility Stories: 2Levels: TwoAccessibility: 1st Floor Bedroom, 1st Floor Full Bathroom, 1st Floor Hrd Surfce Flr, No Stairs from Parking, Zero-Step Entry Ramp, 1st Floor LaundryFloors: Tile, Wood |
View Has a ViewView: Mountain(s) |

|
|---|
Exterior Home Features Roof: Standing SeamPatio / Porch: Porch, Covered PorchOther Structures: Outbuilding, GreenhouseExterior: Garden, Natural Shade, StorageFoundation: ConcreteGarden |
Parking & Garage Number of Garage Spaces: 2Number of Covered Spaces: 2No CarportHas a GarageHas Open ParkingParking Spaces: 2Parking: Gravel,Direct Entry,Heated Garage,Storage Above,Driveway,Garage,Attached |
Frontage Road Frontage: PublicRoad Surface Type: Gravel |
Water & Sewer Sewer: Private Sewer, Septic Design Available, Septic Tank |
Farm & Range Frontage Length: Road frontage: 1000 |
Finished Area Finished Area (above surface): 2535 Square Feet |

|
|---|
Days on Market: 1 |

|
|---|
Year Built Year Built: 2015 |
Property Type / Style Property Type: ResidentialProperty Subtype: Single Family ResidenceArchitecture: New Englander |
Building Construction Materials: Wood Frame, Wood ExteriorNot a New Construction |

|
|---|
Price List Price: $1,300,000Price Per Sqft: $513 |
Status Change & Dates Possession Timing: Close Of Escrow, Immediate |

|
|---|
Direction & Address City: Hyde Park |
School Information Elementary School: Hyde Park Elementary SchoolElementary School District: Lamoille NorthJr High / Middle School District: Lamoille NorthHigh School: Peoples AcademyHigh School District: Lamoille North |

|
|---|
Listing Agent Listing ID: 5101866 |

|
|---|
Building Area Building Area: 2535 Square Feet |

|
|---|
Lot Area: 19.1 Acres |

|
|---|
Mls Number: 5101866Above Grade Unfinished Area: 2535Above Grade Unfinished Area Units: Square FeetBelow Grade Unfinished Area Units: Square Feet |
Market trends in Hyde Park
Last updated June 2026
Avg. sale price
—
Sale-to-List Price
—
Price per sq ft
—
Available listings
9
1MoM
Price History for 501 Diggins Road
| Date | Price | Event | Source |
|---|---|---|---|
| 07/27/2026 | $1,300,000 | Listed For Sale | PrimeMLS #5101866 |
Similar Homes You May Like
 2.09 ACRESPrimeMLS, Active
 10.4 ACRESPrimeMLS, Active
 0.69 ACRESPrimeMLS, Active
 NEW CONSTRUCTION0.25 ACRESPrimeMLS, Active
 52.9 ACRESPrimeMLS, Active
 NEW - 2 DAYS AGO3.6 ACRESPrimeMLS, Active
 24.6 ACRESPrimeMLS, Active
 NEW CONSTRUCTIONPrimeMLS, Active
 NEW CONSTRUCTIONPrimeMLS, Active
 NEW CONSTRUCTIONPrimeMLS, Active
 See more homes for sale inHyde Park


New Listings near 501 Diggins Road
- 10.4 ACRESPrimeMLS, Active
- 2.09 ACRESPrimeMLS, Active
- 0.69 ACRESPrimeMLS, Active
- See more homes for sale inHyde Park
Comparable Sales for 501 Diggins Road
Address | Distance | Property Type | Sold Price | Sold Date | Bed | Bath | Sqft |
|---|---|---|---|---|---|---|---|
1.15 | Single-Family Home | $597,000 | 03/12/26 | 3 | 2 | 1,747 | |
1.60 | Single-Family Home | $670,000 | 09/24/25 | 3 | 2.5 | 2,336 | |
1.44 | Single-Family Home | $490,000 | 06/10/26 | 3 | 2 | 1,400 | |
2.10 | Single-Family Home | $745,000 | 08/22/25 | 2 | 2 | 2,400 | |
1.48 | Single-Family Home | $400,000 | 12/19/25 | 2 | 1 | 1,140 | |
2.19 | Single-Family Home | $1,100,000 | 06/17/26 | 4 | 3 | 2,525 | |
2.19 | Single-Family Home | $292,000 | 08/26/25 | 3 | 1 | 864 | |
2.71 | Single-Family Home | $487,500 | 11/14/25 | 3 | 1.5 | 1,624 | |
3.28 | Single-Family Home | $699,000 | 06/05/26 | 3 | 2.5 | 2,220 |
Nearby homes
Get a sense of prices in the area by checking nearby homes.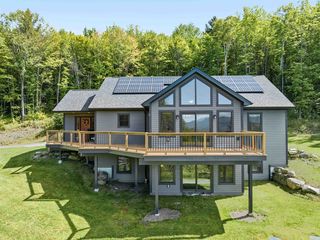


Assigned Schools
These are the assigned schools for 501 Diggins Road.
- Hyde Park Elementary School
- PK-6
- Public
- 220 Students
5/10GreatSchools RatingParent Rating AverageWe are new to Hyde Park the last few years and we have been so expressed. Lots of opportunities for family involvement. Teachers are easy to get in touch with and my daughter is challenged daily.Parent Review2y ago - Lamoille Uhsd #18
- 9-12
- Public
- 506 Students
6/10GreatSchools RatingParent Rating AverageOur school system is small enough to ensure every student gets the maximum amount of attention from their teachers and counselors but large enough to offer ample opportunities!Parent Review11y ago - Lamoille Union Middle School
- 7-8
- Public
- 229 Students
3/10GreatSchools RatingParent Rating AverageThere are ups and downs it is over all goodStudent Review1y ago  Check out schools near 501 Diggins Road.
What Locals Say about Hyde Park
At least 2 Trulia users voted on each feature.

100 % Say parking is easy

100 % Say car is needed

100 % Say yards are well-kept

100 % Say kids play outside

80 % Say it's quiet

80 % Say they plan to stay for at least 5 years

67 % Say people would walk alone at night

67 % Say there's wildlife

56 % Say neighbors are friendly

50 % Say it's dog friendly

50 % Say there's holiday spirit

50 % Say there are sidewalks

33 % Say there are community events

33 % Say streets are well-lit

20 % Say it's walkable to grocery stores
Sourced by Trulia users. Learn more about our methodology.
LGBTQ Local Legal Protections
LGBTQ Local Legal Protections



Nicholas Maclure, Century 21 Farm & Forest, (802) 334-1200
Copyright 2026 PrimeMLS, Inc. All rights reserved.
This information is deemed reliable, but not guaranteed. The data relating to real estate displayed on this display comes in part from the IDX Program of PrimeMLS. The information being provided is for consumers’ personal, non-commercial use and may not be used for any purpose other than to identify prospective properties consumers may be interested in purchasing. Data last updated 2026-07-28 00:18:21 PDT.
This display of listings may or may not be the entire Compilation from the PrimeMLS database, and PrimeMLS does not guarantee the accuracy of such information.
This display of listings may or may not be the entire Compilation from the PrimeMLS database, and PrimeMLS does not guarantee the accuracy of such information.
501 Diggins Road, Hyde Park, VT 05655 is a 3 bedroom, 3 bathroom, 2,535 sqft single-family home built in 2015. This property is currently available for sale and was listed by PrimeMLS on Jul 27, 2026. The MLS # for this home is MLS# 5101866.