


$599,000
Original price: $625,000
 2 Beds
 2 Baths
 1,532 sqft (on 1.95 acres)
501 Coventry Rd, Spicewood, TX 78669
Est. Mortgage $3,931/mo*
Get Pre-QualifiedHome Highlights

Single-Family Home

Built in 1975

1.95 acre lot

$391/sqft

HOA $63/mo
Local Information
- Map ViewExplore the area around 501 Coventry Rd.

- Schools1 Preschool School1 Elementary School1 Middle School1 High School

- Shop & Eat

-- mins to
About this House
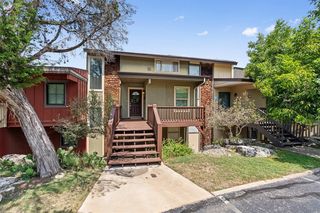
The Lake is on the rise!!! Own a waterfront cabin on Lake Travis! This older home has lots of character and potential. Entry level has Kitchen, Livingroom, several cool lofts, a balcony, and a bathroom with a shower. Downstairs has two bedrooms, a full bath with an amazing tub/shower overlooking Lake Travis, a wet bar, utility room, and balcony. Needs some TLC, being sold "as is", enjoy and rebuild a forever home later, or just have fun with this one. Located in a beautiful development call Windermere Oaks. Amenities include a boat ramp, three swimming pools, two tennis/pickleball courts, a community Pavilion, and next door is the Spicewood Airport. Boat slips available to rent or purchase.
Last check for updates: about 2 hours ago
Listing courtesy of Dana Martin, (512) 789-1221
Lake Friends Realty, Inc., (512) 789-1221
Source: Unlock MLS, MLS#4482149
Also Listed on Unlock MLS.
Home Details for 501 Coventry Rd

|
|---|
MLS Status: Active |

|
|---|
Interior Details Wet Bar |
Beds & Baths Number of Bedrooms: 2Number of Bathrooms: 2Number of Bathrooms (full): 2 |
Dimensions and Layout Living Area: 1532 Square Feet |
Appliances & Utilities Utilities: Cable Available, Electricity Connected, Other, Phone Available, Sewer Available, Water ConnectedAppliances: Dishwasher, Disposal, Free-Standing Electric Oven, Free-Standing Electric Range, Free-Standing Refrigerator, Washer/Dryer Stacked, Electric Water HeaterDishwasherDisposal |
Heating & Cooling Heating: Central, Heat PumpHas CoolingAir Conditioning: Central Air, Heat PumpHas HeatingHeating Fuel: Central |
Fireplace & Spa Number of Fireplaces: 1Fireplace: Free Standing, Living Room, Metal, Wood BurningSpa: None |
Gas & Electric Has Electric on Property |
Windows, Doors, Floors & Walls Window: Aluminum FramesFlooring: Carpet, Tile |
Levels, Entrance, & Accessibility Stories: 2Levels: TwoAccessibility: NoneFloors: Carpet, Tile |
View Has a ViewView: Lake |

|
|---|
Exterior Home Features Roof: Asphalt CompositionPatio / Porch: Deck, Rear PorchFencing: NoneOther Structures: NoneExterior: BalconyFoundation: Pillar/Post/Pier, RaisedNo Private Pool |
Parking & Garage No GarageNo Attached GarageParking: Aggregate |
Pool Pool: None |
Frontage WaterfrontWaterfront: WaterfrontOn Waterfront |
Water & Sewer Sewer: Septic TankWater Body: Lake Travis |
Farm & Range Not Allowed to Raise Horses |

|
|---|
Days on Market: 147 |

|
|---|
Year Built Year Built: 1975 |
Property Type / Style Property Type: ResidentialProperty Subtype: Single Family Residence |
Building Not a New Construction |
Property Information Condition: ResaleParcel Number: 45617 |

|
|---|
Price List Price: $599,000Price Per Sqft: $391 |
Status Change & Dates Possession Timing: Close Of Escrow, Funding |

|
|---|
Direction & Address City: SpicewoodCommunity: Windermere Oaks |
School Information Elementary School: Spicewood (Marble Falls ISD)Elementary School District: Marble Falls ISDJr High / Middle School: Marble FallsJr High / Middle School District: Marble Falls ISDHigh School: Marble FallsHigh School District: Marble Falls ISD |

|
|---|
Listing Agent Listing ID: 4482149 |

|
|---|
Community Features: BBQ Pit/Grill, Common Grounds, Gated, General Aircraft Airport, High Speed Internet, Park, Picnic Area, Planned Social Activities, Pool, Tennis Court(s) |

|
|---|
HOA Fee Includes: Common Area Maintenance, Maintenance GroundsHOA Name: Windermere Oaks POAHas an HOAHOA Fee: $750/Annually |

|
|---|
Lot Area: 1.95 Acres |

|
|---|
Special Conditions: Standard |

|
|---|
Listing Terms: Cash, Conventional |

|
|---|
Mls Number: 4482149Water ViewWater View: LakeAttribution Contact: (512) 789-1221 |

|
|---|
BBQ Pit/GrillCommon GroundsGatedGeneral Aircraft AirportHigh Speed InternetParkPicnic AreaPlanned Social ActivitiesPoolTennis Court(s) |
Around this home
What Locals Say about Spicewood
At least 54 Trulia users voted on each feature.

95 % Say there's wildlife

95 % Say car is needed

92 % Say parking is easy

92 % Say it's quiet

88 % Say yards are well-kept

80 % Say it's dog friendly

75 % Say there's holiday spirit

69 % Say people would walk alone at night

65 % Say they plan to stay for at least 5 years

64 % Say there are community events

61 % Say neighbors are friendly

61 % Say kids play outside

20 % Say there are sidewalks

19 % Say streets are well-lit

10 % Say it's walkable to restaurants
Sourced by Trulia users. Learn more about our methodology.
Market trends in Spicewood
Last updated July 2026
Avg. sale price
$757K
$50KMoM
Sale-to-List Price
—
Price per sq ft
$278
$5MoM
Available listings
299
14MoM
Home Value
Trulia Estimate
$572KSince last month
Increased$3K (+0.5%)Since last year
Decreased$46K (-7.4%)Since last sale
Increased$62K (+12.2%)Learn more about this home's value by checking out its Trulia Estimate, the value of nearby homes, and how much similar homes have sold for.
Trulia Estimate
The of this home's value increased by +108% in the last 10 years
| Month | Estimated value |
|---|---|
2026 | |
| September 2026 | $572K |
| August 2026 | $566K |
| July 2026 | $569K |
| June 2026 | $593K |
| May 2026 | $599K |
| April 2026 | $630K |
| March 2026 | $629K |
| February 2026 | $623K |
| January 2026 | $623K |
2025 | |
2024 | |
2023 | |
2022 | |
2021 | |
2020 | |
2019 | |
2018 | |
2017 | |
2016 | |
Comparable sales
These are recently sold homes that have a similar location or other similar features to this home, like bedrooms, bathrooms, and square footage. Get a sense of the expected prices in the area by viewing these homes.Address | Distance | Property Type | Sold Price | Sold Date | Bed | Bath | Sqft |
|---|---|---|---|---|---|---|---|
0.29 | Single-Family Home | - | 03/25/26 | 2 | 2 | 2,225 | |
0.20 | Single-Family Home | - | 08/26/26 | 4 | 2 | 2,545 | |
0.32 | Single-Family Home | - | 05/26/26 | 4 | 3.5 | 2,803 | |
0.81 | Single-Family Home | - | 08/06/26 | 6 | 3 | 3,298 | |
1.50 | Single-Family Home | - | 09/01/26 | 3 | 2 | 1,763 |
Nearby home prices
Get a sense of expected prices in the area by checking the value of nearby homes.Address | Distance | Price | Bed | Bath | Sqft | Status |
|---|---|---|---|---|---|---|
0.02 | $299,900 | - | - | - | For Sale | |
0.09 | $100,000 | - | - | - | For Sale | |
0.07 | $845,000 | 4 | 4.5 | 2,991 | For Sale | |
0.14 | $699,900 | 4 | 4 | 2,390 | For Sale | |
0.14 | $699,900 | 4 | 4 | 2,390 | For Sale | |
0.15 | $59,900 | - | - | - | For Sale | |
0.15 | $45,000 | - | - | - | For Sale | |
0.19 | $40,000 | - | - | - | For Sale | |
0.21 | $995,500 | 3 | 3 | 2,000 | For Sale | |
0.22 | $599,000 | 3 | 2 | 1,846 | For Sale | |
0.20 | $199,000 | - | - | - | For Sale |
Price and Tax history
| Date | Event | Price |
|---|---|---|
Jul 15, 2026 Source: Unlock MLS #4482149 | PriceChange | $599,000 Price decreased by 4% |
May 5, 2026 Source: Unlock MLS #4482149 | PriceChange | $625,000 Price decreased by 5% |
Apr 10, 2026 Source: Unlock MLS #4482149 | Listed For Sale | $659,000 |
Mar 1, 2026 Source: Unlock MLS #6576138 | ListingRemoved | $659,000 |
Jan 10, 2026 Source: Unlock MLS #6576138 | PriceChange | $659,000 Price decreased by 0% |
Oct 15, 2025 Source: Unlock MLS #6576138 | Listed For Sale | $659,900 |
Apr 18, 2022 Source: N/A | Sold | -- |
| Year | Property tax | Tax assessment |
|---|---|---|
| 2025 | $4,285 | $636,544 |
Home facts updated by county records
LGBTQ Local Legal Protections
LGBTQ Local Legal Protections



Dana Martin, Lake Friends Realty, Inc., (512) 789-1221
Agent Phone: (512) 789-1221
Based on information from Unlock MLS (alternatively, from ACTRIS) for the period through 2026-09-04 15:33:35 PDT. Neither the Board nor ACTRIS guarantees or is in any way responsible for its accuracy. All data is provided “AS IS” and with all faults. Data maintained by the Board or ACTRIS may not reflect all real estate activity in the market.
Information being provided is for consumers’ personal, non-commercial use and may not be used for any purpose other than to identify prospective properties consumers may be interested in purchasing. Some IDX listings have been excluded from this website. Click here for more information
Information being provided is for consumers’ personal, non-commercial use and may not be used for any purpose other than to identify prospective properties consumers may be interested in purchasing. Some IDX listings have been excluded from this website. Click here for more information
Similar Homes You May Like
 2.45 ACRESCompass RE Texas, LLC, Active
 1.28 ACRESRedfin Corporation, Active
 1.4 ACRESCompass RE Texas, LLC, Active
 0.93 ACRESKeller Williams Realty Lone St, Active
 1.11 ACRESKeller Williams Realty, Active
 Kuper Sotheby's Int'l Realty, Active
 2 ACRESRedfin Corporation, Active
 1.78 ACRESRedfin Corporation, Active
 OPEN MON, 11:30-1:30PMChristies Intl Real Estate Lone Star, Active
 0.27 ACRESCompass RE Texas, LLC
 Compass RE Texas, LLC, Active
 OPEN SAT, 11-1PM0.34 ACRESVenture Partners R.E., Active
 0.31 ACRESLife Around Austin Realty, LLC, Active
 0.82 ACRESMoreland Properties, Active
 0.78 ACRESMolly Austin Realty, Active
 11.42 ACRESKeller Williams - Lake Travis
 OPEN SUN, 1:30-3:30PMChristies Intl Real Estate Lone Star, Active
 3.04 ACRESTodd Hower Realty LLC, Active
 0.34 ACRESHopkins Real Estate, LLC., Active
 0.34 ACRESCompass RE Texas, LLC, Active
 0.55 ACRESTeam Price Real Estate, Active
 5 ACRESCoffman Real Estate, Active
 0.33 ACRESKeller Williams - Lake Travis, Active
 1.05 ACRESHill Country Lakes Realty, Active
 0.28 ACRESEpique Realty LLC, Active
 NEW - 1 DAY AGOGoldSher Properties, Active
 0.52 ACRESZina & Co. Real Estate
 See more homes for sale inSpicewood


New Listings near 501 Coventry Rd
 NEW - 1 DAY AGO1.72 ACRESKuper Sotheby's Int'l Realty, Active
 0.64 ACRESKeller Williams Realty, Active
 NEW - 1 DAY AGO0.34 ACRESPure Realty, Active
- 1.28 ACRESRedfin Corporation, Active
 0.62 ACRESKeller Williams Realty, Active
 0.82 ACRESAgency Dallas Park Cities, LLC, Active
 1.61 ACRESPatton & Associates, Active
 OPEN SAT, 1-4PMFOR SALE BY OWNER
 6.85 ACRESAll City Real Estate Ltd. Co
 0.39 ACRESAubrey Franklin, Broker, Active
- See more homes for sale inSpicewood


Frequently asked questions about 501 Coventry Rd
- What is the estimated monthly payment for 501 Coventry Rd?Based on a $599,000 list price with 20% down at today's rates, the estimated monthly payment for 501 Coventry Rd in Spicewood, TX is approximately $3,962 (about $3,158 principal & interest, $729 property taxes, and $75 homeowner's insurance). This is an estimate. Actual payment depends on your loan terms.
- How does the list price for 501 Coventry Rd compare to homes in Spicewood?501 Coventry Rd in Spicewood, TX is listed at $599,000, about 21% below the $757K median sale price in Spicewood.
- What do residents say about Spicewood?Residents describe Spicewood, TX as easy to park in, quiet, and well-kept. Most residents say you need a car. See homes for sale in Spicewood, TX.
- What are the closest schools to 501 Coventry Rd?The closest schools to 501 Coventry Rd in Spicewood, TX are Marble Falls High School (rated 4/10), Marble Falls Middle School (rated 4/10), Spicewood Elementary School (Pre-K, rated 7/10).
- Does 501 Coventry Rd have air conditioning?Yes, 501 Coventry Rd in Spicewood, TX has air conditioning.
- Does 501 Coventry Rd have a pool?Yes, 501 Coventry Rd in Spicewood, TX has a pool.
501 Coventry Rd, Spicewood, TX 78669 is a 2 bedroom, 2 bathroom, 1,532 sqft single-family home built in 1975. This property is currently available for sale and was listed by Unlock MLS on Apr 10, 2026. The MLS # for this home is MLS# 4482149.