


5008 Exton Park Loop
Castle Hayne, NC 28429
 2 Beds
 2.5 Baths
 1,358 sqft
2 Beds
2.5 Baths
1,358 sqft
Local Information
- Map ViewExplore the area around 5008 Exton Park Loop.

- Schools1 Preschool School1 Elementary School1 Middle School1 High School

- Shop & Eat

-- mins to
Home Highlights

Property Type
Townhouse

Year Built
2010
Living Area
1,358 sqft

Price/Sqft
$192
About this House
If you have been waiting for a beautiful 2 bedroom, 2.5 bath, end unit townhome on the North side of town, wait no longer!
Exton Park Townhomes has a community pool and clubhouse, grounds maintenance, and less than 1/2 mile from the North CFCC campus. The home boosts plank hardwood floors in the living area, granite countertops, tile bathroom and laundry room floors, stainless steel appliances, washer and dryer, pantry, and a back patio that is fenced and backs up to a protected conservation area.
2 bedrooms are upstairs and each has their own bathroom, and there is an additional 1/2 bath downstairs off the living area. It is a great home for primary residence, 2nd home or investment purposes.
This Fabulous home will not last long!
Exton Park Townhomes has a community pool and clubhouse, grounds maintenance, and less than 1/2 mile from the North CFCC campus. The home boosts plank hardwood floors in the living area, granite countertops, tile bathroom and laundry room floors, stainless steel appliances, washer and dryer, pantry, and a back patio that is fenced and backs up to a protected conservation area.
2 bedrooms are upstairs and each has their own bathroom, and there is an additional 1/2 bath downstairs off the living area. It is a great home for primary residence, 2nd home or investment purposes.
This Fabulous home will not last long!
5008 Exton Park Loop, Castle Hayne, NC 28429 is a 2 bedroom, 3 bathroom, 1,358 sqft townhouse built in 2010. It last sold for $257,500 on Oct 29, 2024 (3% below the $264,900 asking price). It is currently off market. The Trulia Estimate is $260,600, with a rent estimate of $1,708/month.
Home Details for 5008 Exton Park Loop

|
|---|
Interior Details Basement: NoneNumber of Rooms: 5Types of Rooms: Master Bedroom, Bedroom 2, Dining Room, Kitchen, Living Room |
Beds & Baths Number of Bedrooms: 2Number of Bathrooms: 3Number of Bathrooms (full): 2Number of Bathrooms (half): 1 |
Dimensions and Layout Living Area: 1358 Square Feet |
Appliances & Utilities Utilities: Sewer Available, Water AvailableAppliances: Gas Oven, Built-In Microwave, Washer, Dryer, DishwasherDishwasherDryerLaundry: Laundry ClosetWasher |
Heating & Cooling Heating: Heat Pump,ElectricAir Conditioning: Heat PumpHas HeatingHeating Fuel: Heat Pump |
Fireplace & Spa Fireplace: NoneNo Fireplace |
Gas & Electric No Electric on Property |
Windows, Doors, Floors & Walls Flooring: Carpet, Tile, Wood |
Levels, Entrance, & Accessibility Stories: 2Levels: TwoFloors: Carpet, Tile, Wood |

|
|---|
Exterior Home Features Roof: ShinglePatio / Porch: Patio, PorchFencing: Back Yard, WoodFoundation: Slab |
Parking & Garage Other Parking: assigned parkingNo Attached GarageParking: Parking Lot,Assigned,Lighted,Paved |
Pool Pool: None |
Frontage Road Frontage: Maintained, PavedRoad Surface Type: PavedNot on Waterfront |
Water & Sewer Sewer: Public Sewer |

|
|---|
Cumulative Days on Market: 63 |

|
|---|
Year Built Year Built: 2010 |
Property Type / Style Property Type: ResidentialProperty Subtype: TownhouseStructure Type: Wood FrameArchitecture: Wood Frame |
Building Construction Materials: Brick VeneerNot a New Construction |
Property Information Parcel Number: R01800007126000 |

|
|---|
Price List Price: $264,900 |
Status Change & Dates Off Market Date: Thu Sep 26 2024 |

|
|---|
MLS Status: Closed |

|
|---|
Direction & Address City: Castle HayneCommunity: Exton Park Townhomes |
School Information Elementary School: Castle HayneJr High / Middle School: Holly ShelterHigh School: Laney |

|
|---|
Building Area Building Area: 1358 Square Feet |

|
|---|
HOA Name: Network Real EstateHOA Phone: 910-798-3128Association for this Listing: Cape Fear Realtors MLS, Inc.Has an HOA |

|
|---|
Lot Area: 1306.8 sqft |

|
|---|
Special Conditions: Standard |

|
|---|
Listing Agreement Type: Exclusive Right To SellListing Terms: Cash, Conventional, FHA, USDA Loan, VA Loan |

|
|---|
Mls Number: 100442943Above Grade Unfinished Area Units: Square FeetBelow Grade Unfinished Area Units: Square FeetShowing Considerations: OccupiedShowing Requirements: Call Tenant, Appointment Only, No Sign, Restricted Hours |

|
|---|
HOA Amenities: Clubhouse,Maintenance Common Areas,Maintenance Grounds,Management,Master Insure,Street Lights,Termite Bond,Trash |
Last check for updates: about 2 hours ago
Listed by Kim Hampton, (910) 264-1100
Network Real Estate
Bought with: Tara Taylor, (910) 833-0088, Coldwell Banker Sea Coast Advantage
Originating MLS: Cape Fear Realtors MLS, Inc.
Source: Hive MLS, MLS#100442943
Price History for 5008 Exton Park Loop
| Date | Price | Event | Source |
|---|---|---|---|
| 10/29/2024 | $257,500 | Sold | Hive MLS #100442943 |
| 09/27/2024 | $264,900 | Pending | Hive MLS #100442943 |
| 09/24/2024 | $264,900 | PendingToActive | Hive MLS #100442943 |
| 07/03/2024 | $264,900 | Pending | Hive MLS #100442943 |
| 06/19/2024 | $264,900 | PriceChange | Hive MLS #100442943 |
| 05/06/2024 | $269,900 | Listed For Sale | Hive MLS #100442943 |
| 11/20/2012 | $148,000 | Sold | N/A |
Market trends in Castle Hayne
Last updated June 2026
Avg. sale price
—
Sale-to-List Price
—
Price per sq ft
—
Available listings
61
3MoM

- Results are loading
Property Tax and Assessment
| Year | 2025 |
|---|---|
| Tax | $1,034 |
| Assessment | $259,800 |
Home facts updated by county records
Comparable Sales for 5008 Exton Park Loop
Address | Distance | Property Type | Sold Price | Sold Date | Bed | Bath | Sqft |
|---|---|---|---|---|---|---|---|
0.04 | Townhouse | $259,000 | 07/15/26 | 2 | 2.5 | 1,330 | |
0.01 | Townhouse | $260,000 | 10/24/25 | 2 | 2.5 | 1,394 | |
0.06 | Townhouse | $248,500 | 07/23/26 | 2 | 2.5 | 1,218 | |
0.08 | Townhouse | $248,000 | 05/21/26 | 2 | 2.5 | 1,190 | |
1.13 | Townhouse | $305,000 | 08/07/26 | 3 | 3 | 1,472 | |
1.14 | Townhouse | $290,000 | 12/19/25 | 3 | 3 | 1,588 | |
1.49 | Townhouse | $224,000 | 07/01/26 | 2 | 2 | 920 | |
1.55 | Townhouse | $225,000 | 05/29/26 | 2 | 2 | 945 | |
1.73 | Townhouse | $260,000 | 09/15/25 | 2 | 2 | 1,231 | |
2.61 | Townhouse | $284,999 | 06/30/26 | 3 | 2.5 | 1,418 |
Nearby homes
Get a sense of prices in the area by checking nearby homes. SOLDOCT 24, 2025King Properties Unlimited, Inc
 OFF MARKETTatum Realty LLC
 OFF MARKETHoward A. Penton III, Broker
 OFF MARKETHoward A. Penton III, Broker
 OFF MARKETHoward A. Penton III, Broker
- OFF MARKETHoward A. Penton III, Broker
 OFF MARKETHoward A. Penton III, Broker
- OFF MARKETHoward A. Penton III, Broker
 OFF MARKETHoward A. Penton III, Broker
- OFF MARKETHoward A. Penton III, Broker

Assigned Schools
These are the assigned schools for 5008 Exton Park Loop.
- Emsley A Laney High
- 9-12
- Public
- 2109 Students
4/10GreatSchools RatingParent Rating Averagemy son got peed on in the locker roomParent Review5mo ago - Castle Hayne Elementary
- PK-5
- Public
- 503 Students
7/10GreatSchools RatingParent Rating AverageThe Castle is the best elementary school in New Hanover County. The school is Title One, yet still one of the highest achieving schools in student growth in the county. The administration hires a mix of highly qualified and experienced master teachers and young enthusiastic new comers to create an environment of competence and nurture. The students are so well behaved and respectful and it is a direct reflection of the adults in the building. This is a school community of which I am beyond proud to be a member. Go Hurricanes!Other Review12y ago - Holly Shelter Middle School
- 6-8
- Public
- 797 Students
8/10GreatSchools RatingParent Rating AverageBullying is terrible here!!!! Lots of fights and mean kids.Parent Review8mo ago  Check out schools near 5008 Exton Park Loop.
What Locals Say about Castle Hayne
At least 26 Trulia users voted on each feature.

97 % Say car is needed

93 % Say parking is easy

88 % Say yards are well-kept

79 % Say it's dog friendly

77 % Say kids play outside

76 % Say there's holiday spirit

69 % Say people would walk alone at night

67 % Say it's quiet

65 % Say neighbors are friendly

50 % Say they plan to stay for at least 5 years

48 % Say there's wildlife

35 % Say there are community events

32 % Say there are sidewalks

31 % Say it's walkable to grocery stores

25 % Say streets are well-lit

19 % Say it's walkable to restaurants
Sourced by Trulia users. Learn more about our methodology.
LGBTQ Local Legal Protections
LGBTQ Local Legal Protections



Apartments for Rent
 PET FRIENDLYTotal price$1,380 - $2,041/mo1-3 bd1-2 baSidbury Crossing | 4605 Sidbury Crossing Dr,
Castle Hayne, NC 28429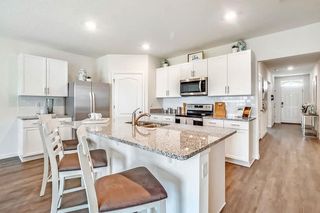 PET FRIENDLY$2,264 - $3,068/mo3-5 bd2-3 baSeaboard at Sidbury Station | 6105 Dichondra Dr,
Castle Hayne, NC 28429 PET FRIENDLY
 NEW - 1 DAY AGOPET FRIENDLY
 PET FRIENDLY
 PET FRIENDLY
 APPLY INSTANTLY
 See more homes for rent inCastle Hayne
Explore by feature - Pet Friendly
- SPECIAL OFFERPET FRIENDLYTotal price$1,380 - $2,041/mo1-3 bd1-2 baSidbury Crossing | 4605 Sidbury Crossing Dr,
Castle Hayne, NC 28429 - SPECIAL OFFERPET FRIENDLY$2,264 - $3,068/mo3-5 bd2-3 baSeaboard at Sidbury Station | 6105 Dichondra Dr,
Castle Hayne, NC 28429  NEW - 1 DAY AGOPET FRIENDLY
 PET FRIENDLY
 NEW - 2 DAYS AGOAPPLY INSTANTLYPET FRIENDLY
 PET FRIENDLY
 NEW - 19 HRS AGOPET FRIENDLY
 PET FRIENDLY
 PET FRIENDLY
 PET FRIENDLY
Explore by feature - Garage
- NEW - 1 DAY AGOPET FRIENDLY
- NEW - 2 DAYS AGOAPPLY INSTANTLYPET FRIENDLY
 APPLY INSTANTLYPET FRIENDLY
 APPLY INSTANTLYPET FRIENDLYFURNISHED
- PET FRIENDLY
Explore by feature - Air Conditioning
- SPECIAL OFFERPET FRIENDLYTotal price$1,380 - $2,041/mo1-3 bd1-2 baSidbury Crossing | 4605 Sidbury Crossing Dr,
Castle Hayne, NC 28429  APPLY INSTANTLYPET FRIENDLY
 APPLY INSTANTLY
- NEW - 1 DAY AGOPET FRIENDLY
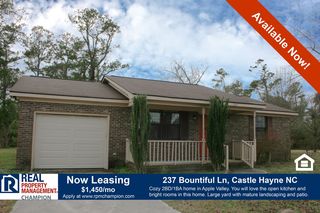 NEW - 1 DAY AGOPET FRIENDLY
- NEW - 2 DAYS AGOAPPLY INSTANTLYPET FRIENDLY
- APPLY INSTANTLYPET FRIENDLY
- APPLY INSTANTLYPET FRIENDLYFURNISHED
- PET FRIENDLY
Explore by feature - Pool
- SPECIAL OFFERPET FRIENDLYTotal price$1,380 - $2,041/mo1-3 bd1-2 baSidbury Crossing | 4605 Sidbury Crossing Dr,
Castle Hayne, NC 28429 - SPECIAL OFFERPET FRIENDLY$2,264 - $3,068/mo3-5 bd2-3 baSeaboard at Sidbury Station | 6105 Dichondra Dr,
Castle Hayne, NC 28429 - APPLY INSTANTLYPET FRIENDLY
- PET FRIENDLY
- NEW - 2 DAYS AGOAPPLY INSTANTLYPET FRIENDLY
- APPLY INSTANTLYPET FRIENDLY
- APPLY INSTANTLYPET FRIENDLYFURNISHED
- PET FRIENDLY
Explore by feature - Washer/dryer
- SPECIAL OFFERPET FRIENDLYTotal price$1,380 - $2,041/mo1-3 bd1-2 baSidbury Crossing | 4605 Sidbury Crossing Dr,
Castle Hayne, NC 28429 - APPLY INSTANTLYPET FRIENDLY
- APPLY INSTANTLYPET FRIENDLY
- APPLY INSTANTLYPET FRIENDLYFURNISHED
- PET FRIENDLY
- PET FRIENDLY
- PET FRIENDLY
 PET FRIENDLY
Homes for sale near 5008 Exton Park Loop
 Intracoastal Realty Corporation
 Carolina Retreats Vacations LLC
 NEW CONSTRUCTIONMungo Homes
 Coldwell Banker Sea Coast Advantage-Hampstead
 OPEN SUN, 12-2PMSouthern Realty Group LLC
 See more homes for sale inCastle Hayne


Off Market Homes Near 5008 Exton Park Loop
 SOLDAUG 7, 2026Coldwell Banker Sea Coast Advantage
 SOLDAUG 5, 2026East Atlantic Realty LLC
 SOLDAUG 4, 2026Keller Williams Innovate-Wilmington
 SOLDAUG 3, 2026BlueCoast Realty Corporation
 SOLDAUG 3, 2026Perfection Real Estate
 SOLDAUG 3, 2026Coldwell Banker Sea Coast Advantage
 SOLDJUL 31, 2026Coast Real Estate
 SOLDJUL 30, 2026Intracoastal Realty Corporation
 SOLDJUL 30, 2026Intracoastal Realty Corporation
- See more homes for sale inCastle Hayne

The data relating to real estate on this web site comes in part from the Internet Data Exchange program of Hive MLS, and is updated as of 2026-08-07 10:16:49 PDT. All information is deemed reliable but not guaranteed and should be independently verified. All properties are subject to prior sale, change, or withdrawal. Neither listing broker(s) nor Zillow, Inc. shall be responsible for any typographical errors, misinformation, or misprints, and shall be held totally harmless from any damages arising from reliance upon these data.
IDX information is provided exclusively for personal, non-commercial use, and may not be used for any purpose other than to identify prospective properties consumers may be interested in purchasing.
© 2025-10-17 12:20:34 PDT Hive MLS