


$255,800
 2 Beds
 2.5 Baths
 1,394 sqft
5004 Exton Park Loop, Castle Hayne, NC 28429
Est. Refi. Payment $1,491/mo*
Refinance Your HomeCurrently Off Market - Sold Oct 24, 2025 for $260,000
Home Value
Trulia Estimate
$256KSince last month
Increased$200 (+0.1%)Since last year
Decreased$5K (-2%)Since last sale
Decreased$4K (-1.5%)Learn more about this home's value by checking out its Trulia Estimate, the value of nearby homes, and how much similar homes have sold for.
Trulia Estimate
The of this home's value increased by +92% in the last 10 years
| Month | Estimated value |
|---|---|
2026 | |
| August 2026 | $256K |
| August 2026 | $256K |
| July 2026 | $256K |
| June 2026 | $258K |
| May 2026 | $258K |
| April 2026 | $261K |
| March 2026 | $259K |
| February 2026 | $258K |
| January 2026 | $257K |
2025 | |
2024 | |
2023 | |
2022 | |
2021 | |
2020 | |
2019 | |
2018 | |
2017 | |
2016 | |
Comparable sales
These are recently sold homes that have a similar location or other similar features to this home, like bedrooms, bathrooms, and square footage. Get a sense of the expected prices in the area by viewing these homes.Address | Distance | Property Type | Sold Price | Sold Date | Bed | Bath | Sqft |
|---|---|---|---|---|---|---|---|
0.04 | Townhouse | $255,000 | 08/11/26 | 2 | 2.5 | 1,402 | |
0.04 | Townhouse | $259,000 | 07/15/26 | 2 | 2.5 | 1,330 | |
0.06 | Townhouse | $248,500 | 07/23/26 | 2 | 2.5 | 1,218 | |
0.09 | Townhouse | $248,000 | 05/21/26 | 2 | 2.5 | 1,190 | |
1.13 | Townhouse | $305,000 | 08/07/26 | 3 | 3 | 1,472 | |
1.15 | Townhouse | $290,000 | 12/19/25 | 3 | 3 | 1,588 | |
1.50 | Townhouse | $224,000 | 07/01/26 | 2 | 2 | 920 | |
1.55 | Townhouse | $225,000 | 05/29/26 | 2 | 2 | 945 | |
1.74 | Townhouse | $260,000 | 09/15/25 | 2 | 2 | 1,231 |
Nearby home prices
Get a sense of expected prices in the area by checking the value of nearby homes.Address | Distance | Price | Bed | Bath | Sqft | Status |
|---|---|---|---|---|---|---|
0.01 | $260,000 | 2 | 2.5 | 1,358 | Off Market | |
0.01 | $268,600 | 2 | 2.5 | 1,184 | Off Market | |
0.01 | $266,900 | 2 | 2.5 | 1,338 | Off Market | |
0.00 | $261,300 | 2 | 2.5 | 1,233 | Off Market | |
0.00 | $247,500 | 2 | 2.5 | 1,305 | Off Market | |
0.00 | $249,000 | 2 | 2.5 | 1,305 | Off Market | |
0.00 | $268,800 | 2 | 2.5 | 1,265 | Off Market | |
0.02 | $250,100 | 2 | 2.5 | 1,305 | Off Market | |
0.02 | $261,900 | 2 | 2.5 | 1,233 | Off Market | |
0.02 | $268,800 | 2 | 2.5 | 1,338 | Off Market | |
0.04 | $266,300 | 2 | 2.5 | 1,406 | Off Market |
Local Information
- Map ViewExplore the area around 5004 Exton Park Loop.

- Schools1 Preschool School1 Elementary School1 Middle School1 High School

- Shop & Eat

-- mins to
Home Highlights

Townhouse

Built in 2010

1,394 sqft

$184/sqft

HOA $225/mo
About this House
Embrace the warmth of autumn in this stylish, move-in-ready townhouse, where crisp fall days invite cozy indoor retreats and outdoor patio gatherings amid colorful foliage. This 2-bedroom, 2.5-bath home features an open-concept first floor with a spacious living room and dining area boasting new hardwood floors—perfect for hosting harvest dinners or enjoying hot cider by the cup. The well-equipped kitchen shines with updated granite counters, new solid wood cabinets, and a convenient pantry/coat closet, making meal prep a breeze during the busy fall season. Step out to the private patio for al fresco relaxation, ideal for savoring pumpkin-spiced mornings or evening skies.Upstairs, unwind in the primary bedroom with a walk-in closet and private bath, offering a serene escape after life's adventures. The second bedroom includes its own private bath for guest comfort. Recently painted throughout with neutral tones that complement fall decor, this home also includes a new energy-efficient Trane HVAC unit for reliable warmth through cooler months, plus an updated roof for peace of mind.
Downstairs, find a handy laundry area and half bath for everyday convenience. Nestled in the vibrant Exton Park community, you're just minutes from restaurants, grocery stores, entertainment, local parks, and trails—prime for fall hikes and festival outings. Enjoy top-notch amenities like a refreshing pool with a charming dolphin mosaic (great for end-of-summer dips before autumn arrives), lounge chairs for sunbathing, and a shaded clubhouse with ceiling fans and seating for cozy gatherings. With well-maintained landscaping bursting in seasonal colors, ample parking, and easy access to everything Exton offers, this townhouse is ideal for first-time homebuyers, investors, and professionals seeking a low-maintenance haven. Priced competitively—don't miss your chance to make this your autumn oasis!
Downstairs, find a handy laundry area and half bath for everyday convenience. Nestled in the vibrant Exton Park community, you're just minutes from restaurants, grocery stores, entertainment, local parks, and trails—prime for fall hikes and festival outings. Enjoy top-notch amenities like a refreshing pool with a charming dolphin mosaic (great for end-of-summer dips before autumn arrives), lounge chairs for sunbathing, and a shaded clubhouse with ceiling fans and seating for cozy gatherings. With well-maintained landscaping bursting in seasonal colors, ample parking, and easy access to everything Exton offers, this townhouse is ideal for first-time homebuyers, investors, and professionals seeking a low-maintenance haven. Priced competitively—don't miss your chance to make this your autumn oasis!
5004 Exton Park Loop, Castle Hayne, NC 28429 is a 2 bedroom, 3 bathroom, 1,394 sqft townhouse built in 2010. It last sold for $260,000 on Oct 24, 2025 (1% below the $262,000 asking price). This property is not currently displayed as for sale or rent on Trulia. The Trulia Estimate is $255,800, with a rent estimate of $1,661/month.
Last check for updates: about 10 hours ago
Listed by Cheri C King, (910) 512-6520
King Properties Unlimited, Inc
Bought with: Wayne D Bigg, (910) 264-4921, BlueCoast Realty Corporation
Originating MLS: Cape Fear Realtors MLS, Inc.
Source: Hive MLS, MLS#100505336
Home Details for 5004 Exton Park Loop

|
|---|
Interior Details Basement: NoneNumber of Rooms: 8Types of Rooms: Master Bedroom, Bedroom 1, Bathroom 1, Bathroom 2, Dining Room, Family Room, Kitchen, Living Room |
Beds & Baths Number of Bedrooms: 2Number of Bathrooms: 3Number of Bathrooms (full): 2Number of Bathrooms (half): 1 |
Dimensions and Layout Living Area: 1394 Square Feet |
Appliances & Utilities Utilities: Sewer Connected, Water ConnectedLaundry: Laundry Closet |
Heating & Cooling Heating: Electric,Heat PumpHas CoolingAir Conditioning: Central AirHas HeatingHeating Fuel: Electric |
Fireplace & Spa Fireplace: NoneNo Fireplace |
Gas & Electric No Electric on Property |
Windows, Doors, Floors & Walls Flooring: Carpet, Tile, Wood |
Levels, Entrance, & Accessibility Stories: 2Levels: TwoFloors: Carpet, Tile, Wood |
Security Security: Security Lights |

|
|---|
Exterior Home Features Roof: Architectural ShinglePatio / Porch: Patio, PorchFencing: NoneExterior: Cluster MailboxesFoundation: Slab |
Parking & Garage No Attached GarageParking: Parking Lot,On Site,Paved |
Frontage Road Frontage: MaintainedNot on Waterfront |
Water & Sewer Sewer: Public Sewer |

|
|---|
Cumulative Days on Market: 133 |

|
|---|
Year Built Year Built: 2010 |
Property Type / Style Property Type: ResidentialProperty Subtype: TownhouseStructure Type: Townhouse, Wood FrameArchitecture: Townhouse,Wood Frame |
Building Construction Materials: Brick VeneerNot a New Construction |
Property Information Parcel Number: R01800007128000 |

|
|---|
Price List Price: $262,000 |
Status Change & Dates Off Market Date: Fri Sep 12 2025Possession Timing: Close Of Escrow |

|
|---|
MLS Status: Closed |

|
|---|
Direction & Address City: Castle HayneCommunity: Exton Park Townhomes |
School Information Elementary School: Castle HayneJr High / Middle School: Holly ShelterHigh School: LaneyHigh School District: New Hanover |

|
|---|
Building Area Building Area: 1394 Square Feet |

|
|---|
HOA Name: Network Real EstateHOA Phone: 910-395-4100HOA Fee Frequency (second): AnnuallyAssociation for this Listing: Cape Fear Realtors MLS, Inc.Has an HOAHOA Fee: $2,700/Annually |

|
|---|
Lot Area: 871.2 sqft |

|
|---|
Special Conditions: Standard |

|
|---|
Listing Agreement Type: Exclusive Right To SellListing Terms: Cash, Conventional, FHA, USDA Loan, VA Loan |

|
|---|
Mls Number: 100505336Attic: Floored, Pull Down StairsAbove Grade Unfinished Area Units: Square FeetBelow Grade Unfinished Area Units: Square FeetShowing Considerations: OccupiedShowing Requirements: Appointment Only, Lockbox, No Sign, See Remarks |

|
|---|
HOA Amenities: Roof Maintenance,Clubhouse,Pool,Maintenance Common Areas,Maintenance Grounds,Maintenance Roads,Master Insure,Sidewalks,Termite Bond,Trash |
Price and Tax history
| Date | Event | Price |
|---|---|---|
Oct 24, 2025 Source: Hive MLS #100505336 | Sold | $260,000 |
Sep 12, 2025 Source: Hive MLS #100505336 | Pending | $262,000 |
Sep 9, 2025 Source: Hive MLS #100505336 | PriceChange | $262,000 Price decreased by 2% |
Aug 29, 2025 Source: Hive MLS #100505336 | PriceChange | $267,000 Price decreased by 1% |
Aug 18, 2025 Source: Hive MLS #100505336 | PriceChange | $268,900 Price decreased by 0% |
Jul 15, 2025 Source: Hive MLS #100505336 | PriceChange | $270,000 Price decreased by 2% |
May 4, 2025 Source: Hive MLS #100505336 | Listed For Sale | $275,000 |
Jun 22, 2018 Source: Hive MLS #100106238 | Sold | $155,000 |
May 24, 2018 Source: Agent Provided | Pending | $165,000 |
May 9, 2018 Source: Agent Provided | PendingToActive | $165,000 |
Apr 18, 2018 Source: Agent Provided | Pending | $165,000 |
Mar 19, 2018 Source: Agent Provided | Listed For Sale | $165,000 |
Mar 17, 2014 Source: N/A | Sold | $120,000 |
| Year | Property tax | Tax assessment |
|---|---|---|
| 2025 | $1,034 | $259,800 |
Home facts updated by county records
Market trends in Castle Hayne
Last updated July 2026
Avg. sale price
—
Sale-to-List Price
—
Price per sq ft
—
Available listings
65
4MoM
Around this home
What Locals Say about Castle Hayne
At least 26 Trulia users voted on each feature.

97 % Say car is needed

93 % Say parking is easy

88 % Say yards are well-kept

79 % Say it's dog friendly

77 % Say kids play outside

76 % Say there's holiday spirit

69 % Say people would walk alone at night

67 % Say it's quiet

65 % Say neighbors are friendly

50 % Say they plan to stay for at least 5 years

48 % Say there's wildlife

35 % Say there are community events

32 % Say there are sidewalks

31 % Say it's walkable to grocery stores

25 % Say streets are well-lit

19 % Say it's walkable to restaurants
Sourced by Trulia users. Learn more about our methodology.
LGBTQ Local Legal Protections
LGBTQ Local Legal Protections



The data relating to real estate on this web site comes in part from the Internet Data Exchange program of Hive MLS, and is updated as of 2026-09-08 19:13:36 PDT. All information is deemed reliable but not guaranteed and should be independently verified. All properties are subject to prior sale, change, or withdrawal. Neither listing broker(s) nor Zillow, Inc. shall be responsible for any typographical errors, misinformation, or misprints, and shall be held totally harmless from any damages arising from reliance upon these data.
IDX information is provided exclusively for personal, non-commercial use, and may not be used for any purpose other than to identify prospective properties consumers may be interested in purchasing.
© 2025-10-17 12:20:34 PDT Hive MLS
Frequently asked questions about 5004 Exton Park Loop
- What is 5004 Exton Park Loop estimated to be worth?Trulia's estimated value for 5004 Exton Park Loop in Castle Hayne, NC is $255,800.
- What is the price history for 5004 Exton Park Loop?5004 Exton Park Loop in Castle Hayne, NC last sold for $260,000 in October 2025.
- Is Castle Hayne a buyer's or seller's market?Castle Hayne is currently a buyer's market, based on recent for-sale activity.
- What do residents say about Castle Hayne?Residents describe Castle Hayne, NC as easy to park in, well-kept, and dog-friendly. Most residents say you need a car. See recently sold homes in Castle Hayne, NC.
- Does 5004 Exton Park Loop have air conditioning?Yes, 5004 Exton Park Loop in Castle Hayne, NC has air conditioning.
- Does 5004 Exton Park Loop have a pool?Yes, 5004 Exton Park Loop in Castle Hayne, NC has a pool.
Explore by feature - Pet Friendly
 NEW - 1 DAY AGOSPECIAL OFFERPET FRIENDLYTotal price$1,541 - $2,041/mo1-3 bd1-2 baSidbury Crossing | 4605 Sidbury Crossing Dr,
Castle Hayne, NC 28429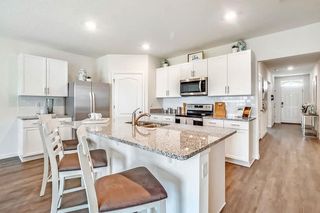 SPECIAL OFFERPET FRIENDLY$2,283 - $3,098/mo3-5 bd2-3 baSeaboard at Sidbury Station | 6105 Dichondra Dr,
Castle Hayne, NC 28429 SPECIAL OFFERPET FRIENDLY
 PET FRIENDLY
 PET FRIENDLY
 PET FRIENDLY
 PET FRIENDLY
 PET FRIENDLY
 PET FRIENDLY
 PET FRIENDLY
Explore by feature - Garage
- PET FRIENDLY
- PET FRIENDLY
- PET FRIENDLY
 APPLY INSTANTLYPET FRIENDLYFURNISHED
- PET FRIENDLY
 NEW - 21 HRS AGO
Explore by feature - Air Conditioning
- NEW - 1 DAY AGOSPECIAL OFFERPET FRIENDLYTotal price$1,541 - $2,041/mo1-3 bd1-2 baSidbury Crossing | 4605 Sidbury Crossing Dr,
Castle Hayne, NC 28429  APPLY INSTANTLYPET FRIENDLY
- PET FRIENDLY
- APPLY INSTANTLYPET FRIENDLYFURNISHED
- PET FRIENDLY
- NEW - 21 HRS AGO
Explore by feature - Pool
- NEW - 1 DAY AGOSPECIAL OFFERPET FRIENDLYTotal price$1,541 - $2,041/mo1-3 bd1-2 baSidbury Crossing | 4605 Sidbury Crossing Dr,
Castle Hayne, NC 28429 - SPECIAL OFFERPET FRIENDLY$2,283 - $3,098/mo3-5 bd2-3 baSeaboard at Sidbury Station | 6105 Dichondra Dr,
Castle Hayne, NC 28429 - SPECIAL OFFERPET FRIENDLY
- APPLY INSTANTLYPET FRIENDLY
- PET FRIENDLY
- APPLY INSTANTLYPET FRIENDLYFURNISHED
- NEW - 21 HRS AGO
- PET FRIENDLY
Explore by feature - Washer/dryer
- NEW - 1 DAY AGOSPECIAL OFFERPET FRIENDLYTotal price$1,541 - $2,041/mo1-3 bd1-2 baSidbury Crossing | 4605 Sidbury Crossing Dr,
Castle Hayne, NC 28429 - APPLY INSTANTLYPET FRIENDLY
- PET FRIENDLY
- PET FRIENDLY
- PET FRIENDLY
- APPLY INSTANTLYPET FRIENDLYFURNISHED
- PET FRIENDLY
- NEW - 21 HRS AGO
- PET FRIENDLY
Apartments for Rent
- NEW - 1 DAY AGOPET FRIENDLYTotal price$1,541 - $2,041/mo1-3 bd1-2 baSidbury Crossing | 4605 Sidbury Crossing Dr,
Castle Hayne, NC 28429 - PET FRIENDLY$2,283 - $3,098/mo3-5 bd2-3 baSeaboard at Sidbury Station | 6105 Dichondra Dr,
Castle Hayne, NC 28429  PET FRIENDLY
 PET FRIENDLY
 PET FRIENDLY
- PET FRIENDLY
 NEW - 1 DAY AGOAPPLY INSTANTLY
 See more homes for rent inCastle Hayne
Off Market Homes Near 5004 Exton Park Loop
 SOLDSEP 1, 2026Intracoastal Realty Corporation
 SOLDAUG 31, 2026Berkshire Hathaway HomeServices Carolina Premier Properties
 SOLDAUG 31, 2026Coldwell Banker Sea Coast Advantage
 SOLDAUG 31, 2026D.R. Horton, Inc
 SOLDAUG 31, 2026D.R. Horton, Inc
 SOLDAUG 28, 2026Coastal Green Properties, Inc.
 SOLDAUG 28, 2026D.R. Horton, Inc
 SOLDAUG 28, 2026D.R. Horton, Inc
 See more homes for sale inCastle Hayne


Homes for sale near 5004 Exton Park Loop
 Intracoastal Realty Corporation
 Coldwell Banker Sea Coast Advantage-Hampstead
 Coldwell Banker Sea Coast Advantage
- See more homes for sale inCastle Hayne


- Results are loading