


5002 E Pebble Ln
Milford, DE 19963
 2 Beds
 2 Baths
 1,132 sqft
2 Beds
2 Baths
1,132 sqft
Local Information
- Map ViewExplore the area around 5002 E Pebble Ln.

- Schools1 Preschool School2 Elementary Schools1 Middle School1 High School

- Shop & Eat

-- mins to
Description
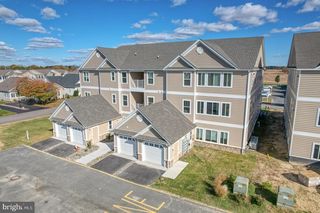
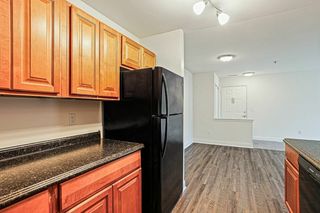
Brand New construction condo in Hearthstone Manor. Ready for immediate delivery! Current Incentives: Builder Pays all Impact Fees(close to 13K), Builder pays 5K Capital Contribution Welcome to a spacious and inviting first floor 2 bedroom, 2-bathroom residence that promises a comfortable and convenient living experience. Nestled in a tranquil neighborhood, this well-appointed home offers all the modern amenities including soft close cabinets, Luxury Vinyl flooring and Rinnai water heater. As you step inside, you'll be greeted by a warm and inviting atmosphere. The open floor plan seamlessly connects the living, dining, and kitchen areas, creating a welcoming space for both relaxation and entertainment. Whether you're enjoying a quick breakfast at the breakfast bar or hosting a dinner party with friends and family in the dining area, this space is designed to accommodate all your culinary adventures. The two bedrooms in this home offer a peaceful retreat for all occupants. Each room boasts comfortable dimensions and ample closet space, ensuring that everyone has their private haven. Additional highlights include residence include stainless steel appliances, convenient in-unit laundry facilities with washer & dryer included, and a sunroom where you can unwind and take in the serene surroundings and a semi-attached garage. Situated just across from Bayhealth Hospital, you'll have easy access to Dover or the Lewes/Rehoboth beaches, local amenities, parks, and transportation options. Whether you're looking to enjoy a leisurely stroll in the nearby park, explore the local dining scene, or simply relax at home, this property offers a world of possibilities. Taxes are estimated.
5002 E Pebble Ln, Milford, DE 19963 is a 2 bedroom, 2 bathroom, 1,132 sqft condo built in 2024. It last sold for the $285,900 asking price on Aug 20, 2024. More recently, it was listed as a rental in April 2026 with an asking price of $2,000 per month. That rental listing was removed on May 1, 2026. It is currently off market. The Trulia Estimate is $279,300, with a rent estimate of $1,878/month.
Home Highlights

Parking
1 Car Garage

Outdoor
No Info

A/C
Heating & Cooling

HOA
$55/Monthly

Price/Sqft
No Info

Listed
180+ days ago
Home Details for 5002 E Pebble Ln

|
|---|
Interior Details Number of Rooms: 1Types of Rooms: Basement |
Beds & Baths Number of Bedrooms: 2Main Level Bedrooms: 2Number of Bathrooms: 2Number of Bathrooms (full): 2Number of Bathrooms (main level): 2 |
Dimensions and Layout Living Area: 1132 Square Feet |
Appliances & Utilities Utilities: CableAppliances: Energy Efficient Appliances, Washer, Dryer, Oven/Range - Electric, Microwave, Dishwasher, Gas Water Heater, Tankless Water HeaterDishwasherDryerLaundry: Main Level,In UnitMicrowaveWasher |
Heating & Cooling Heating: Heat PumpHas CoolingAir Conditioning: Central Air,ElectricHas HeatingHeating Fuel: Heat Pump |
Fireplace & Spa No FireplaceNo Spa |
Gas & Electric Electric: 200+ Amp Service |
Windows, Doors, Floors & Walls Window: Low Emissivity WindowsDoor: Six Panel, InsulatedFlooring: Luxury Vinyl, Carpet |
Levels, Entrance, & Accessibility Stories: 1Number of Stories: 2Levels: OneAccessibility: NoneFloors: Luxury Vinyl, Carpet |
View No View |
Security Security: Fire Sprinkler System |

|
|---|
Exterior Home Features Other Structures: Above Grade, Below GradeFoundation: Crawl SpaceNo Private Pool |
Parking & Garage Number of Garage Spaces: 1Number of Covered Spaces: 1No CarportHas a GarageHas an Attached GarageParking Spaces: 2Parking: Garage Faces Front,Attached,Parking Lot |
Pool Pool: Community |
Frontage Not on Waterfront |
Water & Sewer Sewer: Public Sewer |
Finished Area Finished Area (above surface): 1132 Square Feet |

|
|---|
Year Built Year Built: 2024 |
Property Type / Style Property Type: ResidentialProperty Subtype: CondominiumStructure Type: Unit/Flat, Unit/Flat/Apartment, Garden 1 - 4 FloorsArchitecture: Unit/Flat,Unit/Flat/Apartment,Garden 1 - 4 Floors |
Building Building Name: None AvailableConstruction Materials: Stick Built, Vinyl SidingIs a New ConstructionAttached To Another StructureNo Additional Parcels |
Property Information Condition: ExcellentParcel Number: 33015.0084.10 |

|
|---|
Price List Price: $285,900 |
Status Change & Dates Off Market Date: Tue Aug 20 2024Possession Timing: Close Of Escrow |

|
|---|
MLS Status: CLOSED |

|
|---|
Direction & Address City: MILFORDCommunity: Hearthstone Manor |
School Information Elementary School District: MilfordJr High / Middle School District: MilfordHigh School District: Milford |

|
|---|
Building Details Builder Name: Country Life Homes |
Building Area Building Area: 1132 Square Feet |

|
|---|
Not Senior CommunityUnits in Building: 12 |

|
|---|
HOA Fee Includes: Common Area Maintenance, Lawn Care Front, Lawn Care Rear, Lawn Care Side, Maintenance Grounds, Management, Reserve Funds, Snow Removal, Maintenance StructureHas an HOAHOA Fee: $165/Quarterly |

|
|---|
Special Conditions: Standard |

|
|---|
Contingencies: OtherListing Agreement Type: Exclusive AgencyListing Terms: Cash, Conventional |

|
|---|
Business Information Ownership: Condominium |

|
|---|
Mls Number: DESU2058422Above Grade Unfinished Area: 1132 |

|
|---|
HOA Amenities: Pool,Recreation Facilities,Elevator(s) |
Last check for updates: about 4 hours ago
Listed by Debbie Reed, (302) 227-3818
RE/MAX Realty Group Rehoboth
Listing Team: The Debbie Reed Team, Co-Listing Team: The Debbie Reed Team,Co-Listing Agent: Tiffany Carver-Omalley, (302) 312-1173
RE/MAX Realty Group Rehoboth
Bought with: Brianna Leann Cahall, (302) 531-7622, Iron Valley Real Estate Premier
Source: Bright MLS, MLS#DESU2058422
Price History for 5002 E Pebble Ln
| Date | Price | Event | Source |
|---|---|---|---|
| 05/01/2026 | $2,000 | ListingRemoved | Zillow Rentals |
| 04/03/2026 | $2,000 | Listed For Rent | Zillow Rentals |
| 10/01/2024 | $2,000 | ListingRemoved | Zillow Rentals |
| 09/17/2024 | $2,000 | Listed For Rent | Zillow Rentals |
| 08/20/2024 | $285,900 | Sold | Bright MLS #DESU2058422 |
| 08/11/2024 | $285,900 | Contingent | Bright MLS #DESU2058422 |
| 04/10/2024 | $285,900 | PriceChange | Bright MLS #DESU2058422 |
| 03/21/2024 | $277,900 | Listed For Sale | Bright MLS #DESU2058422 |
Market trends in Milford
Last updated June 2026
Avg. sale price
$324K
Sale-to-List Price
98.8%
Price per sq ft
$205
Available listings
93
10MoM

- Results are loading
Comparable Sales for 5002 E Pebble Ln
Address | Distance | Property Type | Sold Price | Sold Date | Bed | Bath | Sqft |
|---|---|---|---|---|---|---|---|
0.03 | Condo | $301,900 | 02/20/26 | 2 | 2 | 1,194 | |
0.05 | Condo | $257,500 | 06/05/26 | 2 | 2 | 1,088 | |
0.02 | Condo | $299,900 | 08/09/25 | 2 | 2 | 1,392 | |
0.09 | Condo | $219,900 | 06/22/26 | 2 | 2 | 1,017 | |
0.18 | Condo | $249,900 | 10/30/25 | 2 | 2 | 1,089 | |
0.15 | Condo | $240,000 | 02/20/26 | 2 | 2 | 1,024 | |
0.02 | Condo | $308,900 | 04/15/26 | 3 | 2 | 1,398 | |
0.19 | Condo | $245,000 | 10/24/25 | 2 | 2 | 1,089 | |
0.20 | Condo | $265,000 | 06/24/26 | 2 | 2 | 1,270 | |
0.16 | Condo | $220,000 | 03/24/26 | 2 | 2 | 1,017 |
Nearby homes
Get a sense of prices in the area by checking nearby homes. OFF MARKETRE/MAX Realty Group Rehoboth
 OFF MARKETColdwell Banker Premier - Lewes
 OFF MARKETBurns & Ellis Realtors
 FOR SALENEW CONSTRUCTIONBurns & Ellis Realtors
 OFF MARKETBurns & Ellis Realtors
 OFF MARKETBurns & Ellis Realtors
 OFF MARKETBerkshire Hathaway HomeServices PenFed Realty
 OFF MARKETRE/MAX Realty Group Rehoboth
 SOLDFEB 13, 2026Elevated Real Estate Solutions
 FOR SALENEW CONSTRUCTION
 3D VIEWBurns & Ellis Realtors
 SOLDAPR 15, 2026Burns & Ellis Realtors
Assigned Schools
These are the assigned schools for 5002 E Pebble Ln.
- Morris (Evelyn I.) Early Childhood
- PK-K
- Public
- 438 Students
NAGreatSchools RatingParent Rating Average No reviews available for this school.
 - Ross (Lulu M.) Elementary School
- 1-5
- Public
- 693 Students
6/10GreatSchools RatingParent Rating AverageOur teachers and staff are dedicated to the students at Ross. They work tirelessly to ensure that the students get the best education possible, taking into consideration academic, emotional and social needs of the students.Principal Review10y ago - Milford Senior High School
- 9-12
- Public
- 1271 Students
5/10GreatSchools RatingParent Rating AverageBullying is rapid. In my experience the district doesn't care to do anything about it. Teachers children appeared favored over the rest of the pupils. Had 4 kids through the district l, would not recommendParent Review2y ago - Milford Central Academy
- 6-8
- Public
- 1013 Students
3/10GreatSchools RatingParent Rating AverageNo reviews available for this school.  Check out schools near 5002 E Pebble Ln.
What Locals Say about Milford
At least 102 Trulia users voted on each feature.

86 % Say parking is easy

84 % Say it's dog friendly

83 % Say car is needed

81 % Say yards are well-kept

76 % Say there's holiday spirit

76 % Say kids play outside

62 % Say streets are well-lit

59 % Say it's quiet

59 % Say people would walk alone at night

57 % Say they plan to stay for at least 5 years

55 % Say there are sidewalks

51 % Say neighbors are friendly

44 % Say there's wildlife

36 % Say it's walkable to grocery stores

35 % Say it's walkable to restaurants

33 % Say there are community events
Sourced by Trulia users. Learn more about our methodology.
LGBTQ Local Legal Protections
LGBTQ Local Legal Protections



Apartments for Rent
 PET FRIENDLY
 PET FRIENDLY
 PET FRIENDLY
 PET FRIENDLY
 NEW - 2 DAYS AGOAPPLY INSTANTLYPET FRIENDLY
 See more homes for rent inMilford
Explore by feature - Pet Friendly
- PET FRIENDLY
- PET FRIENDLY
- PET FRIENDLY
- SPECIAL OFFERPET FRIENDLY
- NEW - 2 DAYS AGOAPPLY INSTANTLYPET FRIENDLY
 PET FRIENDLY
 PET FRIENDLY
Explore by feature - Air Conditioning
- PET FRIENDLY
- PET FRIENDLY
- SPECIAL OFFERPET FRIENDLY
 APPLY INSTANTLY
- NEW - 2 DAYS AGOAPPLY INSTANTLYPET FRIENDLY
 NEW - 2 DAYS AGOAPPLY INSTANTLYFURNISHEDROOM FOR RENT
 APPLY INSTANTLY
 APPLY INSTANTLY
 APPLY INSTANTLYFURNISHED
 APPLY INSTANTLY

Explore by feature - Pool
- PET FRIENDLY
- NEW - 2 DAYS AGOAPPLY INSTANTLYPET FRIENDLY
- APPLY INSTANTLY
- PET FRIENDLY
- PET FRIENDLY

Explore by feature - Washer/dryer
- PET FRIENDLY
- SPECIAL OFFERPET FRIENDLY
- APPLY INSTANTLY
- NEW - 2 DAYS AGOAPPLY INSTANTLYPET FRIENDLY
- NEW - 2 DAYS AGOAPPLY INSTANTLYFURNISHEDROOM FOR RENT
- APPLY INSTANTLY
 APPLY INSTANTLYPET FRIENDLY
- APPLY INSTANTLYFURNISHED
- APPLY INSTANTLY
- PET FRIENDLY
Homes for sale near 5002 E Pebble Ln
- NEW CONSTRUCTIONBurns & Ellis Realtors
- NEW CONSTRUCTIONBurns & Ellis Realtors
- NEW CONSTRUCTIONBurns & Ellis Realtors
- NEW CONSTRUCTIONBurns & Ellis Realtors
- NEW CONSTRUCTIONBurns & Ellis Realtors
- NEW CONSTRUCTIONBurns & Ellis Realtors
 See more homes for sale inMilford


Off Market Homes Near 5002 E Pebble Ln
 SOLDJUL 15, 2026Patterson-Schwartz-Rehoboth
 SOLDJUL 10, 2026Samson Properties of DE, LLC
 SOLDJUL 7, 2026Berkshire Hathaway HomeServices PenFed Realty
- See more homes for sale inMilford


The data relating to real estate for sale on this website appears in part through the BRIGHT Internet Data Exchange program, a voluntary cooperative exchange of property listing data between licensed real estate brokerage firms, and is provided by BRIGHT through a licensing agreement.
Listing information is from various brokers who participate in the Bright MLS IDX program and not all listings may be visible on the site. The property information being provided on or through the website is for the personal, non-commercial use of consumers and such information may not be used for any purpose other than to identify prospective properties consumers may be interested in purchasing.
Some properties which appear for sale on the website may no longer be available because they are for instance, under contract, sold or are no longer being offered for sale.
Property information displayed is deemed reliable but is not guaranteed.
Copyright 2026 Bright MLS, Inc. Click here for more information