


$1,350,000
 4 Beds
 4.5 Baths
 4,319 sqft (on 0.29 acres)
5002 117th St, Lubbock, TX 79424
Est. Mortgage $9,054/mo*
Get Pre-QualifiedWe estimate this home will sell faster than 96% nearby.
Home Highlights

Single-Family Home

Built in 2018

0.29 acre lot

$313/sqft

3 Car Garage

HOA $84/mo
Local Information
- Map ViewExplore the area around 5002 117th St.

- Schools1 Preschool School1 Elementary School1 Middle School1 High School

- Shop & Eat

-- mins to
About this House
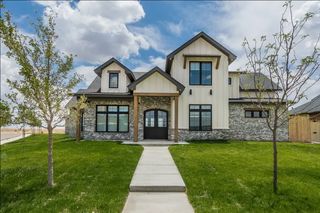
A featured 2019 Parade Home, custom built by Trey Strong, this stunning 4/4.5/3 in Oakmont Estates offers an exceptional combination of luxury, thoughtful design, and spaces made for both everyday living and entertaining. The light-filled interior features beautiful architectural details, soaring ceilings, designer finishes, and two spacious living areas that provide plenty of room to gather or unwind. At the heart of the home, the impressive kitchen features a large statement island, abundant cabinetry, upscale appliances, and an open layout that flows seamlessly into the main living and dining spaces. The primary suite is a true retreat with a spacious bedroom and beautifully appointed bath featuring dual vanities, a soaking tub, oversized shower, and generous closet space. Each additional bedroom offers its own bath, creating a comfortable and private setup for family or guests. Outside, the backyard is designed for West Texas entertaining with a sparkling pool, expansive covered patio, outdoor living space, and plenty of room to enjoy the sunshine or relax in the shade. With a three-car garage, exceptional storage, and the quality and character of a custom Trey Strong build, this Oakmont Estates home delivers the space, style, and amenities that make it truly stand out.
Last check for updates: about 12 hours ago
Listing courtesy of Stacey Rogers TREC #0588927, (806) 368-1066
Keller Williams Realty
Candace ODell-Wood TREC #0740862, (806) 632-9066
Keller Williams Realty
Source: LBMLS, MLS#202612324
Also Listed on LBMLS.
We estimate this home will sell faster than 96% nearby.
Home Details for 5002 117th St

|
|---|
Beds & Baths Number of Bedrooms: 4Number of Bathrooms: 5Number of Bathrooms (full): 4Number of Bathrooms (half): 1 |
Dimensions and Layout Living Area: 4319 Square Feet |
Appliances & Utilities Utilities: Electricity Connected, Natural Gas Connected, Sewer Connected, Water ConnectedAppliances: Bar Fridge, Built-In Refrigerator, Dishwasher, Double Oven, Freezer, Gas Cooktop, Microwave, Range Hood, Water Softener Owned, OtherDishwasherLaundry: Laundry Room,SinkMicrowave |
Heating & Cooling Heating: CentralHas CoolingAir Conditioning: Ceiling Fan(s),Central AirHas HeatingHeating Fuel: Central |
Fireplace & Spa Number of Fireplaces: 3Fireplace: Bedroom, Family Room, Gas Log, Gas Starter, Outside, Wood BurningHas a Fireplace |
Gas & Electric Has Electric on Property |
Windows, Doors, Floors & Walls Window: Double Pane WindowsFlooring: Carpet, Engineered Hardwood, Tile |
Levels, Entrance, & Accessibility Floors: Carpet, Engineered Hardwood, Tile |
Security Security: None |

|
|---|
Exterior Home Features Roof: CompositionPatio / Porch: Covered, Patio, See RemarksFencing: Back Yard, WoodExterior: Gas GrillFoundation: SlabHas a Private Pool |
Parking & Garage Number of Garage Spaces: 3Number of Covered Spaces: 3Has a GarageHas an Attached GarageHas Open ParkingParking Spaces: 3Parking: Alley Access,Attached,Driveway,Garage,Garage Door Opener,Garage Faces Rear,On Street |
Pool Pool: Gunite, Heated, Pool CoverPool |
Frontage Road Frontage: City StreetRoad Surface Type: PavedNot on Waterfront |
Water & Sewer Sewer: Public Sewer |
Finished Area Finished Area (above surface): 4319 Square Feet |

|
|---|
Cumulative Days on Market: 9Days on Market: 11 |

|
|---|
Year Built Year Built: 2018 |
Property Type / Style Property Type: ResidentialProperty Subtype: Single Family Residence, Residential |
Building Construction Materials: BrickNot a New Construction |
Property Information Parcel Number: R332453 |

|
|---|
Price List Price: $1,350,000Price Per Sqft: $313 |

|
|---|
MLS Status: Active |

|
|---|
Direction & Address City: Lubbock |
School Information Elementary School: Lubbock-Cooper CentralJr High / Middle School: Lubbock-Cooper BushHigh School: Liberty High SchoolHigh School District: Lubbock-Cooper ISD |

|
|---|
Listing Agent Listing ID: 202612324 |

|
|---|
Building Area Building Area: 4319 Square Meters |

|
|---|
Has an HOAHOA Fee: $1,010/Annually |

|
|---|
Lot Area: 0.29 acres |

|
|---|
Special Conditions: Standard |

|
|---|
Listing Terms: Cash, Conventional, FHA, VA Loan |

|
|---|
Mls Number: 202612324Above Grade Unfinished Area: 4319 |

|
|---|
HOA Amenities: Landscaping |
Around this home
What Locals Say about Lubbock
At least 1522 Trulia users voted on each feature.

91 % Say car is needed

88 % Say there are sidewalks

86 % Say parking is easy

84 % Say it's dog friendly

82 % Say yards are well-kept

73 % Say there's holiday spirit

66 % Say kids play outside

63 % Say it's quiet

54 % Say people would walk alone at night

53 % Say streets are well-lit

47 % Say neighbors are friendly

46 % Say they plan to stay for at least 5 years

40 % Say there's wildlife

39 % Say it's walkable to grocery stores

37 % Say it's walkable to restaurants

19 % Say there are community events
Sourced by Trulia users. Learn more about our methodology.
Market trends in Lubbock
Last updated August 2026
Avg. sale price
$247K
$11.61KMoM
Sale-to-List Price
99.2%
0.1%MoM
Price per sq ft
$137
$2MoM
Available listings
1579
11MoM
Home Value
Trulia Estimate
$1.29MSince last month
Increased$59K (+4.8%)Since last year
Increased$108K (+9.1%)Learn more about this home's value by checking out its Trulia Estimate, the value of nearby homes, and how much similar homes have sold for.
Trulia Estimate
The of this home's value increased by +117% in the last 10 years
| Month | Estimated value |
|---|---|
2026 | |
| September 2026 | $1.29M |
| August 2026 | $1.2M |
| July 2026 | $1.23M |
| June 2026 | $1.23M |
| May 2026 | $1.21M |
| April 2026 | $1.2M |
| March 2026 | $1.18M |
| February 2026 | $1.19M |
| January 2026 | $1.15M |
2025 | |
2024 | |
2023 | |
2022 | |
2021 | |
2020 | |
2019 | |
Comparable sales
These are recently sold homes that have a similar location or other similar features to this home, like bedrooms, bathrooms, and square footage. Get a sense of the expected prices in the area by viewing these homes.Address | Distance | Property Type | Sold Price | Sold Date | Bed | Bath | Sqft |
|---|---|---|---|---|---|---|---|
0.06 | Single-Family Home | - | 10/10/25 | 4 | 4.5 | 4,334 | |
0.02 | Single-Family Home | - | 03/02/26 | 4 | 3.5 | 3,635 | |
0.13 | Single-Family Home | - | 02/26/26 | 4 | 3.5 | 3,578 | |
0.14 | Single-Family Home | - | 06/18/26 | 5 | 4 | 4,342 | |
0.10 | Single-Family Home | - | 01/21/26 | 4 | 4.5 | 3,675 | |
0.21 | Single-Family Home | - | 05/20/26 | 4 | 3.5 | 3,653 | |
0.17 | Single-Family Home | - | 05/22/26 | 4 | 4 | 3,890 | |
0.27 | Single-Family Home | - | 06/15/26 | 4 | 4.5 | 4,213 | |
0.20 | Single-Family Home | - | 04/30/26 | 4 | 5 | 5,647 | |
0.04 | Single-Family Home | - | 06/18/26 | 5 | 5.5 | 5,483 |
Nearby home prices
Get a sense of expected prices in the area by checking the value of nearby homes.Address | Distance | Price | Bed | Bath | Sqft | Status |
|---|---|---|---|---|---|---|
0.03 | $799,000 | 3 | 3 | 3,150 | Off Market | |
0.02 | - | 4 | 3.5 | 3,635 | Recently Sold | |
0.05 | $950,600 | 3 | 3.5 | 3,331 | Off Market | |
0.04 | - | 5 | 5.5 | 5,483 | Recently Sold | |
0.07 | - | 3 | 3 | 2,979 | Recently Sold | |
0.06 | $1,247,800 | 4 | 4.5 | 4,334 | Off Market | |
0.07 | $1,499,000 | 3 | 3.5 | 5,078 | For Sale | |
0.08 | $966,700 | 4 | 4 | 4,508 | Off Market | |
0.09 | $770,700 | 3 | 3.5 | 2,941 | Off Market | |
0.10 | $850,000 | 4 | 3.5 | 3,227 | For Sale | |
0.10 | - | 4 | 4.5 | 3,675 | Recently Sold |
Price and Tax history
| Date | Event | Price |
|---|---|---|
Sep 4, 2026 Source: LBMLS #202612324 | Listed For Sale | $1,350,000 |
| Year | Property tax | Tax assessment |
|---|---|---|
| 2025 | $19,933 | $1,042,326 |
Home facts updated by county records
LGBTQ Local Legal Protections
LGBTQ Local Legal Protections



Stacey Rogers, Keller Williams Realty
Agent Phone: (806) 368-1066
IDX information is provided exclusively for personal, non-commercial use, and may not be used for any purpose other than to identify prospective properties consumers may be interested in purchasing.
Information is deemed reliable but not guaranteed.
Similar Homes You May Like
 NEW - 1 DAY AGO0.31 ACRESTaylor Reid Realty
 NEW - 6 HRS AGO0.32 ACRESCentury 21 Kearney & Associate
 NEW CONSTRUCTION
 NEW CONSTRUCTION
 NEW CONSTRUCTION
 NEW CONSTRUCTION
 NEW CONSTRUCTION
 NEW CONSTRUCTION
 NEW CONSTRUCTION
 NEW CONSTRUCTION
 NEW CONSTRUCTION
 NEW CONSTRUCTION
 NEW CONSTRUCTION
 NEW CONSTRUCTION
 NEW CONSTRUCTION0.58 ACRESKeller Williams Realty
 NEW CONSTRUCTION0.26 ACRESRealty Refined
 NEW CONSTRUCTIONKeller Williams Realty
 See more homes for sale inLubbock


New Listings near 5002 117th St
- NEW - 6 HRS AGO0.32 ACRESCentury 21 Kearney & Associate
- NEW - 1 DAY AGO0.31 ACRESTaylor Reid Realty
- See more homes for sale inLubbock


Frequently asked questions about 5002 117th St
- What is the estimated monthly payment for 5002 117th St?Based on a $1,350,000 list price with 20% down at today's rates, the estimated monthly payment for 5002 117th St in Lubbock, TX is approximately $9,117 (about $7,332 principal & interest, $1,710 property taxes, and $75 homeowner's insurance). This is an estimate. Actual payment depends on your loan terms.
- How does the list price for 5002 117th St compare to homes in Lubbock?5002 117th St in Lubbock, TX is listed at $1,350,000, about 447% above the $247K median sale price in Lubbock.
- What do residents say about Lubbock?Residents describe Lubbock, TX as pedestrian-friendly, easy to park in, and dog-friendly. See homes for sale in Lubbock, TX.
- What are the closest schools to 5002 117th St?The closest schools to 5002 117th St in Lubbock, TX are Lubbock-Cooper Bush Middle School (rated 8/10), Lubbock-Cooper Central Elementary School (Pre-K, rated 9/10), Lubbock-Cooper Liberty High School (rated 7/10).
- Does 5002 117th St have air conditioning?Yes, 5002 117th St in Lubbock, TX has air conditioning.
- Does 5002 117th St have a pool?Yes, 5002 117th St in Lubbock, TX has a pool.
5002 117th St, Lubbock, TX 79424 is a 4 bedroom, 5 bathroom, 4,319 sqft single-family home built in 2018. This property is currently available for sale and was listed by LBMLS on Sep 4, 2026. The MLS # for this home is MLS# 202612324.