


$765,000
 4 Beds
 3.5 Baths
 3,390 sqft (on 1.27 acres)
5502 154th Pl, Lubbock, TX 79424
Est. Mortgage $5,020/mo*
Get Pre-QualifiedHome Highlights

Parking
6 Car Garage

Outdoor
Porch, Patio, Pool

HOA
$55/Monthly

Price/Sqft
$226

Climate Control
Central & Central Air, Ceiling Fans

Listed
Less than a day ago
Local Information
- Map ViewExplore the area around 5502 154th Pl.

- Schools1 Preschool School1 Elementary School1 Middle School1 High School

- Shop & Eat

-- mins to
About this House
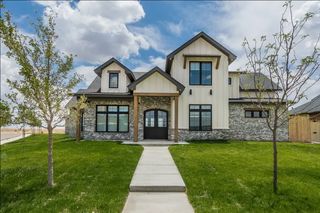
Welcome to this impressive Highland Oaks property, offering four bedrooms, three-and-a-half bathrooms, and exceptional space for living and entertaining. The home features a three-car garage plus a separate workshop with three oversized doors, providing room for three additional vehicles. The finished basement includes a bedroom and family room, while the under-stair closet was specially designed to accommodate a gun safe. Upstairs has been refreshed with paint completed within the past year and new flooring. Remote blinds allows the natural light to flow into the living area. A flex space that is a great office or an extra bedroom that could change the total of bedrooms to 5. Enjoy two indoor fireplaces—one in the living room and another in the primary bedroom. The outdoor living area is equally impressive, featuring a fireplace, built-in gas grill, serving bar, and refrigerator. A fully fenced in-ground swimming pool creates a private backyard retreat, while front-and-back sprinkler systems help maintain the lawn and beautifully landscaped flower beds. The property is served by two wells, and one well pump has recently been replaced. The water table is reported to be in good standing for this particular property. Custom Christmas lights measured to fit this exact home will also convey with the property. This distinctive home combines generous living space, extensive vehicle and workshop storage, and outstanding indoor and outdoor amenities. Professional pics will be uploaded soon.
Last check for updates: 7 minutes ago
Listing courtesy of Samantha Burton TREC #0741879, (806) 786-6167
Aycock Realty Group, LLC
Source: LBMLS, MLS#202612003
Also Listed on LBMLS.
Open House
Sunday, August 30
2:00 PM to 4:00 PM
Home Details for 5502 154th Pl

|
|---|
Interior Details Basement: Finished,Full |
Beds & Baths Number of Bedrooms: 4Number of Bathrooms: 4Number of Bathrooms (full): 3Number of Bathrooms (half): 1 |
Dimensions and Layout Living Area: 3390 Square Feet |
Appliances & Utilities Utilities: Electricity Available, Sewer Available, Water ConnectedAppliances: Dishwasher, Disposal, Gas Cooktop, Instant Hot Water, Microwave, Range HoodDishwasherDisposalLaundry: Electric Dryer Hookup,Laundry Room,SinkMicrowave |
Heating & Cooling Heating: CentralHas CoolingAir Conditioning: Ceiling Fan(s),Central AirHas HeatingHeating Fuel: Central |
Fireplace & Spa Number of Fireplaces: 3Fireplace: Gas Log, Living Room, Outside, Master Bedroom, Remote Controlled, Wood BurningSpa: Heated, In GroundHas a FireplaceHas a Spa |
Gas & Electric Has Electric on Property |
Windows, Doors, Floors & Walls Window: Plantation Shutters, Window CoveringsFlooring: Carpet, Tile |
Levels, Entrance, & Accessibility Number of Stories: 2Floors: Carpet, Tile |
Security Security: Carbon Monoxide Detector(s), Security System Leased, Smoke Detector(s) |

|
|---|
Exterior Home Features Roof: CompositionPatio / Porch: Covered, Front Porch, PatioFencing: Back Yard, Fenced, Privacy, Wood, Wrought IronOther Structures: WorkshopExterior: Built-in Barbecue, Outdoor Grill, Private Yard, StorageFoundation: SlabHas a Private Pool |
Parking & Garage Number of Garage Spaces: 6Number of Covered Spaces: 6No CarportHas a GarageHas an Attached GarageHas Open ParkingParking Spaces: 6Parking: Attached,Circular Driveway,Garage,Garage Door Opener |
Pool Pool: Fenced, Gas Heat, In Ground, Pool CoverPool |
Frontage Road Surface Type: PavedNot on Waterfront |
Water & Sewer Sewer: Septic Tank |
Farm & Range Not Allowed to Raise Horses |
Finished Area Finished Area (above surface): 2970 Square FeetFinished Area (below surface): 420 Square Feet |

|
|---|
Days on Market: <1 day on Trulia |

|
|---|
Year Built Year Built: 2004 |
Property Type / Style Property Type: ResidentialProperty Subtype: Single Family Residence, ResidentialArchitecture: Traditional |
Building Construction Materials: Brick, StuccoNot a New Construction |
Property Information Condition: Updated/RemodeledParcel Number: R167864 |

|
|---|
Price List Price: $765,000Price Per Sqft: $226 |

|
|---|
MLS Status: Active |

|
|---|
Direction & Address City: Lubbock |
School Information Elementary School: Lubbock-Cooper CentralJr High / Middle School: Lubbock-CooperHigh School: Liberty High SchoolHigh School District: Lubbock-Cooper ISD |

|
|---|
Listing Agent Listing ID: 202612003 |

|
|---|
Building Area Building Area: 3390 Square Meters |

|
|---|
Community Features: Clubhouse, Park, Playground, Pool, OtherNot Senior Community |
Other Playground |

|
|---|
Has an HOAHOA Fee: $660/Annually |

|
|---|
Lot Area: 1.27 Acres |

|
|---|
Listing Terms: Cash, Conventional, FHA, VA Loan |

|
|---|
BasementMls Number: 202612003Above Grade Unfinished Area: 2970 |

|
|---|
HOA Amenities: Clubhouse,Playground,Pool,Sport Court,Other |
Around this home
What Locals Say about Lubbock
At least 1522 Trulia users voted on each feature.

91 % Say car is needed

88 % Say there are sidewalks

86 % Say parking is easy

84 % Say it's dog friendly

82 % Say yards are well-kept

73 % Say there's holiday spirit

66 % Say kids play outside

63 % Say it's quiet

54 % Say people would walk alone at night

53 % Say streets are well-lit

47 % Say neighbors are friendly

46 % Say they plan to stay for at least 5 years

40 % Say there's wildlife

39 % Say it's walkable to grocery stores

37 % Say it's walkable to restaurants

19 % Say there are community events
Sourced by Trulia users. Learn more about our methodology.
Market trends in Lubbock
Last updated July 2026
Avg. sale price
$236K
$6.67KMoM
Sale-to-List Price
99.1%
0.3%MoM
Price per sq ft
$135
$3MoM
Available listings
1588
49MoM
Home Value
Learn more about this home's value by checking out the value of nearby homes and how much similar homes have sold for.
Comparable sales
These are recently sold homes that have a similar location or other similar features to this home, like bedrooms, bathrooms, and square footage. Get a sense of the expected prices in the area by viewing these homes.Address | Distance | Property Type | Sold Price | Sold Date | Bed | Bath | Sqft |
|---|---|---|---|---|---|---|---|
0.17 | Single-Family Home | - | 08/07/26 | 4 | 3.5 | 4,045 | |
0.19 | Single-Family Home | - | 07/30/26 | 4 | 3.5 | 4,235 | |
0.13 | Single-Family Home | - | 09/30/25 | 5 | 3.5 | 5,833 | |
0.28 | Single-Family Home | - | 12/29/25 | 3 | 2.5 | 3,158 | |
0.36 | Single-Family Home | - | 09/12/25 | 4 | 3.5 | 3,726 | |
0.37 | Single-Family Home | - | 08/18/26 | 4 | 4 | 3,858 | |
0.47 | Single-Family Home | - | 07/24/26 | 4 | 4 | 3,536 | |
0.36 | Single-Family Home | - | 11/25/25 | 3 | 2.5 | 2,864 | |
0.37 | Single-Family Home | - | 11/04/25 | 4 | 4.5 | 4,398 |
Nearby home prices
Get a sense of expected prices in the area by checking the value of nearby homes.Address | Distance | Price | Bed | Bath | Sqft | Status |
|---|---|---|---|---|---|---|
0.13 | $834,200 | 5 | 3.5 | 5,833 | Off Market | |
0.15 | - | - | - | - | Recently Sold | |
0.15 | $759,400 | 5 | 4 | 4,241 | Off Market | |
0.17 | - | 4 | 3.5 | 4,045 | Recently Sold | |
0.19 | - | 4 | 3.5 | 4,235 | Recently Sold | |
0.21 | $1,538,400 | 4 | 5 | 8,424 | Off Market | |
0.24 | $526,900 | 4 | 3.5 | 2,701 | Off Market | |
0.25 | $726,400 | 4 | 3.5 | 4,627 | Off Market | |
0.26 | $1,017,500 | 3 | 3 | 5,571 | Off Market | |
0.28 | - | 3 | 2.5 | 3,158 | Recently Sold | |
0.29 | $536,200 | 3 | 3 | 2,895 | Off Market |
Price and Tax history
| Date | Event | Price |
|---|---|---|
Aug 29, 2026 Source: LBMLS #202612003 | Listed For Sale | $765,000 |
LGBTQ Local Legal Protections
LGBTQ Local Legal Protections



Samantha Burton, Aycock Realty Group, LLC
Agent Phone: (806) 786-6167
IDX information is provided exclusively for personal, non-commercial use, and may not be used for any purpose other than to identify prospective properties consumers may be interested in purchasing.
Information is deemed reliable but not guaranteed.
Similar Homes You May Like
 1 ACREWilliams & Company Real Estate
 NEW CONSTRUCTION0.5 ACRESFairway Commercial Advisors
 NEW CONSTRUCTION0.5 ACRESFairway Commercial Advisors
 NEW CONSTRUCTION0.5 ACRESFairway Commercial Advisors
 NEW - 1 DAY AGO3.89 ACRESeXp Realty LLC
 OPEN SUN, 1:30-3:30PM1.09 ACRESJohnny Stringer, REALTORS
 1.25 ACRESNathan Jordan Real Estate
 OPEN SUN, 1-3PM1.15 ACRESReside Real Estate Co.
 NEW CONSTRUCTION0.51 ACRESWilliams & Company Real Estate
 NEW CONSTRUCTION0.53 ACRESWilliams & Company Real Estate
 NEW CONSTRUCTION1.04 ACRESWilliams & Company Real Estate
 NEW CONSTRUCTION1.04 ACRESWilliams & Company Real Estate
 0.53 ACRESCentury 21 Kearney & Associate
 NEW CONSTRUCTION1.05 ACRESALL Real Estate, LLC
 OPEN SUN, 1-3PMNEW CONSTRUCTIONAvenue Real Estate
 NEW CONSTRUCTION1.05 ACRESALL Real Estate, LLC
 OPEN SUN, 2-3PMNEW CONSTRUCTIONSouthern Magnolia Real Estate
 NEW CONSTRUCTIONSouthern Magnolia Real Estate
 NEW CONSTRUCTIONLubbock Real Estate Company
 NEW CONSTRUCTIONLubbock Real Estate Company
 NEW CONSTRUCTION
 NEW CONSTRUCTION
 NEW CONSTRUCTION
 See more homes for sale inLubbock


New Listings near 5502 154th Pl
 OPEN SUN, 2-4PM0.25 ACRESTapp Realty Group, eXp Realty
 OPEN SUN, 2-4PM0.29 ACRESKeller Williams Realty
 NEWOPEN SUN, 2-3:30PMKeller Williams Realty
 NEW - 2 DAYS AGOKeller Williams Realty
- See more homes for sale inLubbock


Frequently asked questions about 5502 154th Pl
- What is the estimated monthly payment for 5502 154th Pl?Based on a $765,000 list price with 20% down at today's rates, the estimated monthly payment for 5502 154th Pl in Lubbock, TX is approximately $5,043 (about $3,999 principal & interest, $969 property taxes, and $75 homeowner's insurance). This is an estimate. Actual payment depends on your loan terms.
- How does the list price for 5502 154th Pl compare to homes in Lubbock?5502 154th Pl in Lubbock, TX is listed at $765,000, about 225% above the $236K median sale price in Lubbock.
- What do residents say about Lubbock?Residents describe Lubbock, TX as pedestrian-friendly, easy to park in, and dog-friendly. See homes for sale in Lubbock, TX.
- What are the closest schools to 5502 154th Pl?The closest schools to 5502 154th Pl in Lubbock, TX are Lubbock-Cooper Central Elementary School (Pre-K, rated 9/10), Lubbock-Cooper Liberty High School (rated 7/10), Lubbock-Cooper Middle School (rated 7/10).
- Does 5502 154th Pl have air conditioning?Yes, 5502 154th Pl in Lubbock, TX has air conditioning.
- Does 5502 154th Pl have a pool?Yes, 5502 154th Pl in Lubbock, TX has a pool.
5502 154th Pl, Lubbock, TX 79424 is a 4 bedroom, 4 bathroom, 3,390 sqft single-family home built in 2004. This property is currently available for sale and was listed by LBMLS on Aug 29, 2026. The MLS # for this home is MLS# 202612003.