


$720,300
 4 Beds
 3 Baths
 3,796 sqft (on 5.10 acres)
5000 Double Eagle Dr, Louisa, VA 23093
Est. Refi. Payment $4,392/mo*
Refinance Your HomeCurrently Off Market - Sold Jun 17, 2024 for $619,900
Home Value
Trulia Estimate
$720KSince last month
Decreased$12K (-1.7%)Since last year
Increased$75K (+11.6%)Since last sale
Increased$100K (+16.2%)Learn more about this home's value by checking out its Trulia Estimate, the value of nearby homes, and how much similar homes have sold for.
Trulia Estimate
The of this home's value decreased by -11% in the last 10 years
| Month | Estimated value |
|---|---|
2026 | |
| September 2026 | $720K |
| August 2026 | $733K |
| July 2026 | $738K |
| June 2026 | $747K |
| May 2026 | $746K |
| April 2026 | $727K |
| March 2026 | $726K |
| February 2026 | $690K |
| January 2026 | $666K |
2025 | |
2024 | |
Comparable sales
These are recently sold homes that have a similar location or other similar features to this home, like bedrooms, bathrooms, and square footage. Get a sense of the expected prices in the area by viewing these homes.Address | Distance | Property Type | Sold Price | Sold Date | Bed | Bath | Sqft |
|---|---|---|---|---|---|---|---|
0.77 | Single-Family Home | $385,000 | 10/01/25 | 3 | 2 | 1,864 | |
1.31 | Single-Family Home | $780,000 | 01/20/26 | 4 | 4 | 3,812 | |
1.26 | Single-Family Home | $1,035,000 | 07/06/26 | 5 | 5.5 | 6,364 | |
1.07 | Single-Family Home | $437,825 | 03/11/26 | 3 | 2 | 1,600 | |
1.79 | Single-Family Home | $549,000 | 10/03/25 | 4 | 2.5 | 2,472 | |
1.45 | Single-Family Home | $435,000 | 06/12/26 | 3 | 2 | 1,600 | |
2.07 | Single-Family Home | $605,000 | 12/09/25 | 5 | 3.5 | 3,152 | |
1.76 | Single-Family Home | $325,000 | 06/22/26 | 3 | 2 | 1,140 | |
2.59 | Single-Family Home | $545,000 | 03/09/26 | 3 | 2.5 | 2,293 | |
2.37 | Single-Family Home | $380,000 | 06/01/26 | 3 | 2 | 1,300 |
Nearby home prices
Get a sense of expected prices in the area by checking the value of nearby homes.Address | Distance | Price | Bed | Bath | Sqft | Status |
|---|---|---|---|---|---|---|
0.00 | $764,200 | 4 | 3.5 | 4,976 | Off Market | |
0.24 | - | - | - | - | Off Market | |
0.29 | $874,999 | 4 | 4.5 | 5,398 | For Sale | |
0.62 | $586,900 | 3 | 2.5 | 2,288 | Off Market | |
0.58 | $1,825,700 | 4 | 4 | 2,598 | Off Market | |
0.69 | - | - | - | - | Off Market | |
0.77 | $393,500 | 3 | 2 | 1,864 | Off Market | |
0.93 | $687,600 | 4 | 3 | 2,562 | Off Market | |
1.00 | $391,600 | 3 | 2 | 1,344 | Off Market | |
1.10 | $537,800 | 3 | 3 | 2,266 | Off Market | |
1.07 | $437,825 | 3 | 2 | 1,600 | Recently Sold |
Local Information
- Map ViewExplore the area around 5000 Double Eagle Dr.

- Schools1 Preschool School1 Elementary School1 Middle School1 High School

- Shop & Eat

-- mins to
Home Highlights

Single-Family Home

Built in 2022

5.1 acre lot

3,796 sqft

$190/sqft

3 Car Garage

HOA $18/mo
About this House
What's unique:Water fountainModern luxuryCovered patioDual - zone heatingCeiling fansModern amenities
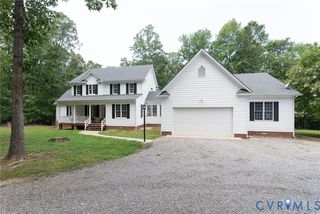
Welcome to this meticulously crafted home nestled in a convenient location midway between Charlottesville and Richmond, offering easy access to I64 and 250. Boasting modern amenities (like Firefly High speed Internet) and thoughtful design elements, this residence is a testament to quality and functionality. Step inside to discover a refined interior featuring an entry adorned with a stunning stained glass panel by local artist BrydgeWorks from Harrisonburg, complemented by reinforced framing and brass brackets. The gourmet kitchen is a chef's dream, equipped with a Wolfe cooktop, extended island with Quartz countertops, soft-close cabinets, and a beverage counter complete with a wine rack, ice maker, and water fountain. Additional conveniences include USB chargers, a very quiet Bosch dishwasher, and a pantry with pocket doors for seamless organization. The Primary suite beckons with a soaking tub, floor-to-ceiling tile in the walk-in shower, and a large walk-in closet. Throughout the home, hardwood and tile flooring create an elegant ambiance, while ceiling fans, can lighting, and LED fixtures ensure comfort and efficiency. Outside, a charming rocking chair front porch and covered patio offer serene retreats, complete with ceiling fans to keep you cool on warm days. The landscaped yard boasts multiple flowering shrubs, while the large 3-stall garage with WiFi access opener and utility sink provides practicality and endless options. With dual-zone heating and cooling, a tankless hot water heater, and full usable basement, this home effortlessly combines modern luxury with everyday functionality. Don't miss the opportunity to make this your own haven!
5000 Double Eagle Dr, Louisa, VA 23093 is a 4 bedroom, 4 bathroom, 3,796 sqft single-family home built in 2022. It last sold for the $619,900 asking price on Jun 17, 2024. This property is not currently displayed as for sale or rent on Trulia. The Trulia Estimate is $720,300, with a rent estimate of $7,230/month.
Last check for updates: about 22 hours ago
Listed by Daniel Keeton, (804) 395-7081
Keeton & Co Real Estate
Joshua Harris, (804) 298-5008
Keeton & Co Real Estate
Bought with: NON MLS USER MLS, NON MLS OFFICE
Originating MLS: Central Virginia Regional MLS
Source: CVRMLS, MLS#2410092
Home Details for 5000 Double Eagle Dr

|
|---|
Interior Details Basement: Full,Heated,Partially FinishedNumber of Rooms: 8Types of Rooms: Full Bath, Half Bath |
Beds & Baths Number of Bedrooms: 4Number of Bathrooms: 4Number of Bathrooms (full): 2Number of Bathrooms (half): 2 |
Dimensions and Layout Living Area: 3796 Square Feet |
Appliances & Utilities Appliances: Built-In Oven, Dishwasher, Gas Cooking, Disposal, Ice Maker, Microwave, Oven, Propane Water Heater, Range Hood, Tankless Water HeaterDishwasherDisposalLaundry: Washer Hookup,Dryer HookupMicrowave |
Heating & Cooling Heating: Electric,Heat Pump,Propane,ZonedHas CoolingAir Conditioning: Central Air,Electric,ZonedHas HeatingHeating Fuel: Electric |
Fireplace & Spa Number of Fireplaces: 1Fireplace: Gas, Stone, VentlessHas a Fireplace |
Windows, Doors, Floors & Walls Flooring: Ceramic Tile, Tile, Wood |
Levels, Entrance, & Accessibility Stories: 1Number of Stories: 1Levels: OneFloors: Ceramic Tile, Tile, Wood |
Security Security: Smoke Detector(s) |

|
|---|
Exterior Home Features Roof: Asphalt Metal ShinglePatio / Porch: Front Porch, Patio, PorchFencing: NoneExterior: Porch |
Parking & Garage Number of Garage Spaces: 3Number of Covered Spaces: 3Has a GarageHas an Attached GarageParking Spaces: 3Parking: Attached,Finished Garage,Garage,Garage Door Opener |
Pool Pool: None |
Frontage Not on Waterfront |
Water & Sewer Sewer: Septic Tank |
Finished Area Finished Area (above surface): 2262 Square FeetFinished Area (below surface): 1534 Square Feet |

|
|---|
Year Built Year Built: 2022 |
Property Type / Style Property Type: ResidentialProperty Subtype: Single Family ResidenceArchitecture: Craftsman |
Building Construction Materials: Brick, Frame, HardiPlank TypeNot a New ConstructionNot Attached Property |
Property Information Condition: ResaleParcel Number: 5260120 |

|
|---|
Price List Price: $619,900 |
Status Change & Dates Off Market Date: Mon May 06 2024Possession Timing: Close Of Escrow |

|
|---|
MLS Status: Closed |


|
|---|
Direction & Address City: LouisaCommunity: None |
School Information Elementary School: ByrdJr High / Middle School: GoochlandHigh School: Goochland |

|
|---|
Community Features: Home Owners Association |

|
|---|
HOA Fee Includes: Common AreasAssociation for this Listing: Central Virginia Regional MLSHas an HOAHOA Fee: $210/Annually |

|
|---|
Lot Area: 5.101 Acres |

|
|---|
Business Information Ownership: Individuals |

|
|---|
BasementMls Number: 2410092Living Area Range Units: Square FeetAttic: NoneAbove Grade Unfinished Area: 2262Above Grade Unfinished Area Units: Square FeetBelow Grade Unfinished Area Units: Square FeetUniversal Property Id: US-51075-N-5260120-R-N |

|
|---|
Home Owners Association |
Price and Tax history
| Date | Event | Price |
|---|---|---|
Jun 17, 2024 Source: CVRMLS #2410092 | Sold | $619,900 |
May 7, 2024 Source: CVRMLS #2410092 | Pending | $619,900 |
May 3, 2024 Source: Bright MLS #VAGO2000216 | Listed For Sale | $619,900 |
Mar 26, 2021 Source: N/A | Sold | $75,000 |
| Year | Property tax | Tax assessment |
|---|---|---|
| 2025 | $3,287 | $620,100 |
Home facts updated by county records
Market trends in Louisa
Last updated August 2026
Avg. sale price
—
Sale-to-List Price
—
Price per sq ft
—
Available listings
57
7MoM
Around this home
What Locals Say about Louisa
At least 37 Trulia users voted on each feature.

92 % Say car is needed

89 % Say parking is easy

87 % Say yards are well-kept

79 % Say it's quiet

73 % Say there's wildlife

68 % Say people would walk alone at night

68 % Say there's holiday spirit

65 % Say neighbors are friendly

63 % Say it's dog friendly

57 % Say kids play outside

50 % Say they plan to stay for at least 5 years

31 % Say there are community events

21 % Say it's walkable to restaurants

21 % Say streets are well-lit

20 % Say it's walkable to grocery stores

15 % Say there are sidewalks
Sourced by Trulia users. Learn more about our methodology.
LGBTQ Local Legal Protections
LGBTQ Local Legal Protections



All or a portion of the multiple Listing information is provided by the Central Virginia Regional Multiple Listing Service, LLC, from a copyrighted compilation of Listing s. All CVR MLS information provided is deemed reliable but is not guaranteed accurate. The compilation of Listings and each individual Listing are ©2026 Central Virginia Regional Multiple Listing Service, LLC. All rights reserved.
Frequently asked questions about 5000 Double Eagle Dr
- What is 5000 Double Eagle Dr estimated to be worth?Trulia's estimated value for 5000 Double Eagle Dr in Louisa, VA is $720,300.
- What is the price history for 5000 Double Eagle Dr?5000 Double Eagle Dr in Louisa, VA last sold for $619,900 in June 2024.
- Is Louisa a buyer's or seller's market?Louisa is currently a balanced market, based on recent for-sale activity.
- What do residents say about Louisa?Residents describe Louisa, VA as easy to park in, well-kept, and quiet. Most residents say you need a car. See recently sold homes in Louisa, VA.
- Does 5000 Double Eagle Dr have air conditioning?Yes, 5000 Double Eagle Dr in Louisa, VA has air conditioning.
- Does 5000 Double Eagle Dr have laundry facilities?Yes, 5000 Double Eagle Dr in Louisa, VA has laundry facilities.
Apartments for Rent
 APPLY INSTANTLYPET FRIENDLY
 See more homes for rent inLouisa
Off Market Homes Near 5000 Double Eagle Dr
 SOLDSEP 18, 2026Hometown Realty, CVRMLS
 SOLDJUL 31, 2026Providence Hill Real Estate, CVRMLS
 SOLDJUL 6, 2026Real Broker LLC, CVRMLS
 SOLDJUN 26, 2026RE/MAX Realty Specialists, CVRMLS
 SOLDJUN 26, 2026Homefront Realty LLC, CVRMLS
 SOLDJUN 12, 2026Hometown Realty, CVRMLS
 SOLDJUN 1, 2026Lloyd's Real Estate LLC, CVRMLS
 SOLDMAY 29, 2026Keeton & Co Real Estate, CVRMLS
 SOLDMAY 29, 2026Hometown Realty, CVRMLS
 SOLDMAY 22, 2026CHARLOTTESVILLE SOLUTIONS
 See more homes for sale inLouisa
Homes for sale near 5000 Double Eagle Dr
 NEW CONSTRUCTION2 ACRESHometown Realty Services Inc, CVRMLS
- NEW CONSTRUCTION1.89 ACRESHometown Realty Services Inc, CVRMLS
 NEW CONSTRUCTION2.5 ACRESCentury 21 Realty @ Home, CVRMLS
 NEW CONSTRUCTION1.59 ACRESCentury 21 Realty @ Home, CVRMLS
 3.88 ACRESTowne & Country Real Estate, CVRMLS
 5.85 ACRESWarrior Realty of Virginia LLC, CVRMLS
 NEW CONSTRUCTION12.23 ACRESHands on Realty, CVRMLS
 NEW CONSTRUCTION3.71 ACRESEXP Realty LLC, CVRMLS
- See more homes for sale inLouisa


- Results are loading