


$899,000
Original price: $949,900
 4 Beds
 4.5 Baths
 5,398 sqft (on 5.64 acres)
4973 Double Eagle Dr, Louisa, VA 23093
Est. Mortgage $5,107/mo*
Get Pre-QualifiedHome Highlights

Parking
2 Car Garage

Outdoor
Patio, Deck

HOA
$18/Monthly

Price/Sqft
$167

Climate Control
Forced Air, Heat Pump & Zoned

Listed
115 days ago
Local Information
- Map ViewExplore the area around 4973 Double Eagle Dr.

- Schools1 Preschool School1 Elementary School1 Middle School1 High School

- Shop & Eat

-- mins to
About this House
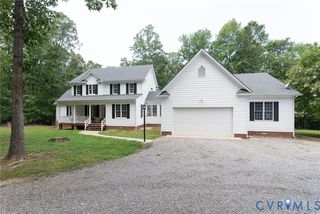
Nestled on 5.65 picturesque acres in beautiful Goochland County, this custom-built home offers the perfect balance of peaceful country living and community connection, ideally located halfway between Richmond and Charlottesville. Thoughtfully designed for both everyday living and entertaining, this property is a true retreat surrounded by nature, gardens, and walking trails. The gourmet kitchen is a dream for any home chef featuring a 6-burner JennAir gas cooktop, double ovens, wine cooler, granite countertops, large center island, pantry, and hardwood floors. The adjoining morning room captures panoramic views of the property — the perfect spot to enjoy coffee at sunrise or unwind in the evening overlooking the garden and wooded landscape. The first-floor primary suite offers hardwood floors, tray ceiling, dual closets, and a spacious spa-like bath complete with jetted tub, walk-in shower, and separate comfort-height vanities. A beautifully detailed dining room with bay window creates the ideal setting for larger gatherings. Upstairs, you'll find a second primary suite with attached bath, walk-in closet, and charming bay window with built-in storage, along with two additional bedrooms. The full walk-out basement offers incredible flexibility with a large den, workout room, and potential 5th bedroom/guest suite with attached bath, huge storage room and workshop. Outside, the property truly shines. The sellers have created an incredible homestead-inspired setting with established fruit trees, thoughtfully designed garden, greenhouse, and private walking trails winding throughout the acreage. Additional notable features include: Newer roof, 3-zone HVAC system, Whole house generator (and also a plug in-generator hookup), Firefly high-speed internet, and fresh paint throughout. This is a rare opportunity to enjoy modern comforts, flexible living space, and the beauty of country life — all within an easy drive to both Richmond and Charlottesville.
Home Details for 4973 Double Eagle Dr

|
|---|
Interior Details Basement: Full,Finished,Walk-Out AccessNumber of Rooms: 10Types of Rooms: Master Bedroom, Bedroom 3, Bedroom 4, Additional Room, Dining Room, Foyer, Full Bath, Half Bath, Kitchen, Laundry, Living Room, Recreation, Sitting Room |
Beds & Baths Number of Bedrooms: 4Number of Bathrooms: 5Number of Bathrooms (full): 4Number of Bathrooms (half): 1 |
Dimensions and Layout Living Area: 5398 Square Feet |
Appliances & Utilities Appliances: Down Draft, Dryer, Dishwasher, Gas Cooking, Disposal, Ice Maker, Microwave, Oven, Range, Refrigerator, Range Hood, Water Heater, WasherDishwasherDisposalDryerLaundry: Washer Hookup,Dryer HookupMicrowaveRefrigeratorWasher |
Heating & Cooling Heating: Electric,Forced Air,Heat Pump,Propane,ZonedHas CoolingAir Conditioning: ZonedHas HeatingHeating Fuel: Electric |
Fireplace & Spa Number of Fireplaces: 1Fireplace: GasHas a Fireplace |
Gas & Electric Electric: Generator Hookup |
Windows, Doors, Floors & Walls Window: Thermal WindowsDoor: Insulated DoorsFlooring: Partially Carpeted, Wood |
Levels, Entrance, & Accessibility Stories: 3Number of Stories: 3Levels: Three Or MoreFloors: Partially Carpeted, Wood |
Security Security: Smoke Detector(s) |

|
|---|
Exterior Home Features Roof: ShinglePatio / Porch: Patio, DeckFencing: NoneOther Structures: Shed(s)Exterior: Deck, Storage, Shed, Paved Driveway |
Parking & Garage Number of Garage Spaces: 2Number of Covered Spaces: 2Has a GarageHas an Attached GarageHas Open ParkingParking Spaces: 2Parking: Attached,Driveway,Garage,Off Street,Paved,Workshop in Garage,Electric Vehicle Charging Station(s) |
Pool Pool: None |
Frontage Not on Waterfront |
Water & Sewer Sewer: Septic Tank |
Farm & Range Horse Amenities: Horses AllowedAllowed to Raise Horses |
Finished Area Finished Area (above surface): 3531 Square FeetFinished Area (below surface): 1867 Square Feet |

|
|---|
Days on Market: 115 |

|
|---|
Year Built Year Built: 2007 |
Property Type / Style Property Type: ResidentialProperty Subtype: Single Family ResidenceArchitecture: Custom,Two Story |
Building Construction Materials: Brick, Drywall, Vinyl SidingNot a New ConstructionNot Attached Property |
Property Information Condition: ResaleParcel Number: 11160310 |

|
|---|
Price List Price: $899,000Price Per Sqft: $167 |
Status Change & Dates Possession Timing: Close Of Escrow |

|
|---|
MLS Status: Active |

|
|---|

|
|---|
Direction & Address City: LouisaCommunity: The Estates At Royal Virginia |
School Information Elementary School: ByrdJr High / Middle School: GoochlandHigh School: Goochland |

|
|---|
Listing Agent Listing ID: 2611549 |

|
|---|
Community Features: Common Grounds/Area, Home Owners Association |

|
|---|
Association for this Listing: Central Virginia Regional MLSHas an HOAHOA Fee: $210/Annually |

|
|---|
Lot Area: 5.645 Acres |

|
|---|
Business Information Ownership: Individuals |

|
|---|
BasementMls Number: 2611549Living Area Range Units: Square FeetAttic: Access OnlyAttribution Contact: membership@therealbrokerage.comAbove Grade Unfinished Area: 3531Above Grade Unfinished Area Units: Square FeetBelow Grade Unfinished Area Units: Square FeetUniversal Property Id: US-51075-N-11160310-R-N |

|
|---|
Common Grounds/AreaHome Owners AssociationDays On Market Replication: 77 |
Around this home
What Locals Say about Louisa
At least 37 Trulia users voted on each feature.

92 % Say car is needed

89 % Say parking is easy

87 % Say yards are well-kept

79 % Say it's quiet

73 % Say there's wildlife

68 % Say people would walk alone at night

68 % Say there's holiday spirit

65 % Say neighbors are friendly

63 % Say it's dog friendly

57 % Say kids play outside

50 % Say they plan to stay for at least 5 years

31 % Say there are community events

21 % Say it's walkable to restaurants

21 % Say streets are well-lit

20 % Say it's walkable to grocery stores

15 % Say there are sidewalks
Sourced by Trulia users. Learn more about our methodology.
Market trends in Louisa
Last updated July 2026
Avg. sale price
—
Sale-to-List Price
—
Price per sq ft
—
Available listings
64
7MoM
Home Value
Trulia Estimate
$880KSince last month
Decreased$1K (-0.1%)Since last year
Increased$85K (+10.6%)Since last sale
Increased$330K (+59.9%)Learn more about this home's value by checking out its Trulia Estimate, the value of nearby homes, and how much similar homes have sold for.
Trulia Estimate
The of this home's value increased by +60% in the last 10 years
| Month | Estimated value |
|---|---|
2026 | |
| August 2026 | $880K |
| July 2026 | $881K |
| June 2026 | $888K |
| May 2026 | $940K |
| April 2026 | $829K |
| March 2026 | $824K |
| February 2026 | $800K |
| January 2026 | $779K |
2025 | |
2024 | |
2023 | |
2022 | |
2021 | |
2020 | |
2019 | |
2018 | |
2017 | |
2016 | |
Comparable sales
These are recently sold homes that have a similar location or other similar features to this home, like bedrooms, bathrooms, and square footage. Get a sense of the expected prices in the area by viewing these homes.Address | Distance | Property Type | Sold Price | Sold Date | Bed | Bath | Sqft |
|---|---|---|---|---|---|---|---|
0.33 | Single-Family Home | $527,500 | 09/12/25 | 3 | 2.5 | 2,288 | |
1.04 | Single-Family Home | $780,000 | 01/20/26 | 4 | 4 | 3,812 | |
0.98 | Single-Family Home | $1,035,000 | 07/06/26 | 5 | 5.5 | 6,364 | |
0.59 | Single-Family Home | $385,000 | 10/01/25 | 3 | 2 | 1,864 | |
1.56 | Single-Family Home | $549,000 | 10/03/25 | 4 | 2.5 | 2,472 | |
1.16 | Single-Family Home | $435,000 | 06/12/26 | 3 | 2 | 1,600 | |
1.23 | Single-Family Home | $437,825 | 03/11/26 | 3 | 2 | 1,600 | |
1.82 | Single-Family Home | $605,000 | 12/09/25 | 5 | 3.5 | 3,152 | |
1.58 | Single-Family Home | $325,000 | 06/22/26 | 3 | 2 | 1,140 | |
2.11 | Single-Family Home | $380,000 | 06/01/26 | 3 | 2 | 1,300 |
Nearby home prices
Get a sense of expected prices in the area by checking the value of nearby homes.Address | Distance | Price | Bed | Bath | Sqft | Status |
|---|---|---|---|---|---|---|
0.13 | - | - | - | - | Off Market | |
0.29 | $729,800 | 4 | 3 | 3,796 | Off Market | |
0.29 | $758,700 | 4 | 3.5 | 4,976 | Off Market | |
0.33 | $579,800 | 3 | 2.5 | 2,288 | Off Market | |
0.48 | - | - | - | - | Off Market | |
0.59 | $393,500 | 3 | 2 | 1,864 | Off Market | |
0.86 | $1,852,800 | 4 | 4 | 2,598 | Off Market | |
0.92 | $685,400 | 4 | 3 | 2,562 | Off Market | |
0.95 | $527,200 | 3 | 3 | 2,266 | Off Market | |
0.97 | $390,300 | 3 | 2 | 1,344 | Off Market | |
0.98 | $1,035,000 | 5 | 5.5 | 6,364 | Recently Sold |
Price and Tax history
| Date | Event | Price |
|---|---|---|
Jun 1, 2026 Source: CVRMLS #2611549 | PriceChange | $899,000 Price decreased by 5% |
May 8, 2026 Source: CVRMLS #2611549 | Listed For Sale | $949,900 |
Jul 17, 2020 Source: CVRMLS #2015182 | Sold | $550,000 |
Jun 5, 2020 Source: Agent Provided | Pending | $550,000 |
May 27, 2020 Source: Agent Provided | Listed For Sale | $550,000 |
Dec 1, 2019 Source: Agent Provided | ListingRemoved | $550,000 |
Oct 2, 2019 Source: Agent Provided | PriceChange | $550,000 Price decreased by 2% |
Aug 10, 2019 Source: Agent Provided | Listed For Sale | $560,000 |
Nov 19, 2012 Source: Agent Provided | ListingRemoved | $599,000 |
May 18, 2012 Source: Agent Provided | Listed For Sale | $599,000 |
| Year | Property tax | Tax assessment |
|---|---|---|
| 2025 | $3,971 | $749,200 |
Home facts updated by county records
LGBTQ Local Legal Protections
LGBTQ Local Legal Protections



Mary Soroka, Real Broker LLC, (855) 450-0442

All or a portion of the multiple Listing information is provided by the Central Virginia Regional Multiple Listing Service, LLC, from a copyrighted compilation of Listing s. All CVR MLS information provided is deemed reliable but is not guaranteed accurate. The compilation of Listings and each individual Listing are ©2026 Central Virginia Regional Multiple Listing Service, LLC. All rights reserved.
Similar Homes You May Like
 37.5 ACRESNeumann & Dunn Real Estate, CVRMLS
 25.42 ACRESWilliam A. Cooke, LLC, CVRMLS
 2.68 ACRESProvidence Hill Real Estate, CVRMLS
 10.2 ACRESLake and Country Realty, LLC, CVRMLS
 8.87 ACRESSummit Properties RVA, CVRMLS
 5.85 ACRESWarrior Realty of Virginia LLC, CVRMLS
 NEW CONSTRUCTION1.28 ACRESHometown Realty, CVRMLS
 NEW - 2 DAYS AGO2.2 ACRESReal Broker LLC, CVRMLS
 NEW CONSTRUCTION1.51 ACRESHometown Realty, CVRMLS
 NEW CONSTRUCTION12.23 ACRESHands on Realty, CVRMLS
 100 ACRESKeeton & Co Real Estate, CVRMLS
 4.01 ACRESSamson Properties, CVRMLS
 13.41 ACRESRE/MAX Commonwealth, CVRMLS
 NEW CONSTRUCTION0.58 ACRESProvidence Hill Real Estate, CVRMLS
 3.1 ACRESLong & Foster REALTORS, CVRMLS
 1.55 ACRESLong & Foster REALTORS, CVRMLS
 NEW CONSTRUCTION1.56 ACRESHometown Realty, CVRMLS
 NEW CONSTRUCTION1.52 ACRESHometown Realty, CVRMLS
 NEW CONSTRUCTION1.72 ACRESHometown Realty, CVRMLS
 NEW CONSTRUCTION12.4 ACRESHometown Realty, CVRMLS
 NEW CONSTRUCTION1.53 ACRESSamson Properties, CVRMLS
 NEW CONSTRUCTION1.37 ACRESHometown Realty, CVRMLS
 NEW CONSTRUCTION2 ACRESKeller Williams Realty, CVRMLS
 2 ACRESAllen Crostic Realty Inc, CVRMLS
 NEW CONSTRUCTION3.21 ACRESHometown Realty, CVRMLS
 NEW CONSTRUCTION0.59 ACRESLong & Foster REALTORS, CVRMLS
 HOWARD HANNA ROY WHEELER REALTY CO.- CHARLOTTESVILLE
 NEW CONSTRUCTION10 ACRESSamson Properties, CVRMLS
 NEW CONSTRUCTION1.61 ACRESHometown Realty, CVRMLS
 NEW CONSTRUCTION2 ACRESKeller Williams Realty, CVRMLS
 NEW CONSTRUCTION1.06 ACRESLake Anna Island Realty, Inc.
 70.08 ACRESBerkshire Hathaway HomeServices PenFed Realty
 20 ACRESHOWARD HANNA ROY WHEELER REALTY CO.- CHARLOTTESVILLE
 6.98 ACRESkwLakeside Real Estate
 See more homes for sale inLouisa


New Listings near 4973 Double Eagle Dr
 NEW CONSTRUCTION6.58 ACRESHometown Realty, CVRMLS
- 5.85 ACRESWarrior Realty of Virginia LLC, CVRMLS
 3.88 ACRESTowne & Country Real Estate, CVRMLS
 NEW CONSTRUCTION22 ACRESHoward Hanna William E Wood, CVRMLS
 NEW CONSTRUCTION3.13 ACRESReal Broker LLC, CVRMLS
 NEW CONSTRUCTION1.89 ACRESHometown Realty Services Inc, CVRMLS
 NEW CONSTRUCTION2.33 ACRESEXP Realty LLC, CVRMLS
 FOR SALE BY OWNER8.5 ACRES
- NEW - 2 DAYS AGONEW CONSTRUCTION2 ACRESHometown Realty Services Inc, CVRMLS
 NEW CONSTRUCTION2.32 ACRESEXP Realty LLC, CVRMLS
 NEW CONSTRUCTION2.22 ACRESEXP Realty LLC, CVRMLS
- NEW CONSTRUCTION1.72 ACRESHometown Realty, CVRMLS
- NEW CONSTRUCTION2.11 ACRESEXP Realty LLC, CVRMLS
- NEW CONSTRUCTION1.28 ACRESHometown Realty, CVRMLS
- See more homes for sale inLouisa
Frequently asked questions about 4973 Double Eagle Dr
- What is the estimated monthly payment for 4973 Double Eagle Dr?Based on a $899,000 list price with 20% down at today's rates, the estimated monthly payment for 4973 Double Eagle Dr in Louisa, VA is approximately $5,251 (about $4,689 principal & interest, $487 property taxes, and $75 homeowner's insurance). This is an estimate. Actual payment depends on your loan terms.
- What do residents say about Louisa?Residents describe Louisa, VA as easy to park in, well-kept, and quiet. Most residents say you need a car. See homes for sale in Louisa, VA.
- What are the closest schools to 4973 Double Eagle Dr?The closest schools to 4973 Double Eagle Dr in Louisa, VA are Byrd Elementary School (Pre-K, rated 6/10), Goochland High School (rated 9/10), Goochland Middle School (rated 6/10).
- What is 4973 Double Eagle Dr estimated to be worth?Trulia's estimated value for 4973 Double Eagle Dr in Louisa, VA is $879,600.
- Does 4973 Double Eagle Dr have air conditioning?Yes, 4973 Double Eagle Dr in Louisa, VA has air conditioning.
- Does 4973 Double Eagle Dr have laundry facilities?Yes, 4973 Double Eagle Dr in Louisa, VA has in-unit laundry.
4973 Double Eagle Dr, Louisa, VA 23093 is a 4 bedroom, 5 bathroom, 5,398 sqft single-family home built in 2007. This property is currently available for sale and was listed by CVRMLS on May 8, 2026. The MLS # for this home is MLS# 2611549.