


$225,000
 1 Bed
1 Bed 1 Bath
 486 sqft
500 E 11th Avenue #101, Denver, CO 80203
Est. Mortgage $1,672/mo*
Get Pre-QualifiedHome Highlights

Condo

Built in 1951

$463/sqft

2 Parking Spaces

HOA $304/mo
Local Information
- Map ViewExplore the area around 500 E 11th Avenue #101.

- Schools1 Preschool School1 Elementary School2 Middle Schools1 High School

- Shop & Eat

-- mins to
About this House
What's unique:Urban styleExposed architectural elementsGenerous storageInviting kitchenSecure buildingStainless steel appliances
Two deeded parking spaces in Capitol Hill? That's almost unheard of. Welcome to this beautifully updated studio at The Penn, where urban style, smart design, and exceptional value come together in one of Denver's most desirable neighborhoods.
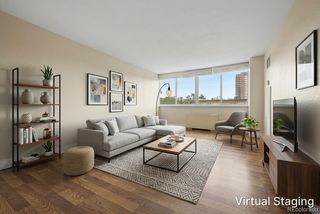
Flooded with natural light, this open-concept residence features polished concrete floors, exposed architectural elements, and a thoughtfully designed layout that maximizes every square foot. The inviting kitchen offers stainless steel appliances, warm wood cabinetry, generous storage, and plenty of space to cook, entertain, or enjoy a quiet night at home. The flexible living area easily accommodates both living and sleeping spaces, while mirrored closets enhance the sense of openness and functionality.
The standout feature? TWO deeded parking spaces—an incredibly rare and highly sought-after amenity in Capitol Hill that provides unmatched convenience, added flexibility, and lasting value.
Located in a secure building, you'll enjoy a true lock-and-leave lifestyle just moments from Cheesman Park, Trader Joe's, neighborhood cafés, acclaimed restaurants, nightlife, and downtown Denver. The HOA covers heat, water, trash, and additional services, making homeownership both convenient and affordable.
Whether you're a first-time buyer, looking for the perfect city home, or searching for an exceptional investment opportunity, this condo offers a combination of location, lifestyle, and amenities that's difficult to find. Don't miss your chance to own one of the few Capitol Hill studios that includes the incredible bonus of two deeded parking spaces—schedule your showing today!
Flooded with natural light, this open-concept residence features polished concrete floors, exposed architectural elements, and a thoughtfully designed layout that maximizes every square foot. The inviting kitchen offers stainless steel appliances, warm wood cabinetry, generous storage, and plenty of space to cook, entertain, or enjoy a quiet night at home. The flexible living area easily accommodates both living and sleeping spaces, while mirrored closets enhance the sense of openness and functionality.
The standout feature? TWO deeded parking spaces—an incredibly rare and highly sought-after amenity in Capitol Hill that provides unmatched convenience, added flexibility, and lasting value.
Located in a secure building, you'll enjoy a true lock-and-leave lifestyle just moments from Cheesman Park, Trader Joe's, neighborhood cafés, acclaimed restaurants, nightlife, and downtown Denver. The HOA covers heat, water, trash, and additional services, making homeownership both convenient and affordable.
Whether you're a first-time buyer, looking for the perfect city home, or searching for an exceptional investment opportunity, this condo offers a combination of location, lifestyle, and amenities that's difficult to find. Don't miss your chance to own one of the few Capitol Hill studios that includes the incredible bonus of two deeded parking spaces—schedule your showing today!
Last check for updates: about 14 hours ago
Listing courtesy of Luis Ovalle Sosa, (570) 776-1397 x9
LoKation Real Estate
Source: REcolorado as distributed by MLS GRID, MLS#7833250
Also Listed on REcolorado as distributed by MLS GRID.
Home Details for 500 E 11th Avenue #101

|
|---|
Interior Details Number of Rooms: 4Types of Rooms: Bedroom, Bathroom, Kitchen, Living Room |
Beds & Baths Number of Bedrooms: 1Main Level Bedrooms: 1Number of Bathrooms: 1Number of Bathrooms (full): 1Number of Bathrooms (main level): 1 |
Dimensions and Layout Living Area: 486 Square Feet |
Appliances & Utilities Utilities: Cable Available, Electricity Connected, Internet Access (Wired), Natural Gas Available, Natural Gas Connected |
Heating & Cooling Heating: BaseboardHas CoolingAir Conditioning: Air Conditioning-RoomHas HeatingHeating Fuel: Baseboard |
Gas & Electric Has Electric on Property |
Windows, Doors, Floors & Walls Flooring: ConcreteCommon Walls: End Unit, 2+ Common Walls |
Levels, Entrance, & Accessibility Stories: 1Levels: OneEntry Location: Corridor AccessFloors: Concrete |
View No View |

|
|---|
Exterior Home Features Roof: Rolled Hot Mop |
Parking & Garage Other Parking: Reserved Spaces: 2No Attached GarageParking Spaces: 2 |
Frontage Not on Waterfront |
Water & Sewer Sewer: Public Sewer |
Finished Area Finished Area (above surface): 486 Square Feet |

|
|---|
Days on Market: 69 |

|
|---|
Year Built Year Built: 1951 |
Property Type / Style Property Type: ResidentialProperty Subtype: CondominiumStructure Type: Mid Rise (4-7)Architecture: Mid Rise (4-7) |
Building Construction Materials: BrickAttached To Another Structure |
Property Information Not Included in Sale: Seller's Personal PropertyParcel Number: 503803128 |

|
|---|
Price List Price: $225,000Price Per Sqft: $463 |
Status Change & Dates Possession Timing: Immediate, Negotiable |

|
|---|
MLS Status: Active |

|
|---|
Direction & Address City: DenverCommunity: Capitol Hill |
School Information Elementary School: Dora MooreElementary School District: Denver 1Jr High / Middle School: MoreyJr High / Middle School District: Denver 1High School: EastHigh School District: Denver 1 |

|
|---|
Listing Agent Listing ID: 7833250 |

|
|---|
Building Area Building Area: 486 Square Feet |

|
|---|
Not Senior Community |

|
|---|
HOA Fee Includes: Reserve Fund, Gas, Heat, Insurance, Maintenance Grounds, Maintenance Structure, Recycling, Sewer, Snow Removal, Trash, WaterHOA Name: Epic on PennHOA Phone: 303-804-9800Has an HOAHOA Fee: $304/Monthly |

|
|---|
Special Conditions: Standard |

|
|---|
Listing Terms: Cash, Conventional, FHA, VA Loan |

|
|---|
Mobile Home Park Mobile Home Units: Feet |

|
|---|
Business Information Ownership: Individual |

|
|---|
Mls Number: 7833250Attribution Contact: luisovsa5@gmail.com, 707-761-3979Above Grade Unfinished Area: 486Showing Service Name: Showing Time |
Around this home
Neighborhood Overview

Neighborhood stats provided by third party data sources.
What Locals Say about Capitol Hill
At least 208 Trulia users voted on each feature.

95 % Say it's dog friendly

95 % Say it's walkable to restaurants

94 % Say there are sidewalks

90 % Say it's walkable to grocery stores

65 % Say people would walk alone at night

58 % Say streets are well-lit

51 % Say neighbors are friendly

50 % Say there's holiday spirit

43 % Say car is needed

39 % Say they plan to stay for at least 5 years

32 % Say it's quiet

28 % Say yards are well-kept

20 % Say there's wildlife

18 % Say there are community events

18 % Say parking is easy

12 % Say kids play outside
Sourced by Trulia users. Learn more about our methodology.
Market trends in Denver
Last updated August 2026
Avg. sale price
$609K
$1.67KMoM
Sale-to-List Price
99.6%
0.2%MoM
Price per sq ft
$354
$0MoM
Available listings
4237
20MoM
Home Value
Trulia Estimate
$220KSince last month
Increased$2K (+0.8%)Since last year
Increased$500 (+0.2%)Since last sale
Increased$118K (+115.4%)Learn more about this home's value by checking out its Trulia Estimate, the value of nearby homes, and how much similar homes have sold for.
Trulia Estimate
The of this home's value increased by +21% in the last 10 years
| Month | Estimated value |
|---|---|
2026 | |
| September 2026 | $220K |
| August 2026 | $218K |
| July 2026 | $221K |
| June 2026 | $184K |
| May 2026 | $219K |
| April 2026 | $217K |
| March 2026 | $218K |
| February 2026 | $218K |
| January 2026 | $218K |
2025 | |
2024 | |
2023 | |
2022 | |
2021 | |
2020 | |
2019 | |
2018 | |
2017 | |
2016 | |
Comparable sales
These are recently sold homes that have a similar location or other similar features to this home, like bedrooms, bathrooms, and square footage. Get a sense of the expected prices in the area by viewing these homes.Address | Distance | Property Type | Sold Price | Sold Date | Bed | Bath | Sqft |
|---|---|---|---|---|---|---|---|
0.00 | Condo | $205,000 | 11/18/25 | 1 | 1 | 631 | |
0.05 | Condo | $210,000 | 10/20/25 | 1 | 1 | 544 | |
0.05 | Condo | $245,000 | 11/13/25 | 1 | 1 | 544 | |
0.15 | Condo | $180,000 | 03/20/26 | 1 | 1 | 560 | |
0.12 | Condo | $175,000 | 03/13/26 | 1 | 1 | 695 | |
0.08 | Condo | $200,000 | 03/11/26 | 1 | 1 | 695 | |
0.08 | Condo | $230,000 | 07/29/26 | 1 | 1 | 694 | |
0.16 | Condo | $227,500 | 04/16/26 | 1 | 1 | 611 | |
0.15 | Condo | $240,000 | 10/14/25 | 1 | 1 | 603 | |
0.31 | Condo | $171,700 | 09/14/26 | 1 | 1 | 447 |
Nearby home prices
Get a sense of expected prices in the area by checking the value of nearby homes.Address | Distance | Price | Bed | Bath | Sqft | Status |
|---|---|---|---|---|---|---|
0.05 | $211,600 | 1 | 1 | 612 | Off Market | |
0.04 | $589,200 | 2 | 2.5 | 1,782 | Off Market | |
0.00 | $259,100 | 1 | 1 | 615 | Off Market | |
0.00 | $284,000 | 1 | 1 | 615 | For Sale | |
0.00 | $227,400 | 1 | 1 | 615 | Off Market | |
0.08 | $531,000 | 3 | 2.5 | 1,634 | Off Market | |
0.01 | $430,000 | 2 | 2 | 1,220 | Recently Sold | |
0.00 | $215,300 | 1 | 1 | 631 | Off Market | |
0.01 | $436,100 | 2 | 2 | 1,220 | Off Market | |
0.08 | $380,000 | 2 | 1 | 1,062 | Recently Sold | |
0.00 | $425,000 | 2 | 2 | 1,220 | For Sale |
Price and Tax history
| Date | Event | Price |
|---|---|---|
Jul 16, 2026 Source: REcolorado as distributed by MLS GRID #7833250 | Listed For Sale | $225,000 |
Jul 31, 2013 Source: Agent Provided | ListingRemoved | $850 |
Jul 14, 2013 Source: Agent Provided | PriceChange | $850 Price decreased by 3% |
May 17, 2013 Source: Agent Provided | PriceChange | $875 Price decreased by 4% |
May 11, 2013 Source: Agent Provided | Listed For Rent | $915 |
Mar 2, 2011 Source: Agent Provided | ListingRemoved | $750 |
Jan 22, 2011 Source: Agent Provided | Listed For Rent | $750 |
Jan 18, 2007 Source: N/A | Sold | $102,060 |
| Year | Property tax | Tax assessment |
|---|---|---|
| 2025 | $839 | $210,200 |
Home facts updated by county records
LGBTQ Local Legal Protections
LGBTQ Local Legal Protections



Luis Ovalle Sosa, LoKation Real Estate
Agent Phone: (570) 776-1397 x9
© 2026 REcolorado® All rights reserved. Certain information contained herein is derived from information which is the licensed property of, and copyrighted by, REcolorado®. Some IDX listings have been excluded from this website. Click here for more information
Similar Homes You May Like
 Jamie Nally, LoKation Real Estate
 Crocker Realty, LLC, MLS#6165876
 Coldwell Banker Global Luxury Denver, MLS#7315864
 Trelora Realty, Inc., MLS#5770708
 Coldwell Banker Realty 54, MLS#3529852
 Brokers Guild Real Estate, MLS#9560848
 Showcase Properties Unlimited, MLS#5293330
 Keller Williams Advantage Realty LLC, MLS#9114343
 AUCTION
 Jason Mitchell Real Estate Colorado, LLC, MLS#8205248
 Streamline Property Group, Inc., MLS#9884475
 Your Castle Realty LLC, MLS#5403472
 Real Broker, LLC DBA Real, MLS#5526943
 LIV Sotheby's International Realty, MLS#9004184
 Apartment Management SVCS., MLS#1598642
 Sovina Realty LLC, MLS#6250558
 West and Main Homes Inc, MLS#8846565
 Rittner Realty Inc, MLS#4591302
 Homes Across Colorado, MLS#9148210
 See more homes for sale inDenver




New Listings near 500 E 11th Avenue #101
 NEWOPEN SAT, 10-12PMJade Real Estate, MLS#6201337
 NEW - 17 HRS AGONEW CONSTRUCTIONInvalesco Real Estate, MLS#4696595
 NEW - 1 DAY AGOCompass - Denver, MLS#8219593
 NEW - 1 DAY AGOUsaj Realty, MLS#6373359
 FORECLOSURETrillionaire Realty, MLS#4998548
 West and Main Homes Inc, MLS#7380724
 FORECLOSUREReal Broker, LLC DBA Real, MLS#7698097
 West and Main Homes Inc, MLS#9256366
- See more homes for sale inDenver


Frequently asked questions about 500 E 11th Avenue #101
- What is the estimated monthly payment for 500 E 11th Avenue #101?Based on a $225,000 list price with 20% down at today's rates, the estimated monthly payment for 500 E 11th Avenue #101 in Denver, CO is approximately $1,380 (about $1,213 principal & interest, $92 property taxes, and $75 homeowner's insurance). This is an estimate. Actual payment depends on your loan terms.
- How does the list price for 500 E 11th Avenue #101 compare to homes in Denver?500 E 11th Avenue #101 in Denver, CO is listed at $225,000, about 63% below the $609K median sale price in Denver.
- What do residents say about the Capitol Hill neighborhood?Residents describe the Capitol Hill neighborhood in Denver, CO as dog-friendly, walkable to restaurants, and pedestrian-friendly. See homes for sale in Capitol Hill, Denver.
- What are the closest schools to 500 E 11th Avenue #101?The closest schools to 500 E 11th Avenue #101 in Denver, CO are Dora Moore ECE - 8th Grade School (Pre-K/Elementary/Middle, rated 4/10), East High School (rated 7/10), Morey Middle School (rated 10/10).
- Does 500 E 11th Avenue #101 have air conditioning?Yes, 500 E 11th Avenue #101 in Denver, CO has air conditioning.
- Does 500 E 11th Avenue #101 have parking?Yes, 500 E 11th Avenue #101 in Denver, CO has on-site parking.
500 E 11th Avenue #101, Denver, CO 80203 is a 1 bedroom, 1 bathroom, 486 sqft condo built in 1951. 500 E 11th Avenue #101 is located in Capitol Hill, Denver. This property is currently available for sale and was listed by REcolorado as distributed by MLS GRID on Jul 16, 2026. The MLS # for this home is MLS# 7833250.