


$199,900
 1 Bed
1 Bed 1 Bath
 599 sqft
830 E 11th Avenue #103, Denver, CO 80218
Est. Mortgage $1,535/mo*
Get Pre-QualifiedWe estimate this home will sell faster than 84% nearby.
Home Highlights

Condo

Built in 1960

$334/sqft

2 Parking Spaces

HOA $344/mo
Local Information
- Map ViewExplore the area around 830 E 11th Avenue #103.

- Schools1 Preschool School1 Elementary School2 Middle Schools1 High School

- Shop & Eat

-- mins to
About this House
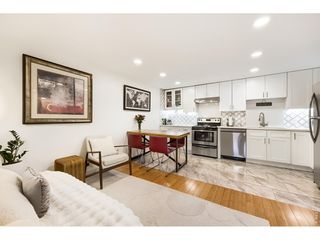
Denver under $200K, with Whole Foods directly across the street. This updated garden-level one bedroom sits in the Tuscany, a 1960 stone and stucco mid-rise in the heart of the city. Cheesman Park is a short walk east, and the Walk Score is 92, so most days the car stays parked. Inside: an open floor plan with wood floors, granite counters, stainless steel appliances and a breakfast nook, all freshly painted. New AC unit, double-pane windows, high-speed internet ready, and single-level living. The rare part is the parking. A deeded covered tandem space that fits two cars, just steps from the entry. The HOA covers heat, water, trash and snow removal, and the building's boiler is brand new. Secure entry. Cats and dogs welcome, two per home. Long-term rentals permitted, which makes this work as a first home or a hold. Vacant, move-in ready, and easy to show.
Last check for updates: about 2 hours ago
Listing courtesy of Robert An, (719) 329-8868
Compass - Denver
Source: REcolorado as distributed by MLS GRID, MLS#8193175
Also Listed on REcolorado as distributed by MLS GRID.
We estimate this home will sell faster than 84% nearby.
Home Details for 830 E 11th Avenue #103

|
|---|
Interior Details Number of Rooms: 4Types of Rooms: Bedroom, Bathroom, Kitchen, Living Room |
Beds & Baths Number of Bedrooms: 1Main Level Bedrooms: 1Number of Bathrooms: 1Number of Bathrooms (full): 1Number of Bathrooms (main level): 1 |
Dimensions and Layout Living Area: 599 Square Feet |
Appliances & Utilities Utilities: Cable Available, Electricity Connected, Internet Access (Wired), Natural Gas Connected, Phone ConnectedAppliances: Dishwasher, Disposal, Gas Water Heater, Microwave, Range, RefrigeratorDishwasherDisposalLaundry: Common AreaMicrowaveRefrigerator |
Heating & Cooling Heating: BaseboardHas CoolingAir Conditioning: Air Conditioning-RoomHas HeatingHeating Fuel: Baseboard |
Gas & Electric Electric: 110VHas Electric on Property |
Windows, Doors, Floors & Walls Window: Double Pane WindowsFlooring: WoodCommon Walls: 2+ Common Walls |
Levels, Entrance, & Accessibility Levels: Three Or MoreEntry Location: GardenFloors: Wood |
View No View |
Security Security: Carbon Monoxide Detector(s), Security Entrance |

|
|---|
Exterior Home Features Roof: MembraneFoundation: Concrete Perimeter |
Parking & Garage Other Parking: Off Street Spaces: 2No CarportNo GarageNo Attached GarageParking Spaces: 2Parking: Concrete,Tandem |
Frontage Road Frontage: PublicResponsible for Road Maintenance: Public Maintained RoadRoad Surface Type: PavedNot on Waterfront |
Water & Sewer Sewer: Public Sewer |
Finished Area Finished Area (above surface): 599 Square Feet |

|
|---|
Days on Market: 7 |

|
|---|
Year Built Year Built: 1960 |
Property Type / Style Property Type: ResidentialProperty Subtype: CondominiumStructure Type: Mid Rise (4-7)Architecture: Mid Rise (4-7) |
Building Building Name: Tuscany CondominiumsConstruction Materials: Stone, StuccoAttached To Another StructureDoes Not Include Home Warranty |
Property Information Not Included in Sale: Sellers Personal Property And Staging ItemsParcel Number: 502244050 |

|
|---|
Price List Price: $199,900Price Per Sqft: $334 |

|
|---|
MLS Status: Active |

|
|---|

|
|---|
Direction & Address City: DenverCommunity: Brown Smith & Porters |
School Information Elementary School: Dora MooreElementary School District: Denver 1Jr High / Middle School: MoreyJr High / Middle School District: Denver 1High School: EastHigh School District: Denver 1 |

|
|---|
Listing Agent Listing ID: 8193175 |

|
|---|
Building Area Building Area: 599 Square Feet |

|
|---|
Not Senior Community |

|
|---|
HOA Fee Includes: Heat, Snow Removal, Trash, WaterHOA Name: Tuscany HOAHOA Phone: 303-204-6785Has an HOAHOA Fee: $344/Monthly |

|
|---|
Special Conditions: Standard |

|
|---|
Listing Terms: Cash, Conventional, FHA, Other, VA Loan |

|
|---|
Mobile Home Park Mobile Home Units: Feet |

|
|---|
Business Information Ownership: Individual |

|
|---|
Mls Number: 8193175Attribution Contact: Robert.An@Compass.com, 719-329-8868Above Grade Unfinished Area: 599Showing Service Name: Showing Time |

|
|---|
HOA Amenities: Coin Laundry |
Around this home
Neighborhood Overview

Neighborhood stats provided by third party data sources.
What Locals Say about Capitol Hill
At least 208 Trulia users voted on each feature.

95 % Say it's dog friendly

95 % Say it's walkable to restaurants

94 % Say there are sidewalks

90 % Say it's walkable to grocery stores

65 % Say people would walk alone at night

58 % Say streets are well-lit

51 % Say neighbors are friendly

50 % Say there's holiday spirit

43 % Say car is needed

39 % Say they plan to stay for at least 5 years

32 % Say it's quiet

28 % Say yards are well-kept

20 % Say there's wildlife

18 % Say there are community events

18 % Say parking is easy

12 % Say kids play outside
Sourced by Trulia users. Learn more about our methodology.
Market trends in Denver
Last updated July 2026
Avg. sale price
$607K
$1.5KMoM
Sale-to-List Price
99.8%
0.2%MoM
Price per sq ft
$354
$2MoM
Available listings
4207
72MoM
Home Value
Trulia Estimate
$198KSince last month
Decreased$2K (-1.2%)Since last year
Decreased$22K (-9.8%)Since last sale
Increased$82K (+69.8%)Learn more about this home's value by checking out its Trulia Estimate, the value of nearby homes, and how much similar homes have sold for.
Trulia Estimate
The of this home's value decreased by -8% in the last 10 years
| Month | Estimated value |
|---|---|
2026 | |
| August 2026 | $199K |
| August 2026 | $199K |
| July 2026 | $201K |
| June 2026 | $215K |
| May 2026 | $217K |
| April 2026 | $215K |
| March 2026 | $216K |
| February 2026 | $217K |
| January 2026 | $216K |
2025 | |
2024 | |
2023 | |
2022 | |
2021 | |
2020 | |
2019 | |
2018 | |
2017 | |
2016 | |
Comparable sales
These are recently sold homes that have a similar location or other similar features to this home, like bedrooms, bathrooms, and square footage. Get a sense of the expected prices in the area by viewing these homes.Address | Distance | Property Type | Sold Price | Sold Date | Bed | Bath | Sqft |
|---|---|---|---|---|---|---|---|
0.13 | Condo | $140,000 | 06/17/26 | 1 | 1 | 592 | |
0.14 | Condo | $180,000 | 03/20/26 | 1 | 1 | 560 | |
0.12 | Condo | $227,500 | 04/16/26 | 1 | 1 | 611 | |
0.16 | Condo | $153,100 | 11/03/25 | 1 | 1 | 436 | |
0.13 | Condo | $240,000 | 10/14/25 | 1 | 1 | 603 | |
0.13 | Condo | $247,000 | 02/12/26 | 1 | 1 | 589 | |
0.10 | Condo | $219,000 | 03/02/26 | 1 | 1 | 760 | |
0.10 | Condo | $239,450 | 05/01/26 | 1 | 1 | 704 | |
0.08 | Condo | $295,000 | 04/27/26 | 1 | 1 | 629 | |
0.21 | Condo | $205,615 | 06/02/26 | 1 | 1 | 609 |
Nearby home prices
Get a sense of expected prices in the area by checking the value of nearby homes.Address | Distance | Price | Bed | Bath | Sqft | Status |
|---|---|---|---|---|---|---|
0.04 | $1,114,000 | 3 | 3.5 | 3,036 | Off Market | |
0.06 | $1,494,200 | 5 | 4 | 4,967 | Off Market | |
0.07 | $880,000 | 6 | 3.5 | 2,896 | Recently Sold | |
0.05 | $678,000 | 2 | 2 | 1,836 | Off Market | |
0.04 | $260,000 | 1 | 1 | 700 | For Sale | |
0.09 | $371,500 | 2 | 1 | 1,013 | Off Market | |
0.07 | $150,000 | Studio | 1 | 358 | Off Market | |
0.07 | $305,200 | 1 | 1 | 766 | Off Market | |
0.07 | $210,100 | 1 | 1 | 584 | Off Market | |
0.10 | $285,000 | 1 | 1 | 728 | Recently Sold | |
0.11 | $240,000 | 1 | 1 | 728 | For Sale |
Price and Tax history
| Date | Event | Price |
|---|---|---|
Aug 28, 2026 Source: REcolorado as distributed by MLS GRID #8193175 | Listed For Sale | $199,900 |
Aug 7, 2026 Source: Zillow Rentals | ListingRemoved | $1,295 |
Jul 24, 2026 Source: Zillow Rentals | Listed For Rent | $1,295 |
Jul 8, 2024 Source: Zillow Rentals | ListingRemoved | |
Jun 25, 2024 Source: Zillow Rentals | Listed For Rent | $1,295 |
Jul 22, 2021 Source: Zillow Rental Network Premium | ListingRemoved | |
Jul 8, 2021 Source: Zillow Rental Network Premium | Listed For Rent | $1,195 |
Jan 7, 2019 Source: Agent Provided | ListingRemoved | $995 |
Dec 28, 2018 Source: Agent Provided | PriceChange | $995 Price decreased by 9% |
Nov 12, 2018 Source: Agent Provided | PriceChange | $1,095 Price decreased by 9% |
Oct 30, 2018 Source: Agent Provided | Listed For Rent | $1,200 |
Aug 18, 2017 Source: Agent Provided | ListingRemoved | $1,000 |
Jul 24, 2017 Source: Agent Provided | Listed For Rent | $1,000 |
Nov 7, 2013 Source: Agent Provided | ListingRemoved | $895 |
Oct 24, 2013 Source: Agent Provided | Listed For Rent | $895 |
Sep 30, 2002 Source: N/A | Sold | $117,000 |
| Year | Property tax | Tax assessment |
|---|---|---|
| 2025 | $1,070 | $248,000 |
Home facts updated by county records
LGBTQ Local Legal Protections
LGBTQ Local Legal Protections



Robert An, Compass - Denver
Agent Phone: (719) 329-8868
© 2026 REcolorado® All rights reserved. Certain information contained herein is derived from information which is the licensed property of, and copyrighted by, REcolorado®. Some IDX listings have been excluded from this website. Click here for more information
Similar Homes You May Like
 UrbanGate Realty Group, MLS#8753605
 Your Castle Real Estate Inc, MLS#8309609
 OPEN SUN, 11-2PMColorado Realty Group, MLS#7637011
 Compass - Denver, MLS#2519685
 LIV Sotheby's International Realty, MLS#9592107
 GREEN DOOR LIVING REAL ESTATE, MLS#5033554
 Your Castle Real Estate Inc, MLS#2285149
 Keller Williams Advantage Realty LLC, MLS#6541263
 Colorado Signature Properties, MLS#3152263
 Duke Fyffe Real Estate Group, MLS#4560220
 Realty One Group Premier Colorado, MLS#5057844
 NEW - 2 DAYS AGOAUCTION
 Ed Prather Real Estate, MLS#6355642
 West and Main Homes Inc, MLS#2827814
 Your Castle Real Estate Inc, MLS#6119394
 Bryant and Company LLC, MLS#5059617
 Grant Real Estate Company, MLS#6147387
 JPAR Modern Real Estate, MLS#4318835
 RE/MAX of Cherry Creek, MLS#6305288
 LIV Sotheby's International Realty, MLS#2861776
 See more homes for sale inDenver




New Listings near 830 E 11th Avenue #103
 NEWCOMING SOON 9/108z Real Estate, MLS#4539625
 NEW - 16 HRS AGOFORECLOSURETrillionaire Realty, MLS#4998548
 Team Gonzalez Real Estate, LLC, MLS#5549911
 NEW - 2 DAYS AGOPreferred Property Management and Real Estate, LLC, MLS#3255210
 NEW - 11 HRS AGOKentwood Real Estate Cherry Creek, MLS#4348732
 FOR SALE BY OWNER
- See more homes for sale inDenver


Frequently asked questions about 830 E 11th Avenue #103
- What is the estimated monthly payment for 830 E 11th Avenue #103?Based on a $199,900 list price with 20% down at today's rates, the estimated monthly payment for 830 E 11th Avenue #103 in Denver, CO is approximately $1,210 (about $1,053 principal & interest, $82 property taxes, and $75 homeowner's insurance). This is an estimate. Actual payment depends on your loan terms.
- How does the list price for 830 E 11th Avenue #103 compare to homes in Denver?830 E 11th Avenue #103 in Denver, CO is listed at $199,900, about 67% below the $607K median sale price in Denver.
- What do residents say about the Capitol Hill neighborhood?Residents describe the Capitol Hill neighborhood in Denver, CO as dog-friendly, walkable to restaurants, and pedestrian-friendly. See homes for sale in Capitol Hill, Denver.
- What are the closest schools to 830 E 11th Avenue #103?The closest schools to 830 E 11th Avenue #103 in Denver, CO are Dora Moore ECE - 8th Grade School (Pre-K/Elementary/Middle, rated 4/10), East High School (rated 7/10), Morey Middle School (rated 10/10).
- Does 830 E 11th Avenue #103 have air conditioning?Yes, 830 E 11th Avenue #103 in Denver, CO has air conditioning.
- Does 830 E 11th Avenue #103 have laundry facilities?Yes, 830 E 11th Avenue #103 in Denver, CO has laundry facilities.
830 E 11th Avenue #103, Denver, CO 80218 is a 1 bedroom, 1 bathroom, 599 sqft condo built in 1960. 830 E 11th Avenue #103 is located in Capitol Hill, Denver. This property is currently available for sale and was listed by REcolorado as distributed by MLS GRID on Aug 27, 2026. The MLS # for this home is MLS# 8193175.