

50 Warwick Rd
Winnetka, IL 60093
 5 Beds
 4 Baths
5 Beds
4 Baths
Local Information
- Map ViewExplore the area around 50 Warwick Rd.

- Schools1 Preschool School1 Elementary School2 Middle Schools2 High Schools

- Shop & Eat

-- mins to
Home Highlights

Property Type
Single-Family Home

Year Built
1904

Parking
Garage

HOA
None
About this House
This beautifully renovated & expanded home with hardwood floors, high ceilings & newer windows is perfectly situated close to Sears School/New Trier/Metra & Lake Michigan (note: Winnetka address, but Sears School for K-8). The inviting front porch welcomes you into an elegant entry foyer with grand staircase. The 1st floor flows seamlessly from formal rooms that are as handsome as they are is functional to the updated cook's kitchen w/high end appliances & open family room. First floor laundry, huge mudroom and two powder rooms are some of the special features this home boasts. The 2nd floor showcases a serene master suite with fireplace plus three additional bedrooms & hall bath. The 3rd floor retreat offers a bonus room plus 5th bedroom, office & full bath. The lower level provides a rec room, game room plus loads of storage. The professionally landscaped backyard features a back deck, stone patio and 2.5 car garage. This home oozes charm & character and its dynamite location make it a home run!
50 Warwick Rd, Winnetka, IL 60093 is a 5 bedroom, 5 bathroom single-family home built in 1904. It last sold for $1,430,000 on Aug 30, 2024 (2% above the $1,399,000 asking price). More recently, it was listed as a rental in March 2021 with an asking price of $7,800 per month. That rental listing was removed on March 17, 2021. It is currently off market. The Trulia Estimate is $2,100,100, with a rent estimate of $7,388/month.
Home Details for 50 Warwick Rd

|
|---|
MLS Status: Closed |

|
|---|
Interior Details Basement: Partially Finished,Crawl Space,FullNumber of Rooms: 14Types of Rooms: Master Bedroom, Bedroom 2, Bedroom 3, Bedroom 4, Bedroom 5, Bonus Room, Dining Room, Eating Area, Family Room, Game Room, Kitchen, Laundry, Living Room, Mud Room, Office, Recreation Room |
Beds & Baths Number of Bedrooms: 5Number of Bathrooms: 5Number of Bathrooms (full): 3Number of Bathrooms (half): 2 |
Appliances & Utilities Appliances: Double Oven, Dishwasher, Refrigerator, Bar Fridge, Washer, Dryer, Disposal, CooktopDishwasherDisposalDryerLaundry: Laundry Chute,SinkRefrigeratorWasher |
Heating & Cooling Heating: Natural Gas,Forced Air,ZonedHas CoolingAir Conditioning: Central AirHas HeatingHeating Fuel: Natural Gas |
Fireplace & Spa Number of Fireplaces: 3Fireplace: Gas Log, Gas Starter, Decorative, Family Room, Living Room, Master BedroomHas a FireplaceNo Spa |
Gas & Electric Electric: 200+ Amp Service |
Windows, Doors, Floors & Walls Window: Skylight(s) |
Levels, Entrance, & Accessibility Stories: 3Accessibility: No Disability Access |
View No View |
Security Security: Security System |

|
|---|
Exterior Home Features Roof: AsphaltPatio / Porch: Deck, PatioFencing: FencedFoundation: Concrete Perimeter |
Parking & Garage Number of Garage Spaces: 2Number of Covered Spaces: 2Has a GarageNo Attached GarageParking Spaces: 2Parking: Asphalt,On Site,Garage Owned,Detached,Garage |
Frontage Not on Waterfront |
Water & Sewer Sewer: Public Sewer |

|
|---|
Year Built Year Built: 1904Year Renovated: 2007 |
Property Type / Style Property Type: ResidentialProperty Subtype: Single Family ResidenceArchitecture: Colonial |
Building Construction Materials: StuccoNot a New ConstructionNo Additional Parcels |
Property Information Parcel Number: 05282000190000 |

|
|---|
Price List Price: $1,399,000 |
Status Change & Dates Off Market Date: Sun Aug 04 2024Possession Timing: Close Of Escrow |

|
|---|
Direction & Address City: Winnetka |
School Information Elementary School: The Joseph Sears SchoolElementary School District: 38Jr High / Middle School: The Joseph Sears SchoolJr High / Middle School District: 38High School: New Trier Twp H.S. Northfield/WiHigh School District: 203 |

|
|---|
Buyer Agent Buyer Company Name: Dawn McKenna Group |

|
|---|
Community Features: Curbs, Sidewalks, Street Lights, Street Paved |

|
|---|
HOA Fee Includes: None |

|
|---|
Lot Area: 9550 sqft |

|
|---|
Special Conditions: List Broker Must Accompany |

|
|---|
Listing Terms: Conventional |

|
|---|
Business Information Ownership: Fee Simple |

|
|---|
BasementMls Number: 12117141Activation Date: Thu Aug 01 2024 |

|
|---|
CurbsSidewalksStreet LightsStreet PavedMRD SHARE WITH CLIENTS: YesSource Internet Entire Listing DisplayMRD REMARKSINTERNET: YesSource Internet Address Display |
Last check for updates: about 16 hours ago
Listed by Coco Harris, (847) 446-9600
Compass
Bought with: Dawn McKenna, Coldwell Banker Realty
Source: MRED as distributed by MLS GRID, MLS#12117141
Price History for 50 Warwick Rd
| Date | Price | Event | Source |
|---|---|---|---|
| 08/30/2024 | $1,430,000 | Sold | MRED as distributed by MLS GRID #12117141 |
| 08/26/2024 | $1,399,000 | Pending | MRED as distributed by MLS GRID #12117141 |
| 08/05/2024 | $1,399,000 | Contingent | MRED as distributed by MLS GRID #12117141 |
| 08/01/2024 | $1,399,000 | Listed For Sale | MRED as distributed by MLS GRID #12117141 |
| 03/17/2021 | ListingRemoved | Zillow Rental Manager | |
| 03/05/2021 | $7,800 | Listed For Rent | Zillow Rental Manager |
| 04/20/2019 | $6,200 | ListingRemoved | Agent Provided |
| 04/19/2019 | $1,099,000 | ListingRemoved | Agent Provided |
| 04/15/2019 | $6,200 | Listed For Rent | Agent Provided |
| 04/09/2019 | $1,099,000 | Listed For Sale | Agent Provided |
| 05/25/2012 | $965,000 | Sold | MRED as distributed by MLS GRID #07899874 |
| 10/25/2011 | $1,149,000 | PriceChange | Agent Provided |
| 09/11/2011 | $1,249,000 | PriceChange | Agent Provided |
| 07/10/2011 | $1,274,000 | PriceChange | Agent Provided |
| 12/06/2010 | $1,349,000 | PriceChange | Agent Provided |
| 08/07/2010 | $1,499,000 | Listed For Sale | Agent Provided |
Market trends in Winnetka
Last updated June 2026
Avg. sale price
$1.93M
Sale-to-List Price
—
Price per sq ft
$511
Available listings
34
8MoM

- Results are loading
Property Tax and Assessment
| Year | 2024 |
|---|---|
| Tax | $26,815 |
| Assessment | $1,041,930 |
Home facts updated by county records
Comparable Sales for 50 Warwick Rd
Address | Distance | Property Type | Sold Price | Sold Date | Bed | Bath | Sqft |
|---|---|---|---|---|---|---|---|
0.11 | Single-Family Home | $2,009,100 | 05/15/26 | 5 | 4.5 | 5,231 | |
0.35 | Single-Family Home | $1,380,000 | 06/26/26 | 5 | 3.5 | 3,465 | |
0.07 | Single-Family Home | $2,692,148 | 12/16/25 | 5 | 4.5 | 5,088 | |
0.23 | Single-Family Home | $1,635,000 | 03/02/26 | 5 | 3.5 | 3,185 | |
0.28 | Single-Family Home | $1,801,000 | 10/31/25 | 5 | 3.5 | 3,528 | |
0.29 | Single-Family Home | $1,589,647 | 05/28/26 | 4 | 3 | - | |
0.17 | Single-Family Home | $1,890,008 | 05/18/26 | 5 | 6 | 4,200 | |
0.27 | Single-Family Home | $1,595,000 | 01/09/26 | 4 | 2.5 | 4,335 | |
0.33 | Single-Family Home | $1,797,000 | 08/12/25 | 4 | 3.5 | 3,165 | |
0.26 | Single-Family Home | $1,695,000 | 06/15/26 | 4 | 3 | - |
Nearby homes
Get a sense of prices in the area by checking nearby homes. OFF MARKETColdwell Banker Realty, Closed
 OFF MARKET@properties Christie's International Real Estate, Closed
 SOLDDEC 16, 2025Marcus Real Estate Group, Closed
 OFF MARKET@properties Christie's International Real Estate, Closed
 OFF MARKET@properties Christie's International Real Estate, Closed
 OFF MARKET@properties Christie's International Real Estate, Closed
 SOLDJUL 23, 2026@properties Christie's International Real Estate, Closed
 OFF MARKET@properties Christie's International Real Estate, Closed




Assigned Schools
These are the assigned schools for 50 Warwick Rd.
- New Trier Township High School Winnetka
- 10-12
- Public
- 2730 Students
8/10GreatSchools RatingParent Rating AverageNew Trier high school is full of students who bully others relentlessly. The administration sweeps all sorts of problems under the rugs. They really only care about students who are athletes and parents who donate money. Many move here because of the schools. Our family can’t wait to leave because of how awful the administration and teachers have treated my children.Parent Review3mo ago - New Trier Township H S Northfield
- 9
- Public
- 880 Students
NAGreatSchools RatingParent Rating AverageIf it was good enough for Charlton Heston, it's good enough for you.Other Review2y ago - The Joseph Sears School
- PK-8
- Public
- 470 Students
9/10GreatSchools RatingParent Rating AverageDuring our time at the school, leadership changed frequently, including multiple principals, assistant principals, the Dean of Students, and many teachers. Students faced bullying that often went unaddressed, and as a parent, it seemed staff were discouraged from reporting problematic or concerning student behavior they observed in classrooms or on the playground.Parent Review6mo ago  Check out schools near 50 Warwick Rd.
What Locals Say about Winnetka
At least 78 Trulia users voted on each feature.

94 % Say people would walk alone at night

90 % Say it's dog friendly

88 % Say kids play outside

88 % Say there's holiday spirit

87 % Say there are sidewalks

82 % Say yards are well-kept

81 % Say it's walkable to restaurants

80 % Say parking is easy

78 % Say there's wildlife

76 % Say it's quiet

74 % Say car is needed

72 % Say there are community events

71 % Say they plan to stay for at least 5 years

71 % Say it's walkable to grocery stores

70 % Say neighbors are friendly

66 % Say streets are well-lit
Sourced by Trulia users. Learn more about our methodology.
LGBTQ Local Legal Protections
LGBTQ Local Legal Protections



Apartments for Rent
 NEW - 1 DAY AGOPET FRIENDLYTotal price$3,296 - $7,721/mo2-4 bd2-4 baThe Henry at Harms Woods | 5424 Old Orchard Rd,
Skokie, IL 60077 PET FRIENDLY
 PET FRIENDLY$2,884 - $4,790/moStudio-2 bd1-2 baThe Residences of Wilmette | 617 Green Bay Rd,
Wilmette, IL 60091
 PET FRIENDLY
 PET FRIENDLY
 PET FRIENDLY
 PET FRIENDLY
 PET FRIENDLY
 PET FRIENDLY
 PET FRIENDLY$6,000 - $7,100/mo3-4 bd3-4 baThe Henry at Harms Woods - Luxury Townhomes | 5422 Old Orchard Rd,
Skokie, IL 60077 PET FRIENDLYFURNISHED
 PET FRIENDLY
 PET FRIENDLY
 See more homes for rent inWinnetka
Explore by feature - Pet Friendly
 APPLY INSTANTLYPET FRIENDLY
 PET FRIENDLY
 PET FRIENDLY
 PET FRIENDLY
 PET FRIENDLY
 PET FRIENDLY
 NEW - 2 HRS AGOPET FRIENDLY
 PET FRIENDLY
 PET FRIENDLY
 PET FRIENDLY
Explore by feature - Air Conditioning
 APPLY INSTANTLY
- APPLY INSTANTLYPET FRIENDLY
- PET FRIENDLY
- PET FRIENDLY

- PET FRIENDLY
 PET FRIENDLY
 PET FRIENDLY
 PET FRIENDLY
 PET FRIENDLY
Explore by feature - Washer/dryer
- APPLY INSTANTLY
- APPLY INSTANTLYPET FRIENDLY
- PET FRIENDLY
- PET FRIENDLY
- PET FRIENDLY
- PET FRIENDLY
- PET FRIENDLY
- PET FRIENDLY
- PET FRIENDLY
Homes for sale near 50 Warwick Rd
 0.25 ACRESColdwell Banker Realty, Active
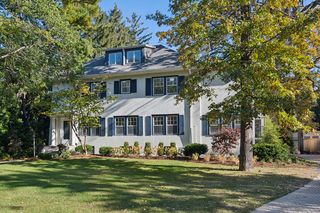 0.36 ACRESWilmette Real Estate & Management Company LLC, Active
 @properties Christie's International Real Estate, Active
 0.28 ACRES@properties Christie's International Real Estate, Active
 Jameson Sotheby's International Realty, Active
 See more homes for sale inWinnetka

Off Market Homes Near 50 Warwick Rd
 SOLDJUL 28, 2026Jameson Sotheby's Intl Realty, Closed
 SOLDJUL 27, 2026@properties Christie's International Real Estate, Closed
 SOLDJUL 27, 2026Manchester Realty, Closed
 SOLDJUL 24, 2026MCM Realty, Ltd., Closed
 SOLDJUL 24, 2026Berkshire Hathaway HomeServices Chicago, Closed
 SOLDJUL 24, 2026Jameson Sotheby's International Realty, Closed
 SOLDJUL 24, 2026@properties Christie's International Real Estate, Closed
 SOLDJUL 24, 2026Baird & Warner, Closed
- See more homes for sale inWinnetka


Based on information submitted to the MLS GRID as of 2026. All data is obtained from various sources and may not have been verified by broker or MLS GRID. Supplied Open House Information is subject to change without notice. All information should be independently reviewed and verified for accuracy. Properties may or may not be listed by the office/agent presenting the information. Click here for more information