

$1,434,600
 5 Beds
 4 Baths
 4,308 sqft (on 0.42 acres)
1635 Sequoia Trl, Glenview, IL 60025
Est. Refi. Payment $10,105/mo*
Refinance Your HomeCurrently Off Market - Sold Sep 10, 2026 for $1,425,000 (11% below list price)
Home Value
Trulia Estimate
$1.44MSince last month
Increased$6K (+0.4%)Since last year
Increased$386K (+36.8%)Since last sale
Increased$10K (+0.7%)Learn more about this home's value by checking out its Trulia Estimate, the value of nearby homes, and how much similar homes have sold for.
Trulia Estimate
The of this home's value increased by +11% in the last 10 years
| Month | Estimated value |
|---|---|
2026 | |
| October 2026 | $1.44M |
| September 2026 | $1.43M |
| August 2026 | $1.55M |
| July 2026 | $1.58M |
| June 2026 | $1.54M |
| May 2026 | $1.46M |
| April 2026 | $1.41M |
| March 2026 | $1.37M |
| February 2026 | $1.3M |
| January 2026 | $1.23M |
2025 | |
2024 | |
2023 | |
2022 | |
2021 | |
2020 | |
2019 | |
2018 | |
2017 | |
2016 | |
Comparable sales
These are recently sold homes that have a similar location or other similar features to this home, like bedrooms, bathrooms, and square footage. Get a sense of the expected prices in the area by viewing these homes.Address | Distance | Property Type | Sold Price | Sold Date | Bed | Bath | Sqft |
|---|---|---|---|---|---|---|---|
0.23 | Single-Family Home | $1,325,000 | 03/17/26 | 5 | 3.5 | 4,300 | |
0.12 | Single-Family Home | $1,200,000 | 11/03/25 | 4 | 3 | 2,800 | |
0.43 | Single-Family Home | $1,650,000 | 03/23/26 | 5 | 3.5 | 4,472 | |
0.23 | Single-Family Home | $999,000 | 09/14/26 | 5 | 3 | 3,727 | |
0.42 | Single-Family Home | $2,130,617 | 07/14/26 | 5 | 3.5 | 4,490 | |
0.26 | Single-Family Home | $975,000 | 02/06/26 | 4 | 3.5 | 3,029 | |
0.16 | Single-Family Home | $850,000 | 07/10/26 | 4 | 2.5 | 2,367 | |
0.57 | Single-Family Home | $1,800,333 | 05/29/26 | 4 | 4 | 4,658 | |
0.53 | Single-Family Home | $1,435,000 | 08/28/26 | 6 | 3.5 | 4,065 |
Nearby home prices
Get a sense of expected prices in the area by checking the value of nearby homes.Address | Distance | Price | Bed | Bath | Sqft | Status |
|---|---|---|---|---|---|---|
0.02 | $1,091,900 | 4 | 3 | 2,050 | Off Market | |
0.02 | $1,082,100 | 4 | 3 | 2,150 | Off Market | |
0.02 | $909,400 | 5 | 3 | 3,056 | Off Market | |
0.03 | $807,100 | 4 | 3 | 2,536 | Off Market | |
0.03 | $803,200 | 4 | 3 | 2,285 | Off Market | |
0.03 | $1,041,100 | 4 | 3 | 1,765 | Off Market | |
0.04 | $879,700 | 4 | 2.5 | 2,810 | Off Market | |
0.04 | $858,100 | 5 | 2.5 | 2,000 | Off Market | |
0.04 | $997,900 | 5 | 4 | 3,000 | Off Market | |
0.04 | $737,500 | 4 | 3 | 1,776 | Off Market | |
0.05 | $1,317,200 | 5 | 3 | 2,480 | Off Market | |
0.05 | $1,118,000 | 4 | 3 | 3,067 | Off Market | |
0.05 | $999,200 | 4 | 2.5 | 2,500 | Off Market | |
0.05 | $791,900 | 3 | 4 | 1,976 | Off Market | |
0.05 | $826,500 | 4 | 3 | 2,062 | Off Market | |
0.05 | $784,000 | 4 | 2 | 1,631 | Off Market | |
0.06 | $1,423,800 | 5 | 3.5 | 3,300 | Off Market | |
0.06 | $1,313,500 | 5 | 3 | 3,419 | Off Market | |
0.06 | $1,100,700 | 4 | 3 | 3,075 | Off Market | |
0.06 | $948,400 | 4 | 3 | 2,826 | Off Market |
Local Information
- Map ViewExplore the area around 1635 Sequoia Trl.

- Schools1 Preschool School2 Elementary Schools1 Middle School1 High School

- Shop & Eat

-- mins to
Home Highlights

Single-Family Home

Built in 1965

0.42 acre lot

4,308 sqft

$331/sqft

2 Car Garage
About this House
What's unique:Professionally landscaped homeFive distinct split levelsQuiet single-entry neighborhoodJenn-air and bosch appliancesPella casement windowsPrivate wooded setting
One of the largest homes in the sought-after Tall Trees subdivision, this elegant residence offers over 4,300 square feet of beautifully designed living space across five distinct split levels. Set within a quiet, single-entry neighborhood, this professionally landscaped home combines a private wooded setting with exceptional convenience-backing to a creek and mature tree line, yet just minutes from shopping, dining, Metra service and everyday amenities. Tall Trees residents also enjoy a shaded neighborhood park where dog walking is permitted, along with a playground, basketball court and baseball/softball field. The main level is designed for both gracious entertaining and comfortable everyday living. Soaring 13.5-foot ceilings bring dramatic scale to the living and dining rooms, while Pella casement windows and hardwood floors enhance the home's timeless character. Three fireplaces create warm, inviting gathering spaces, and thoughtfully designed LED lighting adds ambiance throughout. At the heart of the home is a beautifully appointed kitchen featuring crisp white cabinetry, a contrasting black island and range hood, brass accents, statement lighting, and Jenn-Air and Bosch appliances. Generous work surfaces, abundant storage and layered under- and over-cabinet LED lighting make the space equally suited for casual mornings, family meals and large celebrations. The kitchen opens directly to a spacious paver patio, creating an easy transition to outdoor dining and entertaining. The second level offers exceptional flexibility for family members and guests. A fifth bedroom or private office features French doors and its own fireplace, creating an inviting setting for working from home, reading or hosting overnight visitors. A separate bedroom on this level includes a walk-in closet and direct ensuite access to a full bath. The third level is centered around a spacious gallery-style landing that connects two additional bedrooms, the upper laundry room and a front balcony. Both bedrooms include walk-in closets and share a skylit Jack-and-Jill ensuite bath, offering comfort, privacy and convenience for family members or guests. Occupying the fourth level, the expansive primary suite feels like a private wing of the home. French doors open to a beautifully proportioned space with 10-foot ceilings, multiple sitting alcoves and separate walk-in closets. A skylight above the private stairway fills the approach with natural light. The luxurious primary bath features dual vanities, an oversized shower and a freestanding jetted tub accented by illuminated niche lighting. The walkout lower level adds another inviting gathering area with a slate-floored family room, fireplace and second laundry room. From here, doors open to an expansive lower paver patio. Connected to the kitchen patio by a stepped paver transition, these two outdoor spaces provide more than 900 square feet for entertaining, dining and enjoying the private, tree-lined backyard. Every bedroom includes a walk-in closet, and each full bath offers its own linen closet, providing exceptional storage throughout the home. Dual HVAC systems with Nest thermostats provide customized comfort across the home's multiple levels. New speakers and individual volume controls are installed throughout and connect to a centralized basement hub, creating the foundation for a fully integrated multiroom sound system. An automatic Generac backup generator provides seamless backup power and added peace of mind. With its remarkable scale, private bedroom levels, elegant finishes, flexible living spaces, abundant storage and expansive indoor-outdoor entertaining areas, this distinctive Tall Trees home offers a rare combination of wooded privacy and everyday convenience. Few homes provide this much space, comfort and versatility in such a private yet accessible setting.
1635 Sequoia Trl, Glenview, IL 60025 is a 5 bedroom, 5 bathroom, 4,308 sqft single-family home built in 1965. It last sold for $1,425,000 on Sep 10, 2026 (11% below the $1,599,000 asking price). This property is not currently displayed as for sale or rent on Trulia. The Trulia Estimate is $1,434,600, with a rent estimate of $6,235/month.
Last check for updates: about 2 hours ago
Listed by Eric Diakonow, E-PRO,SFR, (773) 517-4989
At Home Realty Group, Inc.
Edward Gal
At Home Realty Group, Inc.
Bought with: Francie Pinkwater, Engel & Voelkers Chicago North Shore
Source: MRED as distributed by MLS GRID, MLS#12699610
Home Details for 1635 Sequoia Trl

|
|---|
Interior Details Basement: Finished,Exterior Entry,Walk-Out AccessNumber of Rooms: 9Types of Rooms: Master Bedroom, Bedroom 2, Bedroom 3, Bedroom 4, Bedroom 5, Balcony Porch Lanai, Dining Room, Family Room, Foyer, Kitchen, Laundry, Living Room, Second Laundry |
Beds & Baths Number of Bedrooms: 5Number of Bathrooms: 5Number of Bathrooms (full): 3Number of Bathrooms (half): 2 |
Dimensions and Layout Living Area: 4308 Square Feet |
Appliances & Utilities Appliances: Range, Microwave, Dishwasher, Refrigerator, High End Refrigerator, Disposal, Stainless Steel Appliance(s), Wine Refrigerator, Oven, Range Hood, Gas Water HeaterDishwasherDisposalLaundry: Upper Level,Gas Dryer Hookup,In Unit,Multiple Locations,SinkMicrowaveRefrigerator |
Heating & Cooling Heating: Natural Gas,Forced Air,Sep Heating Systems - 2+,ZonedHas CoolingAir Conditioning: Central Air,ZonedHas HeatingHeating Fuel: Natural Gas |
Fireplace & Spa Number of Fireplaces: 3Fireplace: Wood Burning, Gas Log, Gas Starter, More than one, Family Room, Living Room, BedroomHas a FireplaceNo Spa |
Gas & Electric Electric: Circuit Breakers, 200+ Amp Service |
Windows, Doors, Floors & Walls Window: Screens, Skylight(s), Double Pane Windows, Insulated Windows, Wood FramesDoor: French Doors, Lever Style Door Handles, Sliding Glass Door(s)Flooring: Hardwood |
Levels, Entrance, & Accessibility Accessibility: Accessible Hallway(s), No Disability AccessFloors: Hardwood |
View Has a ViewView: Water |
Security Security: Carbon Monoxide Detector(s) |

|
|---|
Exterior Home Features Roof: AsphaltPatio / Porch: PatioFencing: FencedExterior: BalconyFoundation: Concrete Perimeter |
Parking & Garage Number of Garage Spaces: 2Number of Covered Spaces: 2Has a GarageHas an Attached GarageHas Open ParkingParking Spaces: 3Parking: Asphalt,Brick Driveway,Garage Door Opener,Garage,Yes,Garage Owned,Attached,Driveway,Garage Faces Side,Owned |
Frontage Waterfront: Stream, CreekNot on Waterfront |
Water & Sewer Sewer: Public Sewer, Storm Sewer |

|
|---|
Year Built Year Built: 1965Year Renovated: 2026 |
Property Type / Style Property Type: ResidentialProperty Subtype: Single Family Residence |
Building Construction Materials: Brick, StoneNot a New Construction |
Property Information Parcel Number: 04263080090000 |

|
|---|
Price List Price: $1,599,000Price Per Sqft: $331/sqft |
Status Change & Dates Off Market Date: Tue Aug 11 2026Possession Timing: Close Of Escrow |

|
|---|
MLS Status: Closed |

|
|---|
Direction & Address City: GlenviewCommunity: Tall Trees |
School Information Elementary School: Lyon Elementary SchoolElementary School District: 34Jr High / Middle School: Attea Middle SchoolJr High / Middle School District: 34High School: Glenbrook South High SchoolHigh School District: 225 |

|
|---|
Community Features: Park, Curbs, Sidewalks, Street Lights, Street Paved, Other |

|
|---|
HOA Fee Includes: None |

|
|---|
Lot Area: 0.42 acres |

|
|---|
Special Conditions: None |

|
|---|
Listing Terms: Conventional |

|
|---|
Business Information Ownership: Fee Simple |

|
|---|
BasementMls Number: 12699610Attic: Dormer, Pull Down StairWater ViewWater View: Water |

|
|---|
ParkCurbsSidewalksStreet LightsStreet PavedOtherSource Internet Consumer CommentSource Internet Entire Listing DisplayMRD IDX Comments Reviews: YesMRD Listing On IDX Display: YesMRD AVM On IDX Display: YesMRD Address On VOW Display: YesSource Internet Automated Valuation DisplayMRD Price History On IDX Display: YesMRD Market Time On IDX Display: YesMRD REMARKSINTERNET: YesSource Internet Address DisplayMRD Remarks On VOW Display: Yes |
Price and Tax history
| Date | Event | Price |
|---|---|---|
Sep 10, 2026 Source: MRED as distributed by MLS GRID #12699610 | Sold | $1,425,000 |
Aug 12, 2026 Source: MRED as distributed by MLS GRID #12699610 | Contingent | $1,599,000 |
Jul 16, 2026 Source: MRED as distributed by MLS GRID #12699610 | Listed For Sale | $1,599,000 |
Aug 29, 2025 Source: N/A | Sold | $800,000 |
Apr 24, 2017 Source: MRED as distributed by MLS GRID #08870180 | Sold | $800,000 |
Aug 1, 2015 Source: Agent Provided | ListingRemoved | $849,900 |
Apr 29, 2015 Source: Agent Provided | PriceChange | $849,900 Price decreased by 4% |
Mar 24, 2015 Source: Agent Provided | Listed For Sale | $885,000 |
Mar 13, 2012 Source: N/A | Sold | $645,000 |
Dec 21, 2011 Source: Agent Provided | PriceChange | $679,000 Price decreased by 2% |
Nov 19, 2011 Source: Agent Provided | PriceChange | $689,900 Price decreased by 5% |
Nov 5, 2011 Source: Agent Provided | PriceChange | $725,000 Price decreased by 1% |
Oct 16, 2011 Source: Agent Provided | PriceChange | $735,000 Price decreased by 4% |
Sep 22, 2011 Source: Agent Provided | PriceChange | $764,900 Price decreased by 1% |
Aug 25, 2011 Source: Agent Provided | PriceChange | $775,000 Price decreased by 3% |
Jul 23, 2011 Source: Agent Provided | Listed For Sale | $799,900 |
Apr 13, 2011 Source: Agent Provided | ListingRemoved | $889,000 |
Mar 17, 2011 Source: Agent Provided | Listed For Sale | $889,000 |
Jun 21, 2005 Source: N/A | Sold | $510,000 |
Dec 7, 1999 Source: N/A | Sold | $355,000 |
| Year | Property tax | Tax assessment |
|---|---|---|
| 2024 | $21,108 | $919,040 |
Home facts updated by county records
Market trends in Glenview
Last updated September 2026
Avg. sale price
$738K
$25.67KMoM
Sale-to-List Price
101.8%
Price per sq ft
$339
$1MoM
Available listings
130
Sourced by Trulia Market Trends
Around this home
What Locals Say about Glenview
This October
Trick-or-Treat Score
Built from what locals say about this neighborhood.- 77% say there's holiday spirit
- 75% say there are sidewalks
- 52% say neighbors are friendly
Trulia Trick or TreatStart Ghost Hunt
At least 287 Trulia users voted on each feature.

88 % Say it's dog friendly

88 % Say parking is easy

85 % Say car is needed

78 % Say people would walk alone at night

77 % Say there's holiday spirit

75 % Say there are sidewalks

75 % Say it's quiet

73 % Say kids play outside

73 % Say yards are well-kept

64 % Say they plan to stay for at least 5 years

61 % Say there's wildlife

58 % Say streets are well-lit

54 % Say it's walkable to restaurants

53 % Say it's walkable to grocery stores

52 % Say neighbors are friendly

47 % Say there are community events
Sourced by Trulia users. Learn more about our methodology.
LGBTQ Local Legal Protections
LGBTQ Local Legal Protections



Based on information submitted to the MLS GRID as of 2026. All data is obtained from various sources and may not have been verified by broker or MLS GRID. Supplied Open House Information is subject to change without notice. All information should be independently reviewed and verified for accuracy. Properties may or may not be listed by the office/agent presenting the information. Click here for more information
Frequently asked questions about 1635 Sequoia Trl
- What is 1635 Sequoia Trl estimated to be worth?Trulia's estimated value for 1635 Sequoia Trl in Glenview, IL is $1,434,600.
- What is the price history for 1635 Sequoia Trl?1635 Sequoia Trl in Glenview, IL last sold for $1,425,000 in September 2026.
- Is Glenview a buyer's or seller's market?Glenview is currently a balanced market, based on recent for-sale activity.
- What's the median sale price in Glenview?The median sale price in Glenview is $738K. That is up $25.67K from the prior month.
- Does 1635 Sequoia Trl have air conditioning?Yes, 1635 Sequoia Trl in Glenview, IL has air conditioning.
- Does 1635 Sequoia Trl have laundry facilities?Yes, 1635 Sequoia Trl in Glenview, IL has laundry facilities.
Explore by feature - Pet Friendly
 PET FRIENDLY
 NEW - 1 DAY AGOSPECIAL OFFERPET FRIENDLY
 NEW - 1 DAY AGOPET FRIENDLY
 PET FRIENDLY
 NEW - 8 HRS AGOSPECIAL OFFERPET FRIENDLYTotal price$2,001 - $4,301/mo1-2 bd1-2 baAvidor Glenview 55+ Active Adult Apartment Homes | 650 Waukegan Rd,
Glenview, IL 60025 NEW - 1 DAY AGOSPECIAL OFFERPET FRIENDLY
 PET FRIENDLY
 PET FRIENDLY
 PET FRIENDLY
 PET FRIENDLY
Explore by feature - Garage
- NEW - 1 DAY AGOPET FRIENDLY
- NEW - 1 DAY AGOSPECIAL OFFERPET FRIENDLY
- PET FRIENDLY
- PET FRIENDLY
 APPLY INSTANTLYFURNISHEDROOM FOR RENT
 APPLY INSTANTLYFURNISHED
 APPLY INSTANTLYPET FRIENDLY
 PET FRIENDLY
 FURNISHED

Explore by feature - Air Conditioning
- NEW - 1 DAY AGOSPECIAL OFFERPET FRIENDLY
- NEW - 8 HRS AGOSPECIAL OFFERPET FRIENDLYTotal price$2,001 - $4,301/mo1-2 bd1-2 baAvidor Glenview 55+ Active Adult Apartment Homes | 650 Waukegan Rd,
Glenview, IL 60025 - NEW - 1 DAY AGOSPECIAL OFFERPET FRIENDLY
- PET FRIENDLY
- PET FRIENDLY
 APPLY INSTANTLYPET FRIENDLY
 NEW - 19 HRS AGOAPPLY INSTANTLY
 NEW - 1 DAY AGOPET FRIENDLY
- PET FRIENDLY
 APPLY INSTANTLYFURNISHEDROOM FOR RENT
Explore by feature - Pool
- NEW - 1 DAY AGOSPECIAL OFFERPET FRIENDLY
- NEW - 1 DAY AGOSPECIAL OFFERPET FRIENDLY
 PET FRIENDLY
 APPLY INSTANTLYPET FRIENDLY
- PET FRIENDLY
 APPLY INSTANTLYPET FRIENDLY

 APPLY INSTANTLY
Explore by feature - Washer/dryer
- PET FRIENDLY
 PET FRIENDLY
- NEW - 1 DAY AGOPET FRIENDLY
- PET FRIENDLY
- NEW - 8 HRS AGOSPECIAL OFFERPET FRIENDLYTotal price$2,001 - $4,301/mo1-2 bd1-2 baAvidor Glenview 55+ Active Adult Apartment Homes | 650 Waukegan Rd,
Glenview, IL 60025 - NEW - 1 DAY AGOSPECIAL OFFERPET FRIENDLY
- PET FRIENDLY
- PET FRIENDLY
- PET FRIENDLY
- APPLY INSTANTLYPET FRIENDLY
Explore by feature - Outdoor Space
- PET FRIENDLY
- APPLY INSTANTLYFURNISHED
 APPLY INSTANTLYPET FRIENDLY
 APPLY INSTANTLYPET FRIENDLY
- APPLY INSTANTLYPET FRIENDLY
- PET FRIENDLY

 PET FRIENDLY
Apartments for Rent
 PET FRIENDLYTotal price$3,101 - $7,521/mo2-4 bd2-4 baThe Henry at Harms Woods | 5424 Old Orchard Rd,
Skokie, IL 60077- NEW - 8 HRS AGOPET FRIENDLYTotal price$2,001 - $4,301/mo1-2 bd1-2 baAvidor Glenview 55+ Active Adult Apartment Homes | 650 Waukegan Rd,
Glenview, IL 60025 - NEW - 1 DAY AGOPET FRIENDLY
 PET FRIENDLY
- NEW - 1 DAY AGOPET FRIENDLY
- PET FRIENDLY
- PET FRIENDLY
- PET FRIENDLY
- PET FRIENDLY
- PET FRIENDLY
 PET FRIENDLYTotal price$6,000 - $7,100/mo3-4 bd3-4 baThe Henry at Harms Woods - Luxury Townhomes | 5422 Old Orchard Rd,
Skokie, IL 60077 PET FRIENDLYFURNISHED
 PET FRIENDLY
- PET FRIENDLY
 APPLY INSTANTLY
 See more homes for rent inGlenview
Off Market Homes Near 1635 Sequoia Trl
 SOLDOCT 22, 2026Re/Max Advantage
 SOLDOCT 19, 2026@properties Christie's International Real Estate
 SOLDOCT 16, 2026@properties Christie's International Real Estate
 SOLDOCT 16, 2026Coldwell Banker Realty
 SOLDOCT 16, 2026Legacy Properties, A Sarah Leonard Company
 SOLDOCT 16, 2026@properties Christie's International Real Estate
 SOLDOCT 16, 2026Coldwell Banker Realty
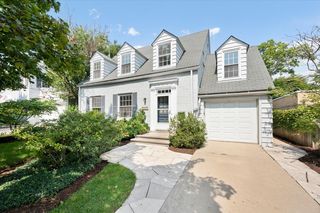 SOLDOCT 16, 2026@properties Christie's International Real Estate
 SOLDOCT 16, 2026@properties Christie's International Real Estate
 See more homes for sale inGlenview

Homes for sale near 1635 Sequoia Trl
 0.39 ACRESBerkshire Hathaway HomeServices Chicago
 @properties Christie's International Real Estate
 NEW CONSTRUCTION0.43 ACRES@properties Christie's International Real Estate
 NEW CONSTRUCTION0.39 ACRESColdwell Banker Realty
- See more homes for sale inGlenview


- Results are loading