

$3,457,400
 5 Beds
 4.5 Baths
 4,619 sqft
5 Wilson Avenue, Norwalk, CT 06853
Est. Refi. Payment $22,755/mo*
Refinance Your HomeCurrently Off Market - Sold Sep 1, 2026 for $3,600,000 (0% above list price)
Home Value
Trulia Estimate
$3.46MSince last month
$1K (0%)Since last year
Increased$199K (+6.1%)Since last sale
Decreased$135K (-3.7%)Learn more about this home's value by checking out its Trulia Estimate, the value of nearby homes, and how much similar homes have sold for.
Trulia Estimate
The of this home's value increased by +110% in the last 10 years
| Month | Estimated value |
|---|---|
2026 | |
| August 2026 | $3.47M |
| August 2026 | $3.46M |
| July 2026 | $3.46M |
| June 2026 | $3.55M |
| April 2026 | $3.51M |
| March 2026 | $3.55M |
| February 2026 | $3.37M |
| January 2026 | $3.32M |
2025 | |
2024 | |
2023 | |
2022 | |
2021 | |
2020 | |
2019 | |
2018 | |
2017 | |
2016 | |
Comparable sales
These are recently sold homes that have a similar location or other similar features to this home, like bedrooms, bathrooms, and square footage. Get a sense of the expected prices in the area by viewing these homes.Address | Distance | Property Type | Sold Price | Sold Date | Bed | Bath | Sqft |
|---|---|---|---|---|---|---|---|
0.10 | Single-Family Home | $3,200,000 | 11/04/25 | 5 | 4.5 | 5,442 | |
0.19 | Single-Family Home | $2,522,500 | 10/27/25 | 5 | 4.5 | 4,823 | |
0.09 | Single-Family Home | $2,165,000 | 08/25/26 | 5 | 3.5 | 3,500 | |
0.38 | Single-Family Home | $4,425,000 | 02/06/26 | 5 | 4.5 | 5,500 | |
0.27 | Single-Family Home | $4,250,000 | 05/08/26 | 5 | 4.5 | 5,060 | |
0.52 | Single-Family Home | $3,495,000 | 12/15/25 | 5 | 4 | 4,946 | |
0.30 | Single-Family Home | $3,715,000 | 11/03/25 | 5 | 4.5 | 3,581 | |
0.16 | Single-Family Home | $2,700,000 | 03/12/26 | 5 | 3 | 2,436 | |
0.23 | Single-Family Home | $2,450,000 | 08/07/26 | 4 | 4 | 4,006 |
Nearby home prices
Get a sense of expected prices in the area by checking the value of nearby homes.Address | Distance | Price | Bed | Bath | Sqft | Status |
|---|---|---|---|---|---|---|
0.02 | $3,015,700 | 6 | 5.5 | 4,101 | Off Market | |
0.04 | $2,600,000 | 3 | 2.5 | 2,873 | Recently Sold | |
0.02 | $3,925,600 | 4 | 3.5 | 3,148 | Off Market | |
0.06 | $2,240,200 | 3 | 2.5 | 2,122 | Off Market | |
0.06 | $580,200 | 1 | 1 | 468 | Off Market | |
0.11 | $5,267,600 | 4 | 4.5 | 3,436 | Off Market | |
0.11 | $4,546,300 | 3 | 2.5 | 2,307 | Off Market | |
0.11 | $7,428,600 | 4 | 4.5 | 3,777 | Off Market | |
0.09 | $2,120,300 | 2 | 3 | 2,406 | Off Market | |
0.11 | $6,460,700 | 4 | 4.5 | 4,581 | Off Market | |
0.09 | $4,079,600 | 4 | 3.5 | 3,536 | Off Market |
Local Information
- Map ViewExplore the area around 5 Wilson Avenue.

- Schools1 Elementary School1 Middle School1 High School

- Shop & Eat

-- mins to
Home Highlights

Property Type
Single-Family Home

Year Built
2013

Living Area
4,619 sqft

Price/Sqft
$779/sqft

Parking
2 Car Garage
About this House
Designed by Beinfield Architecture and built in 2013, this exceptional modern colonial blends timeless craftsmanship with the ease and sophistication of in-town Rowayton living. The home offers the quality of new construction enhanced by warm, custom details and a fresh, inviting aesthetic throughout. Perfectly situated moments from the Five Mile River, train, village shops, and local beaches, the location captures the very best of coastal convenience and charm. Inside, sun-drenched living spaces, 9-foot ceilings, and an effortless open layout create an atmosphere that is both elegant and comfortable. At the heart of the home, a stunning chef's kitchen with a dramatic 12-foot marble island opens seamlessly to the family and dining areas, while a separate sitting room offers a more intimate retreat. French doors lead to a beautifully landscaped, fully fenced backyard, featuring a covered bluestone patio, mahogany deck, mature plantings, and a newly added built-in outdoor kitchen. Upstairs, the luxurious primary suite feels like a private retreat with vaulted ceilings, an oversized marble shower, soaking tub, and expansive walk-in closet. Three additional bedrooms, including one en-suite, and a conveniently located laundry room complete the second level. The finished third floor provides ideal flexibility with a fifth bedroom, full bath, wet bar, sitting area, and a private office. A rare opportunity to enjoy refined coastal living in the heart of Rowayton.
5 Wilson Avenue, Norwalk, CT 06853 is a 5 bedroom, 5 bathroom, 4,619 sqft single-family home built in 2013. It last sold for the $3,595,000 asking price on Sep 1, 2026. This property is not currently displayed as for sale or rent on Trulia. The Trulia Estimate is $3,457,400, with a rent estimate of $16,541/month.
Last check for updates: about 4 hours ago
Listed by Peter Stuart, (203) 219-5427
Houlihan Lawrence, (203) 655-8238
Bought with: Unrepresented Buyer/Tenant, (203) 123-4567, Unrepresented Buyer, (203) 123-4567
Source: Smart MLS, MLS#24178800
Home Details for 5 Wilson Avenue

|
|---|
Interior Details Basement: FullNumber of Rooms: 9Types of Rooms: Master Bedroom, Bedroom, Family Room, Kitchen, Living Room, Media Room, Office |
Beds & Baths Number of Bedrooms: 5Number of Bathrooms: 5Number of Bathrooms (full): 4Number of Bathrooms (half): 1 |
Dimensions and Layout Living Area: 4619 Square Feet |
Appliances & Utilities Appliances: Gas Cooktop, Oven/Range, Microwave, Range Hood, Refrigerator, Subzero, Washer, Dryer, Water Heater, Tankless Water HeaterDryerMicrowaveRefrigeratorWasher |
Heating & Cooling Heating: Forced Air,Natural GasHas CoolingAir Conditioning: Central Air,ZonedHas HeatingHeating Fuel: Forced Air |
Fireplace & Spa Number of Fireplaces: 2Has a Fireplace |

|
|---|
Exterior Home Features Roof: AsphaltFoundation: Concrete PerimeterNo Private Pool |
Parking & Garage Number of Garage Spaces: 2Number of Covered Spaces: 2No CarportHas a GarageHas an Attached GarageHas Open ParkingParking Spaces: 2Parking: Attached,Driveway,Private |
Frontage Waterfront: Walk to Water, Beach Access, Water CommunityNot on Waterfront |
Water & Sewer Sewer: Public Sewer |
Finished Area Finished Area (above surface): 4619 Square Feet |

|
|---|
Year Built Year Built: 2013 |
Property Type / Style Property Type: ResidentialProperty Subtype: Single Family ResidenceArchitecture: Colonial |
Building Construction Materials: Shingle Siding, Wood SidingNot a New ConstructionDoes Not Include Home Warranty |
Property Information Parcel Number: 256134 |

|
|---|
Price List Price: $3,595,000Price Per Sqft: $779/sqft |
Status Change & Dates Off Market Date: Fri Jul 17 2026Possession Timing: Fall 2026 |

|
|---|
MLS Status: Closed |

|
|---|
Direction & Address City: NorwalkCommunity: Rowayton |
School Information Elementary School: RowaytonHigh School: Brien McMahon |

|
|---|
Building Area Building Area: 4619 Square Feet |

|
|---|
No HOA |

|
|---|
Lot Area: 9147.6 sqft |

|
|---|
BasementMls Number: 24178800Attic: Heated, Finished, Pull Down StairsAttribution Contact: (203) 219-5427Above Grade Unfinished Area: 4619 |
Price and Tax history
| Date | Event | Price |
|---|---|---|
Sep 1, 2026 Source: Smart MLS #24178800 | Sold | $3,600,000 |
Jul 17, 2026 Source: Smart MLS #24178800 | Pending | $3,595,000 |
May 28, 2026 Source: Smart MLS #24178800 | Listed For Sale | $3,595,000 |
Jun 1, 2021 Source: Smart MLS #170372714 | Sold | $2,389,000 |
Mar 3, 2021 Source: Smart MLS #170372714 | Contingent | $2,389,000 |
Feb 25, 2021 Source: Smart MLS #170372714 | PendingToActive | $2,389,000 |
Feb 19, 2021 Source: Smart MLS #170372714 | Contingent | $2,389,000 |
Feb 16, 2021 Source: Smart MLS #170372714 | Listed For Sale | $2,389,000 |
Sep 4, 2020 Source: Smart MLS #170317037 | Sold | $2,110,000 |
Jul 17, 2020 Source: Agent Provided | Listed For Sale | $1,995,000 |
Sep 25, 2019 Source: N/A | Sold | $1,875,000 |
Aug 22, 2019 Source: Agent Provided | Listed For Sale | $1,895,000 |
Nov 1, 2013 Source: N/A | Sold | $1,658,000 |
Nov 9, 1993 Source: N/A | Sold | $130,000 |
| Year | Property tax | Tax assessment |
|---|---|---|
| 2025 | $38,434 | $1,716,400 |
Home facts updated by county records
Market trends in Norwalk
Last updated July 2026
Avg. sale price
$711K
$35.68KMoM
Sale-to-List Price
103.9%
1.3%MoM
Price per sq ft
$414
$14MoM
Available listings
188
2MoM
Around this home
What Locals Say about Norwalk
At least 910 Trulia users voted on each feature.

84 % Say it's dog friendly

80 % Say car is needed

72 % Say parking is easy

71 % Say there are sidewalks

69 % Say there's holiday spirit

66 % Say yards are well-kept

63 % Say it's walkable to restaurants

63 % Say people would walk alone at night

62 % Say streets are well-lit

60 % Say it's quiet

58 % Say kids play outside

54 % Say they plan to stay for at least 5 years

53 % Say it's walkable to grocery stores

52 % Say neighbors are friendly

48 % Say there's wildlife

31 % Say there are community events
Sourced by Trulia users. Learn more about our methodology.
LGBTQ Local Legal Protections
LGBTQ Local Legal Protections



IDX information is provided exclusively for personal, non-commercial use, and may not be used for any purpose other than to identify prospective properties consumers may be interested in purchasing. Information is deemed reliable but not guaranteed.
Frequently asked questions about 5 Wilson Avenue
- What is 5 Wilson Avenue estimated to be worth?Trulia's estimated value for 5 Wilson Avenue in Norwalk, CT is $3,457,400.
- What is the price history for 5 Wilson Avenue?5 Wilson Avenue in Norwalk, CT last sold for $3,600,000 in September 2026.
- Is Norwalk a buyer's or seller's market?Norwalk is currently a seller's market, based on recent for-sale activity.
- What's the median sale price in Norwalk?The median sale price in Norwalk is $711K. That is up $35.68K from the prior month.
- Does 5 Wilson Avenue have air conditioning?Yes, 5 Wilson Avenue in Norwalk, CT has air conditioning.
- Does 5 Wilson Avenue have laundry facilities?Yes, 5 Wilson Avenue in Norwalk, CT has in-unit laundry.
Explore by feature - Pet Friendly
 SPECIAL OFFERPET FRIENDLY$3,590 - $7,470/moFees may apply1-3 bd1-2 baThe Villages at Saugatuck | 44 Hiawatha Ln,
Westport, CT 06880 NEW - 1 DAY AGOSPECIAL OFFERPET FRIENDLYFURNISHED
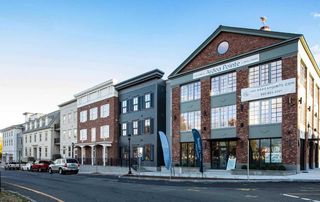 SPECIAL OFFERPET FRIENDLY$2,500 - $6,700/moFees may apply1-4 bd1-2 baArdea Pointe at Mill Pond | 1 Cemetery St,
Norwalk, CT 06855 PET FRIENDLY$2,225 - $3,775/moFees may apply1-3 bd1-2 baMerritt River Apartments | 399 Main Ave,
Norwalk, CT 06851 SPECIAL OFFERPET FRIENDLY
 SPECIAL OFFERPET FRIENDLY
 SPECIAL OFFERPET FRIENDLYFURNISHED$2,450 - $3,903/moFees may apply1-3 bd1-2 baThe Confluence at Norwalk | 26 Belden Ave,
Norwalk, CT 06850 PET FRIENDLYFURNISHED
 PET FRIENDLY
 NEW - 1 DAY AGOSPECIAL OFFERPET FRIENDLY
Explore by feature - Garage
- NEW - 1 DAY AGOSPECIAL OFFERPET FRIENDLYFURNISHED
- PET FRIENDLY$2,225 - $3,775/moFees may apply1-3 bd1-2 baMerritt River Apartments | 399 Main Ave,
Norwalk, CT 06851 - SPECIAL OFFERPET FRIENDLY
- PET FRIENDLYFURNISHED
- NEW - 1 DAY AGOSPECIAL OFFERPET FRIENDLY

 SPECIAL OFFERPET FRIENDLY
 PET FRIENDLY
 PET FRIENDLY$2,550 - $3,250/moFees may apply1-2 bd1-2 baPoint Rock at 34 Oakwood | 34 Oakwood Ave,
Norwalk, CT 06850 PET FRIENDLY
Explore by feature - Air Conditioning
- NEW - 1 DAY AGOSPECIAL OFFERPET FRIENDLYFURNISHED
- PET FRIENDLY$2,225 - $3,775/moFees may apply1-3 bd1-2 baMerritt River Apartments | 399 Main Ave,
Norwalk, CT 06851 - SPECIAL OFFERPET FRIENDLYFURNISHED$2,450 - $3,903/moFees may apply1-3 bd1-2 baThe Confluence at Norwalk | 26 Belden Ave,
Norwalk, CT 06850 - PET FRIENDLYFURNISHED
- PET FRIENDLY
 SPECIAL OFFERPET FRIENDLYTotal price$2,875 - $4,750/mo1-2 bd1-3 baNorwalk Green Living - Morgan Court | 3 Park St,
Norwalk, CT 06851 PET FRIENDLY
 PET FRIENDLY
- SPECIAL OFFERPET FRIENDLY
Explore by feature - Pool
- NEW - 1 DAY AGOSPECIAL OFFERPET FRIENDLYFURNISHED
- PET FRIENDLY$2,225 - $3,775/moFees may apply1-3 bd1-2 baMerritt River Apartments | 399 Main Ave,
Norwalk, CT 06851 - SPECIAL OFFERPET FRIENDLY
- SPECIAL OFFERPET FRIENDLY
- SPECIAL OFFERPET FRIENDLYFURNISHED$2,450 - $3,903/moFees may apply1-3 bd1-2 baThe Confluence at Norwalk | 26 Belden Ave,
Norwalk, CT 06850 - NEW - 1 DAY AGOSPECIAL OFFERPET FRIENDLY
- SPECIAL OFFERPET FRIENDLY
- PET FRIENDLY
- PET FRIENDLY$2,550 - $3,250/moFees may apply1-2 bd1-2 baPoint Rock at 34 Oakwood | 34 Oakwood Ave,
Norwalk, CT 06850  NEW - 1 DAY AGOSPECIAL OFFERPET FRIENDLY
Explore by feature - Washer/dryer
- NEW - 1 DAY AGOSPECIAL OFFERPET FRIENDLYFURNISHED
- PET FRIENDLY$2,225 - $3,775/moFees may apply1-3 bd1-2 baMerritt River Apartments | 399 Main Ave,
Norwalk, CT 06851 - PET FRIENDLY
- NEW - 1 DAY AGOSPECIAL OFFERPET FRIENDLY
- SPECIAL OFFERPET FRIENDLYTotal price$2,875 - $4,750/mo1-2 bd1-3 baNorwalk Green Living - Morgan Court | 3 Park St,
Norwalk, CT 06851 - PET FRIENDLY
- PET FRIENDLY
- SPECIAL OFFERPET FRIENDLY
- PET FRIENDLY$2,550 - $3,250/moFees may apply1-2 bd1-2 baPoint Rock at 34 Oakwood | 34 Oakwood Ave,
Norwalk, CT 06850
Explore by feature - Outdoor Space
 APPLY INSTANTLY
 APPLY INSTANTLY
 APPLY INSTANTLY
 APPLY INSTANTLY
 ROOM FOR RENT
 APPLY INSTANTLYPET FRIENDLY
 APPLY INSTANTLY
 APPLY INSTANTLYPET FRIENDLY
 APPLY INSTANTLYPET FRIENDLY

Apartments for Rent
- PET FRIENDLY
- PET FRIENDLY$2,500 - $6,700/moFees may apply1-4 bd1-2 baArdea Pointe at Mill Pond | 1 Cemetery St,
Norwalk, CT 06855  PET FRIENDLY
- NEW - 1 DAY AGOPET FRIENDLY
- PET FRIENDLY
- PET FRIENDLY
- PET FRIENDLY
 PET FRIENDLY$1,995 - $2,200/moFees may apply1 bd1 baNorwalk Housing Ventures II LLC | 50 Connecticut Ave,
Norwalk, CT 06850- PET FRIENDLY
 PET FRIENDLY
 PET FRIENDLY
 PET FRIENDLY
 NEW - 12 HRS AGOPET FRIENDLY
 PET FRIENDLY
 See more homes for rent inNorwalk
Off Market Homes Near 5 Wilson Avenue
 SOLDSEP 1, 2026Compass Connecticut, LLC
 SOLDSEP 1, 2026William Raveis Real Estate
 SOLDAUG 31, 2026William Raveis Real Estate
 SOLDAUG 28, 2026Compass Connecticut, LLC
 SOLDAUG 26, 2026Keller Williams Prestige Prop.
 SOLDAUG 25, 2026Compass Connecticut, LLC
 SOLDAUG 24, 2026BHHS Darien/New Canaan
 SOLDAUG 21, 2026Compass Connecticut, LLC
 SOLDAUG 20, 2026William Raveis Real Estate
 See more homes for sale inNorwalk
Homes for sale near 5 Wilson Avenue
 NEWCOMING SOON 9/80.52 ACRESHoulihan Lawrence
- See more homes for sale inNorwalk


- Results are loading