


$569,000
 3 Beds
 1.5 Baths
 1,354 sqft
5 Walcott Rd, Danvers, MA 01923
Est. Mortgage $3,745/mo*
Get Pre-QualifiedHome Highlights

Single-Family Home

Built in 1928

$420/sqft

Garage
Local Information
- Map ViewExplore the area around 5 Walcott Rd.

- Schools1 Elementary School1 Middle School1 High School

- Shop & Eat

-- mins to
About this House
What's unique:One-car garageFormal dining roomSpacious mudroomDedicated home officeConvenient half bathFenced-in yard
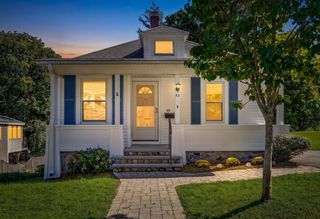
Welcome to this charming Colonial nestled in desirable Danvers. Enter through a spacious mudroom into a phenomenal floor plan designed for comfortable living and entertaining.The first floor features a welcoming living room, formal dining room, kitchen, and a dedicated home office, along with a convenient half bath. Upstairs, you’ll find three bedrooms and a full bath, complemented by beautiful hardwood floors and classic period molding that add timeless character throughout the home.The kitchen provides easy access to the fenced-in yard, one-car garage, and side yard, which offers a large garden area—perfect for gardening enthusiasts or creating your own outdoor oasis.There’s a lot to love at this price point! Conveniently located near shopping, downtown Danvers Square, and wonderful local restaurants, this home offers both charm and convenience.See all this delightful home has to offer.
Last check for updates: about 6 hours ago
Listing courtesy of Kathryn Tully, (508) 633-7785
Century 21 North East, (978) 774-2770
Source: MLS PIN, MLS#73572245
Also Listed on MLS PIN.
Home Details for 5 Walcott Rd

|
|---|
Interior Details Basement: Full,Bulkhead,ConcreteNumber of Rooms: 7Types of Rooms: Master Bedroom, Bedroom 2, Bedroom 3, Master Bathroom, Bathroom 1, Bathroom 2, Dining Room, Kitchen, Living Room, Office |
Beds & Baths Number of Bedrooms: 3Number of Bathrooms: 2Number of Bathrooms (full): 1Number of Bathrooms (half): 1 |
Dimensions and Layout Living Area: 1354 Square Feet |
Appliances & Utilities Utilities: for Electric Dryer, Washer HookupAppliances: Water Heater, Range, Dishwasher, Disposal, Refrigerator, Washer, DryerDishwasherDisposalDryerLaundry: Electric Dryer Hookup,Washer Hookup,In BasementRefrigeratorWasher |
Heating & Cooling Heating: Hot Water,OilNo CoolingAir Conditioning: NoneHas HeatingHeating Fuel: Hot Water |
Fireplace & Spa No FireplaceNo Spa |
Gas & Electric Electric: Circuit Breakers |
Windows, Doors, Floors & Walls Window: Insulated WindowsDoor: Storm Door(s)Flooring: Vinyl, Hardwood, Wood Laminate |
Levels, Entrance, & Accessibility Floors: Vinyl, Hardwood, Wood Laminate |

|
|---|
Exterior Home Features Roof: ShinglePatio / Porch: Porch - EnclosedFencing: Fenced/Enclosed, FencedExterior: Porch - Enclosed, Fenced Yard, GardenFoundation: StoneGarden |
Parking & Garage Number of Garage Spaces: 1Number of Covered Spaces: 1Open Parking Spaces: 3No CarportHas a GarageNo Attached GarageParking Spaces: 4Parking: Detached,Off Street |
Frontage Road Frontage: PublicNot on Waterfront |
Water & Sewer Sewer: Public Sewer |
Finished Area Finished Area (above surface): 1354 |

|
|---|
Days on Market: 25 |

|
|---|
Year Built Year Built: 1928 |
Property Type / Style Property Type: ResidentialProperty Subtype: Single Family ResidenceArchitecture: Colonial |
Building Construction Materials: FrameNot Attached PropertyDoes Not Include Home Warranty |
Property Information Not Included in Sale: Bird Feeder, Ac Units, De-HumidifierParcel Number: 1881609 |

|
|---|
Price List Price: $569,000Price Per Sqft: $420 |
Status Change & Dates Off Market Date: Tue Sep 22 2026 |

|
|---|
MLS Status: Under Agreement |

|
|---|
Direction & Address City: Danvers |
School Information High School: Danvers |

|
|---|
Listing Agent Listing ID: 73572245 |

|
|---|
Building Area Building Area: 1354 Square Feet |

|
|---|
Community Features: Public Transportation, Shopping, Medical Facility, Bike Path, Highway Access, House of Worship, Marina, Private School, Public SchoolNot Senior Community |

|
|---|
No HOA |

|
|---|
Lot Area: 8869 sqft |

|
|---|
Contingencies: AppraisalListing Terms: Contract |

|
|---|
BasementMls Number: 73572245Above Grade Unfinished Area: 1354 |

|
|---|
Public TransportationShoppingMedical FacilityBike PathHighway AccessHouse of WorshipMarinaPrivate SchoolPublic School |
Around this home
What Locals Say about Danvers
At least 166 Trulia users voted on each feature.

88 % Say car is needed

87 % Say it's dog friendly

87 % Say there are sidewalks

82 % Say parking is easy

75 % Say streets are well-lit

74 % Say there's holiday spirit

73 % Say people would walk alone at night

73 % Say kids play outside

67 % Say yards are well-kept

66 % Say there's wildlife

61 % Say it's quiet

57 % Say they plan to stay for at least 5 years

56 % Say it's walkable to restaurants

50 % Say neighbors are friendly

41 % Say it's walkable to grocery stores

35 % Say there are community events
Sourced by Trulia users. Learn more about our methodology.
Market trends in Danvers
Last updated August 2026
Avg. sale price
—
Sale-to-List Price
—
Price per sq ft
—
Available listings
57
11MoM
Home Value
Trulia Estimate
$582KSince last month
Decreased$71K (-10.9%)Since last year
Decreased$60K (-9.3%)Since last sale
Increased$173K (+42.1%)Learn more about this home's value by checking out its Trulia Estimate, the value of nearby homes, and how much similar homes have sold for.
Trulia Estimate
The of this home's value increased by +66% in the last 10 years
| Month | Estimated value |
|---|---|
2026 | |
| October 2026 | $583K |
| September 2026 | $584K |
| August 2026 | $654K |
| July 2026 | $665K |
| June 2026 | $675K |
| May 2026 | $669K |
| April 2026 | $663K |
| March 2026 | $654K |
| February 2026 | $638K |
| January 2026 | $624K |
2025 | |
2024 | |
2023 | |
2022 | |
2021 | |
2020 | |
2019 | |
2018 | |
2017 | |
2016 | |
Comparable sales
These are recently sold homes that have a similar location or other similar features to this home, like bedrooms, bathrooms, and square footage. Get a sense of the expected prices in the area by viewing these homes.Address | Distance | Property Type | Sold Price | Sold Date | Bed | Bath | Sqft |
|---|---|---|---|---|---|---|---|
0.42 | Single-Family Home | $570,000 | 10/15/25 | 3 | 2 | 1,263 | |
0.35 | Single-Family Home | $746,000 | 06/18/26 | 3 | 2 | 2,105 | |
0.47 | Single-Family Home | $565,000 | 09/21/26 | 4 | 1 | 1,434 | |
0.60 | Single-Family Home | $625,000 | 11/10/25 | 2 | 2 | 1,397 | |
0.58 | Single-Family Home | $710,000 | 08/19/26 | 3 | 1 | 1,652 | |
0.25 | Single-Family Home | $880,000 | 09/15/26 | 3 | 3 | 2,374 | |
0.45 | Single-Family Home | $725,000 | 10/10/25 | 4 | 2 | 1,768 | |
0.54 | Single-Family Home | $635,000 | 06/30/26 | 3 | 2 | 1,220 | |
0.60 | Single-Family Home | $640,000 | 01/14/26 | 3 | 1.5 | 1,840 | |
0.62 | Single-Family Home | $680,000 | 06/29/26 | 4 | 2 | 1,530 |
Nearby home prices
Get a sense of expected prices in the area by checking the value of nearby homes.Address | Distance | Price | Bed | Bath | Sqft | Status |
|---|---|---|---|---|---|---|
0.01 | $620,100 | 3 | 1.5 | 1,620 | Off Market | |
0.03 | - | - | - | - | Off Market | |
0.04 | - | - | - | - | Off Market | |
0.04 | $754,700 | 2 | 1 | 1,080 | Off Market | |
0.05 | $1,010,900 | 4 | 2 | 2,268 | Off Market | |
0.05 | $741,500 | 3 | 3 | 2,268 | Off Market | |
0.05 | $802,800 | 3 | 3 | 2,208 | Off Market | |
0.06 | $769,100 | 4 | 2 | 2,020 | Off Market | |
0.06 | $726,000 | 2 | 2 | 1,944 | Off Market | |
0.07 | $753,800 | 3 | 2 | 3,200 | Off Market | |
0.09 | $609,700 | 3 | 2 | 1,302 | Off Market | |
0.10 | - | 6 | 5 | 4,575 | Off Market | |
0.10 | $354,400 | 2 | 1.5 | 1,029 | Off Market | |
0.10 | - | - | - | - | Off Market | |
0.10 | - | - | - | - | Off Market | |
0.10 | - | - | - | - | Off Market | |
0.10 | - | - | - | - | Off Market | |
0.10 | - | - | - | - | Off Market | |
0.10 | - | - | - | - | Off Market | |
0.10 | - | - | - | - | Off Market |
Price and Tax history
| Date | Event | Price |
|---|---|---|
Sep 23, 2026 Source: MLS PIN #73572245 | Pending | $569,000 |
Sep 9, 2026 Source: MLS PIN #73572245 | Contingent | $569,000 |
Sep 5, 2026 Source: MLS PIN #73572245 | Listed For Sale | $569,000 |
Dec 30, 2020 Source: N/A | Sold | $410,000 |
Nov 22, 2020 Source: Agent Provided | Pending | $410,000 |
Nov 19, 2020 Source: Agent Provided | PriceChange | $410,000 Price decreased by 6% |
Oct 10, 2020 Source: Agent Provided | Listed For Sale | $435,000 |
Mar 26, 2014 Source: Agent Provided | ListingRemoved | $369,900 |
Nov 7, 2013 Source: Agent Provided | Listed For Sale | $369,900 |
Dec 30, 2008 Source: N/A | ListingRemoved | $350,000 |
Dec 13, 2008 Source: N/A | Listed For Sale | $350,000 |
Apr 28, 2004 Source: N/A | Sold | $252,000 |
| Year | Property tax | Tax assessment |
|---|---|---|
| 2025 | $5,912 | $537,900 |
Home facts updated by county records
LGBTQ Local Legal Protections
LGBTQ Local Legal Protections



Kathryn Tully, Century 21 North East, (978) 774-2770
Agent Phone: (508) 633-7785
The property listing data and information set forth herein were provided to MLS Property Information Network, Inc. from third party sources, including sellers, lessors and public records, and were compiled by MLS Property Information Network, Inc. The property listing data and information are for the personal, non commercial use of consumers having a good faith interest in purchasing or leasing listed properties of the type displayed to them and may not be used for any purpose other than to identify prospective properties which such consumers may have a good faith interest in purchasing or leasing. MLS Property Information Network, Inc. and its subscribers disclaim any and all representations and warranties as to the accuracy of the property listing data and information set forth herein.
The MLS listing information displayed is deemed reliable, but is not guaranteed accurate by the MLS.
The MLS listing information displayed is deemed reliable, but is not guaranteed accurate by the MLS.
Similar Homes You May Like
 Tzortzis Lane Group, Coldwell Banker Realty - Ipswich
 Shannon Jenkins, RE/MAX Realty Experts
 The Lucci Witte Team, William Raveis R.E. & Home Services
 Melissa Mullen, Wilson Wolfe Real Estate
 0.81 ACRESAna M Picanco Linnehan, eXp Realty LLC - Corporate Office
 0.31 ACRESSarah MacBurnie, Ocean's Edge Real Estate
 0.26 ACRESDanielle Bing Team, Gibson Sotheby's International Realty
 0.4 ACRESDavid Metzdorf, Austin Realty Group
 0.38 ACRESMaureen Howe, ERA Key Realty Services
 Rick Nazzaro, Colonial Manor Realty
 Patrick Roddy, Keller Williams Boston MetroWest
 0.27 ACRESDomenica Giordano, Century 21 North East
 Salvatore DiMercurio, Keller Williams Realty Evolution
 Todd Alperin, Better Homes and Gardens Real Estate - The Masiello Group
 Edward Mahoney, Diamond Key Real Estate
 OPEN FRI, 4-6PMEmely Cepeda, eXp Realty LLC
 Santana Team, Keller Williams Realty Boston Northwest
 Paula Harris, Keller Williams Realty Evolution
 0.25 ACRESKelly Anne Martinson, Churchill Properties
 Linda Turcotte, Keller Williams Realty Evolution
 Santana Team, Keller Williams Realty Boston Northwest
 0.25 ACRESErica Hadley, Century 21 North East
 Jackelyn Enslow, Cameron Real Estate Group
 Rebecca Brennan, Better Homes and Gardens Real Estate - The Shanahan Group
 0.81 ACRESThe Carroll Group, RE/MAX Partners
 Gayle Estrella, Coldwell Banker Realty - Beverly
 0.47 ACRESTop Home Team, Coldwell Banker Realty
 0.28 ACRESSarah McCoy, LAER Realty Partners
 OPEN SAT, 11-1PMHaven Homes Team, Berkshire Hathaway HomeServices Commonwealth Real Estate
 Steve McKenna & The Home Advantage Team, Gibson Sotheby's International Realty
 Haley Paster Scimone, Gibson Sotheby's International Realty
 Jeremy McElwain, Coldwell Banker Realty - Manchester
 See more homes for sale inDanvers



New Listings near 5 Walcott Rd
 Shannon Barror, Keller Williams Realty Evolution
 NEW - 1 DAY AGO0.38 ACRESCorey Mastrocola, Welcome Home Properties, Inc.
 Irma Fountain, Keller Williams Realty Evolution
 Celeste Panias-Taylor, Mango Realty, Inc.
 NEW - 33 MIN AGOThe Mitchell Team, Keller Williams Realty Evolution
 Joseph Reale, Coldwell Banker Realty - Boston
 OPEN SAT, 1-2:30PMKate Richard, J. Barrett & Company
 FORECLOSURESharon F. Power, Silva Realty Group, Inc.
- See more homes for sale inDanvers


Frequently asked questions about 5 Walcott Rd
- What is the estimated monthly payment for 5 Walcott Rd?Based on a $569,000 list price with 20% down at today's rates, the estimated monthly payment for 5 Walcott Rd in Danvers, MA is approximately $3,816 (about $3,276 principal & interest, $465 property taxes, and $75 homeowner's insurance). This is an estimate. Actual payment depends on your loan terms.
- What do residents say about Danvers?Residents describe Danvers, MA as dog-friendly, pedestrian-friendly, and easy to park in. See homes for sale in Danvers, MA.
- What are the closest schools to 5 Walcott Rd?The closest schools to 5 Walcott Rd in Danvers, MA are Danvers High School (rated 5/10), Highlands Elementary School (rated 5/10), Holten Richmond Middle School (rated 4/10).
- What is 5 Walcott Rd estimated to be worth?Trulia's estimated value for 5 Walcott Rd in Danvers, MA is $581,600.
- Does 5 Walcott Rd have air conditioning?Yes, 5 Walcott Rd in Danvers, MA has air conditioning.
- Does 5 Walcott Rd have laundry facilities?Yes, 5 Walcott Rd in Danvers, MA has in-unit laundry.
5 Walcott Rd, Danvers, MA 01923 is a 3 bedroom, 2 bathroom, 1,354 sqft single-family home built in 1928. This property is currently available for sale and was listed by MLS PIN on Sep 5, 2026. The MLS # for this home is MLS# 73572245.