


Home Highlights

Parking
2 Open Spaces

Outdoor
Deck

HOA
$704/Monthly

Price/Sqft
$184

Climate Control
Natural Gas & Central Air

Listed
136 days ago
Local Information
- Map ViewExplore the area around 5 Timber Ln.

- Schools1 Preschool School2 Elementary Schools2 Middle Schools1 High School

- Shop & Eat

-- mins to
About this House
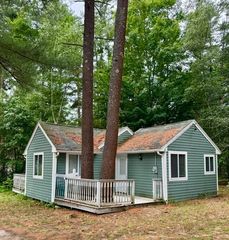
Offers due Monday 7/20 @ 5:00. Back on Market due to buyer park approval. Move in while it’s still summer and enjoy easy, single-level living in Great Hill Estates. This well-maintained 2-bedroom, 1.5-bath home offers approximately 973 sq ft of comfortable living space featuring central air, spacious rooms, and a generously sized primary bedroom. Enjoy indoor-outdoor living with an expansive 3-season porch and a large deck ideal for relaxing or entertaining. Recent updates include a newer roof, updated electrical panel, Navien tankless water heater, and more. Conveniently located near highway access, shopping, dining, local beaches, and easy access to Cape Cod.
Last check for updates: about 6 hours ago
Listing courtesy of Amanda Wojtkunski, (774) 766-8636
Conway - Lakeville, (508) 946-2290
Source: MLS PIN, MLS#73488119
Also Listed on MLS PIN.
Home Details for 5 Timber Ln

|
|---|
Interior Details Number of Rooms: 5Types of Rooms: Master Bedroom, Bedroom 2, Dining Room, Family Room, Kitchen, Living Room |
Beds & Baths Number of Bedrooms: 2Number of Bathrooms: 2Number of Bathrooms (full): 1Number of Bathrooms (half): 1 |
Dimensions and Layout Living Area: 973 Square Feet |
Appliances & Utilities Utilities: for Electric Range, for Electric DryerAppliances: Range, Refrigerator, Washer, DryerDryerLaundry: Electric Dryer HookupRefrigeratorWasher |
Heating & Cooling Heating: Natural GasHas CoolingAir Conditioning: Central AirHas HeatingHeating Fuel: Natural Gas |
Fireplace & Spa No FireplaceNo Spa |
Gas & Electric Electric: 110 Volts |
Windows, Doors, Floors & Walls Door: Storm Door(s)Flooring: Carpet, Wood Laminate |
Levels, Entrance, & Accessibility Floors: Carpet, Wood Laminate |

|
|---|
Exterior Home Features Roof: RubberPatio / Porch: Enclosed, Deck - WoodExterior: Porch - Enclosed, Deck - WoodFoundation: Other |
Parking & Garage Open Parking Spaces: 2No GarageHas Open ParkingParking Spaces: 2Parking: Paved Drive,Off Street |
Frontage Road Surface Type: PavedNot on Waterfront |
Water & Sewer Sewer: Private Sewer |
Finished Area Finished Area (above surface): 973 |

|
|---|
Days on Market: 136 |

|
|---|
Year Built Year Built: 1972 |
Property Type / Style Property Type: ResidentialProperty Subtype: Mobile HomeStructure Type: W/ AdditionArchitecture: W/ Addition |
Building Does Not Include Home Warranty |

|
|---|
Price List Price: $179,000Price Per Sqft: $184 |
Status Change & Dates Off Market Date: Tue Aug 11 2026 |

|
|---|
MLS Status: Under Agreement |

|
|---|
Direction & Address City: WarehamCommunity: Great Hill Estates Mobile Park |

|
|---|
Listing Agent Listing ID: 73488119 |

|
|---|
Building Area Building Area: 973 Square Feet |

|
|---|
Community Features: Public Transportation, Shopping, Highway AccessIs a Senior Community |

|
|---|
Has an HOAHOA Fee: $704/Monthly |

|
|---|
Contingencies: Third-Party Approval |

|
|---|
Mobile Home Park Mobile Home Type: Single Wide |

|
|---|
Mls Number: 73488119Above Grade Unfinished Area: 973 |

|
|---|
Public TransportationShoppingHighway Access |
Around this home
Neighborhood Overview

Neighborhood stats provided by third party data sources.
What Locals Say about West Wareham
At least 17 Trulia users voted on each feature.

86 % Say car is needed

84 % Say there's wildlife

83 % Say parking is easy

77 % Say yards are well-kept

71 % Say it's dog friendly

68 % Say there's holiday spirit

65 % Say people would walk alone at night

63 % Say they plan to stay for at least 5 years

50 % Say it's walkable to restaurants

46 % Say neighbors are friendly

46 % Say it's quiet

41 % Say kids play outside

32 % Say there are sidewalks

32 % Say it's walkable to grocery stores

32 % Say streets are well-lit

18 % Say there are community events
Sourced by Trulia users. Learn more about our methodology.
Market trends in Wareham
Last updated July 2026
Avg. sale price
$493K
$9.67KMoM
Sale-to-List Price
100.8%
0.3%MoM
Price per sq ft
$383
$10MoM
Available listings
89
5MoM
Home Value
Trulia Estimate
$174KSince last month
Increased$1K (+0.8%)Since last year
Increased$15K (+9.7%)Since last sale
Increased$109K (+167.3%)Learn more about this home's value by checking out its Trulia Estimate, the value of nearby homes, and how much similar homes have sold for.
Trulia Estimate
The of this home's value increased by +193% in the last 10 years
| Month | Estimated value |
|---|---|
2026 | |
| August 2026 | $174K |
| July 2026 | $172K |
| June 2026 | $179K |
| May 2026 | $185K |
| April 2026 | $196K |
| March 2026 | $179K |
| February 2026 | $164K |
| January 2026 | $164K |
2025 | |
2024 | |
2023 | |
2021 | |
2020 | |
2019 | |
2018 | |
2017 | |
2016 | |
Comparable sales
These are recently sold homes that have a similar location or other similar features to this home, like bedrooms, bathrooms, and square footage. Get a sense of the expected prices in the area by viewing these homes.Address | Distance | Property Type | Sold Price | Sold Date | Bed | Bath | Sqft |
|---|---|---|---|---|---|---|---|
0.04 | Mobile / Manufactured | $90,000 | 03/07/26 | 2 | 1.5 | 960 | |
0.17 | Mobile / Manufactured | $109,000 | 08/21/26 | 2 | 1.5 | 1,100 | |
0.06 | Mobile / Manufactured | $210,000 | 10/08/25 | 2 | 2 | 980 | |
0.08 | Mobile / Manufactured | $189,700 | 10/17/25 | 2 | 1.5 | 910 | |
0.09 | Mobile / Manufactured | $199,900 | 10/24/25 | 2 | 1.5 | 980 | |
0.06 | Mobile / Manufactured | $211,000 | 04/28/26 | 2 | 1 | 1,030 | |
0.11 | Mobile / Manufactured | $210,000 | 06/05/26 | 2 | 2 | 980 | |
0.17 | Mobile / Manufactured | $186,900 | 10/28/25 | 2 | 1.5 | 980 | |
0.12 | Mobile / Manufactured | $224,900 | 05/29/26 | 2 | 2 | 1,088 | |
0.16 | Mobile / Manufactured | $171,500 | 10/20/25 | 2 | 1.5 | 780 |
Nearby home prices
Get a sense of expected prices in the area by checking the value of nearby homes.Address | Distance | Price | Bed | Bath | Sqft | Status |
|---|---|---|---|---|---|---|
0.01 | $354,000 | 2 | 1.5 | 780 | Off Market | |
0.02 | $203,100 | 2 | 2 | 840 | Off Market | |
0.03 | $156,100 | 2 | 1 | 1,100 | Off Market | |
0.04 | $90,000 | 2 | 1.5 | 960 | Recently Sold | |
0.06 | - | 2 | 1 | 966 | Off Market | |
0.06 | $269,200 | 2 | 1.5 | 990 | Off Market | |
0.06 | - | 2 | 1 | 768 | Off Market | |
0.06 | $211,000 | 2 | 1 | 1,030 | Recently Sold | |
0.06 | $175,700 | 2 | 2 | 1,200 | Off Market | |
0.06 | $215,600 | 2 | 2 | 980 | Off Market | |
0.08 | - | 2 | 1 | 1,000 | Off Market | |
0.08 | - | 2 | 1.5 | 910 | Off Market |
Price and Tax history
| Date | Event | Price |
|---|---|---|
Aug 12, 2026 Source: MLS PIN #73488119 | Pending | $179,000 |
Jul 29, 2026 Source: MLS PIN #73488119 | Contingent | $179,000 |
Jul 14, 2026 Source: MLS PIN #73488119 | PriceChange | $179,000 Price decreased by 5% |
Jun 20, 2026 Source: MLS PIN #73488119 | Pending | $189,000 |
Jun 8, 2026 Source: MLS PIN #73488119 | Contingent | $189,000 |
May 26, 2026 Source: MLS PIN #73488119 | PriceChange | $189,000 Price decreased by 5% |
Apr 9, 2026 Source: MLS PIN #73488119 | PendingToActive | $199,999 |
Apr 3, 2026 Source: MLS PIN #73488119 | Contingent | $199,999 |
Mar 18, 2026 Source: MLS PIN #73488119 | Listed For Sale | $199,999 |
Sep 27, 2019 Source: N/A | Sold | $64,900 |
Sep 9, 2019 Source: Agent Provided | Pending | $64,900 |
Sep 4, 2019 Source: Agent Provided | PendingToActive | $64,900 |
Sep 4, 2019 Source: Agent Provided | Pending | $64,900 |
Aug 13, 2019 Source: Agent Provided | Listed For Sale | $64,900 |
Dec 22, 2016 Source: Agent Provided | ListingRemoved | $50,000 |
Sep 2, 2016 Source: Agent Provided | PriceChange | $50,000 Price decreased by 17% |
Jul 6, 2016 Source: Agent Provided | Listed For Sale | $59,900 |
LGBTQ Local Legal Protections
LGBTQ Local Legal Protections



Amanda Wojtkunski, Conway - Lakeville, (508) 946-2290
Agent Phone: (774) 766-8636
The property listing data and information set forth herein were provided to MLS Property Information Network, Inc. from third party sources, including sellers, lessors and public records, and were compiled by MLS Property Information Network, Inc. The property listing data and information are for the personal, non commercial use of consumers having a good faith interest in purchasing or leasing listed properties of the type displayed to them and may not be used for any purpose other than to identify prospective properties which such consumers may have a good faith interest in purchasing or leasing. MLS Property Information Network, Inc. and its subscribers disclaim any and all representations and warranties as to the accuracy of the property listing data and information set forth herein.
The MLS listing information displayed is deemed reliable, but is not guaranteed accurate by the MLS.
The MLS listing information displayed is deemed reliable, but is not guaranteed accurate by the MLS.
Similar Homes You May Like
 NEW - 2 DAYS AGOThe J. Pavao Team, Keller Williams South Watuppa
 Christina Karapanos, Gibson Sotheby's International Realty
 June R. Johnson, Johnson Bayside Real Estate
 OPEN SAT, 11-12PMKathie Palm, eXp Realty LLC
 Marlene D. Jones, eXp Realty LLC
 OPEN SUN, 12-2PMBetsy Hale, Capeway Realty
 Joyce Gerraughty, William Raveis R.E. & Homes Services
 Charles Goonan, Jane Coit Real Estate, Inc.
 Luis Martins Realty Team, RE/MAX Synergy
 Amy DeFeo, Century 21 Tassinari & Assoc.
 John J. Coutinho, NextHome South Coast Realty
 Arlene Hanafin, RE/MAX Real Estate Center
 Avery Brannaka, Carol Brannaka REALTORS®
 Kelly Woolson, RE/MAX Real Estate Center
 James Morrissey, Torrey & Associates R. E.
 0.26 ACRESJessica Hancock, Coldwell Banker Realty - Westwood
 See more homes for sale inWest Wareham


New Listings near 5 Timber Ln
- John J. Coutinho, NextHome South Coast Realty
 NEW - 11 HRS AGOHugh Harp, Bold Real Estate, Inc.
 NEW - 14 HRS AGOAndy Mahoney, RE/MAX Legacy
- 0.26 ACRESJessica Hancock, Coldwell Banker Realty - Westwood
- OPEN SUN, 12-2PMBetsy Hale, Capeway Realty
 0.66 ACRESJessica Hancock, Coldwell Banker Realty - Westwood
- See more homes for sale inWest Wareham


Frequently asked questions about 5 Timber Ln
- When was 5 Timber Ln built?5 Timber Ln in West Wareham, MA was built in 1972.
- What do residents say about West Wareham?Residents describe West Wareham, MA as easy to park in, well-kept, and dog-friendly. Most residents say you need a car. See homes for sale in West Wareham, MA.
- What are the closest schools to 5 Timber Ln?The closest schools to 5 Timber Ln in West Wareham, MA are Wareham Elementary School (Pre-K, rated 5/10), Wareham Middle School (Elementary, rated 6/10), Wareham Senior High School (Middle, rated 3/10).
- Is West Wareham a buyer's or seller's market?West Wareham is currently a seller's market, based on recent for-sale activity.
- Does 5 Timber Ln have air conditioning?Yes, 5 Timber Ln in West Wareham, MA has air conditioning.
- Does 5 Timber Ln have laundry facilities?Yes, 5 Timber Ln in West Wareham, MA has in-unit laundry.
5 Timber Ln, West Wareham, MA 02576 is a 2 bedroom, 2 bathroom, 973 sqft mobile/manufactured built in 1972. 5 Timber Ln is located in West Wareham, West Wareham. This property is currently available for sale and was listed by MLS PIN on Mar 18, 2026. The MLS # for this home is MLS# 73488119.