


$575,000
 5 Beds
 3 Baths
 3,103 sqft (on 0.51 acres)
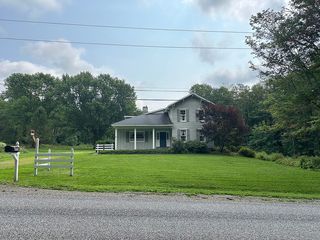
5 Summit Park Dr, Bemus Pt, NY 14712
Est. Mortgage $4,344/mo*
Get Pre-QualifiedHome Highlights

Single-Family Home

Built in 2000

0.51 acre lot

$185/sqft

3 Car Garage

HOA $125/mo
Local Information
- Map ViewExplore the area around 5 Summit Park Dr.

- Schools1 Preschool School1 Elementary School1 Middle School1 High School

- Shop & Eat

-- mins to
About this House
What's unique:Wood-burning fireplaceHardwood floors
Experience the kind of lake lifestyle people dream about at 5 Summit Park Drive. Tucked into the sought-after lakeside community of Summit Park, this beautifully designed home offers the perfect setting for weekend escapes, summer memories, and year-round enjoyment. Summit Park is Located at the end of Lakeside Drive. With peaceful views of Bemus Bay on Chautauqua Lake and the natural beauty of nearby Long Point State Park, this is a place where you can truly unwind and enjoy the best of Chautauqua living.
Lush gardens create a warm welcome, while inside, floor-to-ceiling windows immediately draw your eye to the water. The open living space was designed for gathering and entertaining, with hardwood floors, a wood-burning fireplace, and a custom wet bar that makes hosting feel effortless. The dining area opens through Pella double sliding glass doors to the back deck and yard, perfect for summer dinners, morning coffee, or relaxing after a day on the lake.
The kitchen is generous and functional, with a large island, double ovens, and a walk-in pantry. A flexible first-floor bonus room offers space for a den, office, or additional guest room, while the main level also includes a full bath, laundry room, and utility closet for added convenience.
Upstairs, the primary suite is a peaceful retreat of its own, featuring panoramic lake views, a walk-in closet, and a spacious four-piece bath with a Jacuzzi tub. Four additional bedrooms and another full bath provide plenty of room for guests, making this home especially well-suited for those who love to share their lake home with family and friends.
The heated three-car garage offers excellent storage for all your lake and outdoor gear, plus workshop space and a finished second level ideal for a game room, rec room, or overflow guest space.
Located near the trailhead to Long Point State Park, this home offers easy access to hiking, cross-country skiing, snowmobiling, and year-round outdoor recreation. As part of the Summit Park community, you’ll also enjoy access to Chautauqua Lake, a shared dock, and your own private boat slip. HOA fees are $750 semi-annually.
Lush gardens create a warm welcome, while inside, floor-to-ceiling windows immediately draw your eye to the water. The open living space was designed for gathering and entertaining, with hardwood floors, a wood-burning fireplace, and a custom wet bar that makes hosting feel effortless. The dining area opens through Pella double sliding glass doors to the back deck and yard, perfect for summer dinners, morning coffee, or relaxing after a day on the lake.
The kitchen is generous and functional, with a large island, double ovens, and a walk-in pantry. A flexible first-floor bonus room offers space for a den, office, or additional guest room, while the main level also includes a full bath, laundry room, and utility closet for added convenience.
Upstairs, the primary suite is a peaceful retreat of its own, featuring panoramic lake views, a walk-in closet, and a spacious four-piece bath with a Jacuzzi tub. Four additional bedrooms and another full bath provide plenty of room for guests, making this home especially well-suited for those who love to share their lake home with family and friends.
The heated three-car garage offers excellent storage for all your lake and outdoor gear, plus workshop space and a finished second level ideal for a game room, rec room, or overflow guest space.
Located near the trailhead to Long Point State Park, this home offers easy access to hiking, cross-country skiing, snowmobiling, and year-round outdoor recreation. As part of the Summit Park community, you’ll also enjoy access to Chautauqua Lake, a shared dock, and your own private boat slip. HOA fees are $750 semi-annually.
Last check for updates: about 17 hours ago
Listing by: Real Estate Advantage, (716) 484-2020
Heidi Brooks, (716) 969-4580
Real Estate Advantage, (716) 484-2020
Genevieve "Ginger" Johnson, (716) 450-2110
Originating MLS: Chautauqua-Cattaraugus
Source: NYSAMLSs, MLS#R1676367
Also Listed on NYSAMLSs.
Home Details for 5 Summit Park Dr

|
|---|
Interior Details Basement: Crawl SpaceNumber of Rooms: 9Types of Rooms: Bedroom 1, Bedroom 2, Bedroom 3, Bedroom 4, Bedroom 5, Den, Dining Room, Kitchen, Living RoomWet Bar |
Beds & Baths Number of Bedrooms: 5Number of Bathrooms: 3Number of Bathrooms (full): 3Number of Bathrooms (main level): 1 |
Dimensions and Layout Living Area: 3103 Square Feet |
Appliances & Utilities Utilities: Cable Available, Electricity Connected, High Speed Internet Available, Sewer ConnectedAppliances: Built-In Range, Built-In Oven, Double Oven, Dryer, Dishwasher, Exhaust Fan, Gas Cooktop, Disposal, Gas Water Heater, Refrigerator, Range Hood, Washer, Water Softener OwnedDishwasherDisposalDryerLaundry: Main LevelRefrigeratorWasher |
Heating & Cooling Heating: Gas,Baseboard,Hot WaterHas HeatingHeating Fuel: Gas |
Fireplace & Spa Number of Fireplaces: 1Has a FireplaceJetted Bath Tub |
Windows, Doors, Floors & Walls Door: Sliding DoorsFlooring: Carpet, Ceramic Tile, Hardwood, Varies |
Levels, Entrance, & Accessibility Stories: 2Number of Stories: 2Levels: TwoFloors: Carpet, Ceramic Tile, Hardwood, Varies |
View Has a ViewView: Slope View, Water |

|
|---|
Exterior Home Features Roof: Architectural ShinglePatio / Porch: Balcony, Deck, Open, PorchOther Structures: Garage ApartmentExterior: Balcony, Concrete Driveway, Deck, Dock, See RemarksFoundation: Block |
Parking & Garage Number of Garage Spaces: 3Number of Covered Spaces: 3Has a GarageHas an Attached GarageParking Spaces: 3Parking: Attached,Electricity,Garage,Heated Garage,Storage,Workshop in Garage,Garage Door Opener |
Frontage Waterfront: Beach Access, Deeded Access, Dock Access, LakeRoad Frontage: Private RoadNot on Waterfront |
Water & Sewer Sewer: ConnectedWater Body: Chautauqua Lake |

|
|---|
Cumulative Days on Market: 142Days on Market: 152 |

|
|---|
Year Built Year Built: 2000 |
Property Type / Style Property Type: ResidentialProperty Subtype: Single Family ResidenceArchitecture: Contemporary,Two Story |
Building Construction Materials: Frame, Vinyl Siding, PEX Plumbing |
Property Information Condition: ResaleParcel Number: 0636893150040001082000 |

|
|---|
Price List Price: $575,000Price Per Sqft: $185 |
Status Change & Dates Off Market Date: Tue Sep 15 2026Possession Timing: Close Of Escrow |

|
|---|
MLS Status: Pending |


|
|---|
Direction & Address City: Ellery |
School Information Elementary School: Bemus ElementaryElementary School District: Bemus PointJr High / Middle School: Other - See RemarksJr High / Middle School District: Bemus PointHigh School: Maple Grove Junior-Senior HighHigh School District: Bemus Point |

|
|---|
Listing Agent Listing ID: R1676367 |

|
|---|
Building Area Building Area: 3103 Square Feet |

|
|---|
Community Features: Trails/PathsNot Senior Community |

|
|---|
Association for this Listing: Chautauqua-CattaraugusHOA Fee: $750/Semi-Annually |

|
|---|
Lot Area: 0.51 acres |

|
|---|
Special Conditions: Estate |

|
|---|
Listing Terms: Cash, Conventional, FHA, Rehab Financing, VA Loan |

|
|---|
Mls Number: R1676367Living Area Range Units: Square FeetAttic: Pull Down StairsWater ViewWater View: WaterAttribution Contact: 716-969-4580Universal Property Id: US-36013-N-0636893150040001082000-R-N |

|
|---|
HOA Amenities: Dock |
Around this home
What Locals Say about Bemus Point
At least 9 Trulia users voted on each feature.

100 % Say it's dog friendly

100 % Say yards are well-kept

92 % Say people would walk alone at night

90 % Say there's wildlife

86 % Say parking is easy

82 % Say they plan to stay for at least 5 years

78 % Say car is needed

75 % Say it's quiet

73 % Say kids play outside

72 % Say there's holiday spirit

65 % Say neighbors are friendly

55 % Say it's walkable to grocery stores

50 % Say it's walkable to restaurants

45 % Say streets are well-lit

36 % Say there are community events
Sourced by Trulia users. Learn more about our methodology.
Market trends in Bemus Point
Last updated August 2026
Avg. sale price
—
Sale-to-List Price
—
Price per sq ft
—
Available listings
28
2MoM
Home Value
Trulia Estimate
$533KSince last month
Decreased$24K (-4.3%)Since last year
Decreased$121K (-18.4%)Since last sale
Increased$85K (+18.9%)Learn more about this home's value by checking out its Trulia Estimate, the value of nearby homes, and how much similar homes have sold for.
Trulia Estimate
The of this home's value decreased by -1% in the last 10 years
| Month | Estimated value |
|---|---|
2026 | |
| September 2026 | $535K |
| August 2026 | $559K |
| July 2026 | $558K |
| June 2026 | $566K |
| May 2026 | $648K |
| April 2026 | $667K |
| March 2026 | $663K |
| February 2026 | $658K |
| January 2026 | $650K |
2025 | |
2024 | |
2023 | |
2022 | |
2021 | |
2020 | |
2019 | |
2018 | |
2017 | |
2016 | |
Comparable sales
These are recently sold homes that have a similar location or other similar features to this home, like bedrooms, bathrooms, and square footage. Get a sense of the expected prices in the area by viewing these homes.Address | Distance | Property Type | Sold Price | Sold Date | Bed | Bath | Sqft |
|---|---|---|---|---|---|---|---|
0.73 | Single-Family Home | $1,585,000 | 03/02/26 | 4 | 3.5 | 4,000 | |
1.04 | Single-Family Home | $949,500 | 10/24/25 | 5 | 3 | 3,543 | |
1.05 | Single-Family Home | $1,200,000 | 12/12/25 | 4 | 3.5 | 2,968 | |
1.35 | Single-Family Home | $520,000 | 04/21/26 | 5 | 3 | 2,310 | |
1.12 | Single-Family Home | $910,000 | 07/24/26 | 4 | 4 | 1,800 | |
1.10 | Single-Family Home | $325,555 | 10/14/25 | 3 | 2 | 1,826 | |
1.21 | Single-Family Home | $631,000 | 08/06/26 | 4 | 4.5 | 2,072 | |
1.30 | Single-Family Home | $1,150,000 | 12/03/25 | 4 | 2.5 | 2,446 | |
1.45 | Single-Family Home | $525,000 | 06/08/26 | 7 | 4 | 2,400 | |
1.52 | Single-Family Home | $870,000 | 08/10/26 | 3 | 3 | 1,805 |
Nearby home prices
Get a sense of expected prices in the area by checking the value of nearby homes.Address | Distance | Price | Bed | Bath | Sqft | Status |
|---|---|---|---|---|---|---|
0.23 | $1,320,100 | 5 | 2 | 1,906 | Off Market | |
0.29 | $1,304,200 | 4 | 3.5 | 2,222 | Off Market | |
0.29 | $649,300 | 4 | 3.5 | 2,630 | Off Market | |
0.30 | $457,300 | 3 | 2 | 1,560 | Off Market | |
0.36 | $1,288,600 | 6 | 5 | 4,493 | Off Market | |
0.42 | - | - | - | - | Off Market | |
0.52 | $870,600 | 4 | 2.5 | 2,296 | Off Market | |
0.55 | $1,305,400 | 5 | 3.5 | 2,205 | Off Market | |
0.65 | $1,510,800 | 4 | 3.5 | 3,328 | Off Market | |
0.73 | $1,585,000 | 4 | 3.5 | 4,000 | Recently Sold | |
0.80 | $2,295,000 | 4 | 3.5 | 4,414 | For Sale | |
0.82 | $1,231,600 | 4 | 4 | 3,500 | Off Market |
Price and Tax history
| Date | Event | Price |
|---|---|---|
Sep 15, 2026 Source: NYSAMLSs #R1676367 | Pending | $575,000 |
Sep 5, 2026 Source: NYSAMLSs #R1676367 | PriceChange | $575,000 Price decreased by 4% |
Jun 27, 2026 Source: NYSAMLSs #R1676367 | PriceChange | $599,900 Price decreased by 10% |
Apr 26, 2026 Source: NYSAMLSs #R1676367 | Listed For Sale | $669,900 |
Jan 4, 2026 Source: NYSAMLSs #R1616562 | ListingRemoved | $699,900 |
Sep 10, 2025 Source: NYSAMLSs #R1616562 | PriceChange | $699,900 Price decreased by 7% |
Jun 21, 2025 Source: NYSAMLSs #R1616562 | Listed For Sale | $749,900 |
May 1, 2008 Source: N/A | Sold | $449,900 |
Dec 7, 2007 Source: Agent Provided | ListingRemoved | $465,000 |
Nov 20, 2007 Source: Agent Provided | PriceChange | $465,000 Price decreased by 4% |
Nov 12, 2007 Source: Agent Provided | Listed For Sale | $485,000 |
Dec 9, 2005 Source: N/A | Sold | $440,000 |
| Year | Property tax | Tax assessment |
|---|---|---|
| 2025 | Unavailable | $830,600 |
Home facts updated by county records
LGBTQ Local Legal Protections
LGBTQ Local Legal Protections



Heidi Brooks, Real Estate Advantage, (716) 484-2020
Agent Phone: (716) 969-4580
The data relating to real estate on this web site comes in part from the Internet Data Exchange (IDX) Program
of the CNYIS, UNYREIS and WNYREIS. Real estate listings held by firms other than Zillow, Inc. are marked with
the IDX logo and include the Listing Broker’s Firm Name. Listing Data last updated at 2026-09-25 01:00:45 PDT.
Disclaimer: All information deemed reliable but not guaranteed and should be independently verified. All properties
are subject to prior sale, change or withdrawal. Neither the listing broker(s) nor Zillow, Inc. shall be responsible for any typographical errors, misinformation, misprints, and shall be held totally harmless.
© 2026 CNYIS, UNYREIS, WNYREIS. All rights reserved.
Similar Homes You May Like
 1.03 ACRESListing by: ERA Team VP Real Estate
 0.37 ACRESListing by: Howard Hanna Holt - Fredonia
 0.41 ACRESListing by: Century 21 Turner Brokers
 0.5 ACRESListing by: ERA Team VP Real Estate
 9.2 ACRESListing by: Real Estate Advantage
 10 ACRESListing by: ERA Team VP Real Estate
 1.7 ACRESListing by: Howard Hanna Holt - Fredonia
 12 ACRESListing by: Century 21 Turner Brokers
 1.8 ACRESListing by: EXP-Premier Listings Team
 2 ACRESListing by: Howard Hanna Holt - Fredonia
 0.36 ACRESListing by: ERA Team VP Real Estate
 0.37 ACRESListing by: PropertyMatch USA, LLC
 1.5 ACRESListing by: PropertyMatch USA, LLC
 0.58 ACRESListing by: Century 21 Turner Brokers
 2 ACRESListing by: Century 21 Turner Brokers
 0.8 ACRESListing by: Real Estate Advantage
 0.31 ACRESListing by: Howard Hanna Holt - Fredonia
 0.72 ACRESListing by: Real Estate Advantage
 0.47 ACRESListing by: Real Estate Advantage
 2 ACRESListing by: Century 21 Turner Brokers
 OPEN SAT, 1-3PMListing by: Century 21 Turner Brokers
 0.48 ACRESListing by: Real Estate Advantage
 0.36 ACRESListing by: Howard Hanna Holt - Mayville
 0.37 ACRESListing by: ERA Team VP Real Estate
 0.73 ACRESListing by: Howard Hanna Holt - Mayville
 16.3 ACRESListing by: ERA Team VP Real Estate
 6 ACRESListing by: Century 21 Turner Brokers
 1 ACREListing by: Howard Hanna Holt - Fredonia
 0.27 ACRESListing by: ERA Team VP Real Estate
 Listing by: ERA Team VP Real Estate
 6.8 ACRESListing by: ERA Team VP Real Estate
 4.4 ACRESListing by: Howard Hanna Holt - Mayville
 1 ACREListing by: EXP-Premier Listings Team
 3.8 ACRESListing by: Howard & Associates RE-APP-AUCT
 2.29 ACRESListing by: ERA Team VP Real Estate
 0.63 ACRESListing by: Howard Hanna Holt - Mayville
 7 ACRESListing by: Century 21 Turner Brokers
 Listing by: Howard Hanna Holt - Fredonia
 See more homes for sale inBemus Pt


New Listings near 5 Summit Park Dr
 Listing by: Real Estate Advantage
 Listing by: Real Estate Advantage
- 2 ACRESListing by: Century 21 Turner Brokers
 FOR SALE BY OWNER5 ACRES
 Listing by: ERA Team VP Real Estate
 0.45 ACRESListing by: WNY Metro Roberts Realty
 0.74 ACRESListing by: Century 21 Turner Brokers
- 0.36 ACRESListing by: ERA Team VP Real Estate
 0.75 ACRESListing by: Century 21 Turner Brokers
- See more homes for sale inBemus Pt


Frequently asked questions about 5 Summit Park Dr
- What is the estimated monthly payment for 5 Summit Park Dr?Based on a $575,000 list price with 20% down at today's rates, the estimated monthly payment for 5 Summit Park Dr in Bemus Pt, NY is approximately $4,254 (about $3,173 principal & interest, $1,006 property taxes, and $75 homeowner's insurance). This is an estimate. Actual payment depends on your loan terms.
- What do residents say about Bemus Pt?Residents describe Bemus Pt, NY as dog-friendly, well-kept, and easy to park in. Most residents say you need a car. See homes for sale in Bemus Pt, NY.
- What are the closest schools to 5 Summit Park Dr?The closest schools to 5 Summit Park Dr in Bemus Pt, NY are Bemus Elementary School (Pre-K, rated 8/10), Maple Grove Junior Senior High School (Middle, rated 8/10).
- What is 5 Summit Park Dr estimated to be worth?Trulia's estimated value for 5 Summit Park Dr in Bemus Pt, NY is $533,400.
- Does 5 Summit Park Dr have laundry facilities?Yes, 5 Summit Park Dr in Bemus Pt, NY has in-unit laundry.
- How big is the lot at 5 Summit Park Dr?The lot at 5 Summit Park Dr in Bemus Pt, NY is about 0.51 acres (22,216 sq ft).
5 Summit Park Dr, Bemus Pt, NY 14712 is a 5 bedroom, 3 bathroom, 3,103 sqft single-family home built in 2000. This property is currently available for sale and was listed by NYSAMLSs on Apr 26, 2026. The MLS # for this home is MLS# R1676367.