

Listed by Karen Beteag, HomeSmart, Evergreen Realty, (949) 600-8930 . Bought with Coldwell Banker Realty
5 Silvertide Dr
Dana Point, CA 92629
 1 Bed
1 Bed 1 Bath
 850 sqft
$851,000
Last Sold: Jul 6, 2026
0% over list $849K
$1,001/sqft
Est. Refi. Payment $5,094/mo*
$851,000
Last Sold: Jul 6, 2026
0% over list $849K
$1,001/sqft
Est. Refi. Payment $5,094/mo*
1 Bed
1 Bath
850 sqft
Home Value
Trulia Estimate
$851KSince last month
Increased$900 (+0.1%)Since last year
Increased$192K (+29%)Since last sale
Increased$3K (+0.3%)Learn more about this home's value by checking out its Trulia Estimate, the value of nearby homes, and how much similar homes have sold for.
Trulia Estimate
The of this home's value increased by +139% in the last 10 years
| Month | Estimated value |
|---|---|
2026 | |
| August 2026 | $854K |
| July 2026 | $853K |
| June 2026 | $841K |
| May 2026 | $849K |
| April 2026 | $653K |
| March 2026 | $651K |
| February 2026 | $653K |
| January 2026 | $639K |
2025 | |
2024 | |
2023 | |
2022 | |
2021 | |
2020 | |
2019 | |
2018 | |
2017 | |
2016 | |
Comparable sales
These are recently sold homes that have a similar location or other similar features to this home, like bedrooms, bathrooms, and square footage. Get a sense of the expected prices in the area by viewing these homes.Address | Distance | Property Type | Sold Price | Sold Date | Bed | Bath | Sqft |
|---|---|---|---|---|---|---|---|
0.08 | Condo | $895,000 | 05/18/26 | 1 | 1 | 850 | |
0.01 | Condo | $787,000 | 09/17/25 | 2 | 2 | 914 | |
0.08 | Condo | $999,000 | 07/24/26 | 3 | 2 | 1,221 | |
0.06 | Condo | $765,000 | 11/06/25 | 2 | 2 | 914 | |
0.24 | Condo | $1,100,000 | 01/28/26 | 2 | 2 | 1,565 | |
0.29 | Condo | $1,130,000 | 09/09/25 | 2 | 2 | 1,565 | |
0.45 | Condo | $579,000 | 02/06/26 | 2 | 1 | 823 | |
0.25 | Condo | $810,000 | 06/16/26 | 2 | 2 | 1,107 |
Nearby home prices
Get a sense of expected prices in the area by checking the value of nearby homes.Address | Distance | Price | Bed | Bath | Sqft | Status |
|---|---|---|---|---|---|---|
0.04 | $987,300 | 3 | 2 | 1,221 | Off Market | |
0.01 | $827,400 | 2 | 2 | 1,018 | Off Market | |
0.04 | $926,800 | 2 | 2 | 1,139 | Off Market | |
0.05 | $780,100 | 2 | 2 | 860 | Off Market | |
0.01 | $1,091,300 | 2 | 2 | 914 | Off Market | |
0.06 | $921,300 | 2 | 2 | 1,139 | Off Market | |
0.04 | $936,300 | 2 | 2 | 1,139 | Off Market | |
0.07 | $831,500 | 2 | 2 | 951 | Off Market | |
0.12 | $1,326,300 | 2 | 2 | 1,296 | Off Market | |
0.05 | $850,100 | 2 | 2 | 1,099 | Off Market | |
0.12 | $1,507,200 | 3 | 2 | 1,907 | Off Market |
Local Information
- Map ViewExplore the area around 5 Silvertide Dr.

- Schools1 Elementary School1 Middle School1 High School

- Shop & Eat

-- mins to
Home Highlights

Property Type
Condo

Year Built
1989
Living Area
850 sqft

Price/Sqft
$1,001/sqft

Parking
1 Car Garage

HOA
$489/Monthly
About this House

Experience the best of coastal living in this beautifully updated, ocean-close, rarely available residence located in the highly sought-after Silvertide community at Bear Brand in Dana Point. Perfectly positioned just minutes from the world-renowned Dana Point Harbor, Salt Creek Beach, Doheny State Beach, and Ocean Ranch Village, this home offers the ideal blend of comfort, convenience, and resort-style living.
This turn key desirable single-level home features a thoughtfully designed floor plan with one spacious bedroom plus a versatile den/sunroom overlooking the pool — ideal for a home office, reading retreat, or guest space. Surrounded by lush landscaping and tranquil garden pathways, the community offers a peaceful and inviting atmosphere from the moment you arrive.
Inside, high ceilings and oversized windows create a bright, open living space filled with natural light. A double-sided fireplace adds warmth and character, enhancing both the living area and adjoining spaces. The upgraded kitchen showcases updated appliances and a functional layout perfect for everyday living and entertaining. Recent improvements throughout the home include new flooring, fresh custom paint, and an updated bathroom, creating a clean and modern coastal feel.
Enjoy seamless indoor-outdoor living with a private patio overlooking the resort-style pool and spa. Additional highlights include central HVAC, an indoor laundry room with washer and dryer, a direct-access attached garage with extra storage, and ample guest parking.
Located just around the corner from Ocean Ranch Village Marketplace, residents enjoy easy access to Trader Joe’s, boutique shopping, upscale dining, salons, fitness studios, and a luxury movie theater — all within walking distance. Spend your weekends whale watching from Dana Point Harbor, surfing the iconic waves at Doheny State Beach, playing a round of golf nearby, or enjoying sunset views over the Pacific at the Ritz-Carlton Laguna Niguel.
This turn key desirable single-level home features a thoughtfully designed floor plan with one spacious bedroom plus a versatile den/sunroom overlooking the pool — ideal for a home office, reading retreat, or guest space. Surrounded by lush landscaping and tranquil garden pathways, the community offers a peaceful and inviting atmosphere from the moment you arrive.
Inside, high ceilings and oversized windows create a bright, open living space filled with natural light. A double-sided fireplace adds warmth and character, enhancing both the living area and adjoining spaces. The upgraded kitchen showcases updated appliances and a functional layout perfect for everyday living and entertaining. Recent improvements throughout the home include new flooring, fresh custom paint, and an updated bathroom, creating a clean and modern coastal feel.
Enjoy seamless indoor-outdoor living with a private patio overlooking the resort-style pool and spa. Additional highlights include central HVAC, an indoor laundry room with washer and dryer, a direct-access attached garage with extra storage, and ample guest parking.
Located just around the corner from Ocean Ranch Village Marketplace, residents enjoy easy access to Trader Joe’s, boutique shopping, upscale dining, salons, fitness studios, and a luxury movie theater — all within walking distance. Spend your weekends whale watching from Dana Point Harbor, surfing the iconic waves at Doheny State Beach, playing a round of golf nearby, or enjoying sunset views over the Pacific at the Ritz-Carlton Laguna Niguel.
5 Silvertide Dr, Dana Point, CA 92629 is a 1 bedroom, 1 bathroom, 850 sqft condo built in 1989. It last sold for the $849,000 asking price on Jul 6, 2026. It is currently off market. The Trulia Estimate is $851,000, with a rent estimate of $3,467/month.
Home Details for 5 Silvertide Dr

|
|---|
Interior Details Number of Rooms: 3Types of Rooms: Bedroom, Bathroom, Den |
Beds & Baths Number of Bedrooms: 1Main Level Bedrooms: 1Number of Bathrooms: 1Number of Bathrooms (full): 1Number of Bathrooms (main level): 1 |
Dimensions and Layout Living Area: 850 Square Feet |
Appliances & Utilities Utilities: Cable Connected, Electricity Connected, Natural Gas Connected, Phone ConnectedAppliances: Dishwasher, Gas Oven, Gas Range, Refrigerator, Dryer, WasherDishwasherDryerRefrigeratorWasher |
Heating & Cooling Heating: CentralNo CoolingAir Conditioning: NoneHas HeatingHeating Fuel: Central |
Fireplace & Spa Fireplace: Den, Living Room, Multi-SidedSpa: Association, CommunityHas a FireplaceHas a Spa |
Windows, Doors, Floors & Walls Common Walls: 2+ Common Walls |
Levels, Entrance, & Accessibility Stories: 1Number of Stories: 1Levels: OneEntry Location: ground level |
View Has a ViewView: Pool |

|
|---|
Exterior Home Features Patio / Porch: Covered, PatioNo Private Pool |
Parking & Garage Number of Garage Spaces: 1Number of Covered Spaces: 1Has a GarageHas an Attached GarageParking Spaces: 1Parking: Garage |
Pool Pool: Community, Association |
Frontage Not on Waterfront |
Water & Sewer Sewer: Public Sewer |
Farm & Range Horse Amenities: Riding Trail |
Surface & Elevation Elevation Units: Feet |

|
|---|
Cumulative Days on Market: 13 |

|
|---|
Year Built Year Built: 1989 |
Property Type / Style Property Type: ResidentialProperty Subtype: CondominiumStructure Type: Multi FamilyArchitecture: Multi Family |
Building Not a New ConstructionAttached To Another StructureNo Additional Parcels |
Property Information Condition: Updated/Remodeled, TurnkeyIncluded in Sale: All appliancesParcel Number: 93936204 |

|
|---|
Price List Price: $849,000Price Per Sqft: $1,001/sqft |
Status Change & Dates Off Market Date: Mon Jul 06 2026Possession Timing: Close Of Escrow |

|
|---|
MLS Status: Closed |

|
|---|
Direction & Address City: Dana Point |
School Information High School District: Capistrano Unified |

|
|---|
Community Features: Biking, Curbs, Dog Park, Foothills, Fishing, Golf, Gutter(s), Hiking, Horse Trails, Park, Street Lights, Water Sports, PoolNot Senior CommunityUnits in Building: 96 |

|
|---|
HOA Name: Sivertide at Bear BrandHOA Phone: 800-232-7517HOA Phone (alt): 714-285-2626HOA Name (second): Bear Brand At Laguna NiguelHOA Fee (second): 65HOA Fee Frequency (second): MonthlyAssociation for this Listing: California Regional MLSHas an HOAHOA Fee: $489/Monthly |

|
|---|
Lot Area: 0.34 acres |

|
|---|
Special Conditions: Trust |

|
|---|
Listing Terms: Cash, Cash to New Loan, Conventional |

|
|---|
Mls Number: OC26111812Living Area Range Units: Square FeetAttribution Contact: karenbeteag@cox.netCommon Interest: CondominiumUniversal Property Id: US-06059-N-93936204-R-N |

|
|---|
HOA Amenities: Pool,Spa/Hot TubSource Internet Entire Listing Display |
Price and Tax history
| Date | Event | Price |
|---|---|---|
Jul 6, 2026 Source: CRMLS #OC26111812 | Sold | $851,000 |
Jun 10, 2026 Source: CRMLS #OC26111812 | Contingent | $849,000 |
May 27, 2026 Source: CRMLS #OC26111812 | Listed For Sale | $849,000 |
Nov 30, 1999 Source: N/A | Sold | $175,500 |
| Year | Property tax | Tax assessment |
|---|---|---|
| 2026 | Unavailable | $275,122 |
Home facts updated by county records
Market trends in Dana Point
Last updated July 2026
Avg. sale price
$1.74M
$114KMoM
Sale-to-List Price
99.3%
0.2%MoM
Price per sq ft
$997
$36MoM
Available listings
120
2MoM
Around this home
What Locals Say about Dana Point
At least 307 Trulia users voted on each feature.

94 % Say it's dog friendly

84 % Say there are sidewalks

83 % Say car is needed

79 % Say people would walk alone at night

76 % Say it's walkable to restaurants

76 % Say there's holiday spirit

73 % Say it's walkable to grocery stores

69 % Say parking is easy

65 % Say they plan to stay for at least 5 years

62 % Say streets are well-lit

61 % Say kids play outside

61 % Say neighbors are friendly

61 % Say yards are well-kept

60 % Say it's quiet

46 % Say there's wildlife

40 % Say there are community events
Sourced by Trulia users. Learn more about our methodology.
LGBTQ Local Legal Protections
LGBTQ Local Legal Protections



The multiple listing data appearing on this website, or contained in reports produced therefrom, is owned and copyrighted by California Regional Multiple Listing Service, Inc. ("CRMLS") and is protected by all applicable copyright laws. Information provided is for viewer's personal, non-commercial use and may not be used for any purpose other than to identify prospective properties the viewer may be interested in purchasing. All listing data, including but not limited to square footage and lot size is believed to be accurate, but the listing Agent, listing Broker and CRMLS and its affiliates do not warrant or guarantee such accuracy. The viewer should independently verify the listed data prior to making any decisions based on such information by personal inspection and/or contacting a real estate professional.
Based on information from California Regional Multiple Listing Service, Inc. as of 2026-08-21 10:35:23 PDT and /or other sources. All data, including all measurements and calculations of area, is obtained from various sources and has not been, and will not be, verified by broker or MLS. All information should be independently reviewed and verified for accuracy. Properties may or may not be listed by the office/agent presenting the information
Based on information from California Regional Multiple Listing Service, Inc. as of 2026-08-21 10:35:23 PDT and /or other sources. All data, including all measurements and calculations of area, is obtained from various sources and has not been, and will not be, verified by broker or MLS. All information should be independently reviewed and verified for accuracy. Properties may or may not be listed by the office/agent presenting the information
Frequently asked questions about 5 Silvertide Dr
- What is 5 Silvertide Dr estimated to be worth?Trulia's estimated value for 5 Silvertide Dr in Dana Point, CA is $851,000.
- What is the price history for 5 Silvertide Dr?5 Silvertide Dr in Dana Point, CA last sold for $851,000 in July 2026.
- Is Dana Point a buyer's or seller's market?Dana Point is currently a seller's market, based on recent for-sale activity.
- What's the median sale price in Dana Point?The median sale price in Dana Point is $1.74M. That is down $114K from the prior month.
- Does 5 Silvertide Dr have a pool?Yes, 5 Silvertide Dr in Dana Point, CA has a pool.
- Does 5 Silvertide Dr have laundry facilities?Yes, 5 Silvertide Dr in Dana Point, CA has in-unit laundry.
Explore by feature - Pet Friendly
 SPECIAL OFFERPET FRIENDLY
 PET FRIENDLY
 PET FRIENDLYFURNISHED
 PET FRIENDLYFURNISHED
 SPECIAL OFFERPET FRIENDLY
 APPLY INSTANTLYPET FRIENDLY
 APPLY INSTANTLYPET FRIENDLY
 APPLY INSTANTLYPET FRIENDLY
 APPLY INSTANTLYPET FRIENDLYFURNISHED
 APPLY INSTANTLYPET FRIENDLY
Explore by feature - Garage
- PET FRIENDLY
 SPECIAL OFFER
- SPECIAL OFFERPET FRIENDLY
 APPLY INSTANTLY
- APPLY INSTANTLYPET FRIENDLY
- APPLY INSTANTLYPET FRIENDLY
 APPLY INSTANTLY
- APPLY INSTANTLYPET FRIENDLY
- APPLY INSTANTLYPET FRIENDLY
 APPLY INSTANTLYPET FRIENDLYFURNISHED
Explore by feature - Air Conditioning
- SPECIAL OFFERPET FRIENDLY
- PET FRIENDLY
- SPECIAL OFFER
- PET FRIENDLYFURNISHED
- APPLY INSTANTLYPET FRIENDLY
- APPLY INSTANTLYPET FRIENDLY
- APPLY INSTANTLY
- APPLY INSTANTLYPET FRIENDLY
- APPLY INSTANTLYPET FRIENDLYFURNISHED
 APPLY INSTANTLYPET FRIENDLYFURNISHED
Explore by feature - Pool
- SPECIAL OFFERPET FRIENDLY
- PET FRIENDLY
- PET FRIENDLYFURNISHED
- PET FRIENDLYFURNISHED
- SPECIAL OFFERPET FRIENDLY
- APPLY INSTANTLYPET FRIENDLY
 APPLY INSTANTLYFURNISHED
- APPLY INSTANTLYPET FRIENDLYFURNISHED
 FURNISHED
 PET FRIENDLYFURNISHED
Explore by feature - Washer/dryer
- SPECIAL OFFERPET FRIENDLY
- PET FRIENDLY
- SPECIAL OFFER
- PET FRIENDLYFURNISHED
- APPLY INSTANTLY
- APPLY INSTANTLYPET FRIENDLY
- APPLY INSTANTLYPET FRIENDLY
- APPLY INSTANTLY
- APPLY INSTANTLYPET FRIENDLY
- APPLY INSTANTLYPET FRIENDLYFURNISHED
Explore by feature - Outdoor Space
- APPLY INSTANTLY
- APPLY INSTANTLYPET FRIENDLYFURNISHED
- APPLY INSTANTLYPET FRIENDLYFURNISHED
 PET FRIENDLYFURNISHED
 APPLY INSTANTLYPET FRIENDLYFURNISHED
 APPLY INSTANTLYFURNISHED
 APPLY INSTANTLYFURNISHED
 APPLY INSTANTLYPET FRIENDLY
 APPLY INSTANTLYPET FRIENDLYFURNISHED
 APPLY INSTANTLYPET FRIENDLYFURNISHED
Apartments for Rent
 NEW - 1 DAY AGOPET FRIENDLY
- PET FRIENDLY
 NEW - 1 DAY AGOPET FRIENDLY
- PET FRIENDLYFURNISHED
 NEW - 1 DAY AGOPET FRIENDLY
 NEW - 19 HRS AGOPET FRIENDLY
 SENIOR HOUSINGPET FRIENDLY$2,856 - $3,361/mo1-2 bd1-2 ba55+ Community - FountainGlen Laguna Niguel | 25501 Camino Los Padres,
Laguna Niguel, CA 92677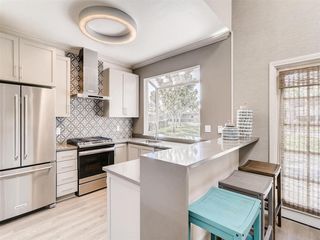 NEW - 2 DAYS AGOPET FRIENDLYFURNISHED$2,691 - $3,337/mo1-2 bd1-2 baHidden Hills Condominium Rentals | 30041 Tessier St,
Laguna Niguel, CA 92677 PET FRIENDLY
 PET FRIENDLY$2,655 - $3,525/mo1-2 bd1-2 baElan Overlook Laguna Apartments | 102 Calais St,
Laguna Niguel, CA 92677- PET FRIENDLY
- PET FRIENDLY
- PET FRIENDLYFURNISHED
 See more homes for rent inDana Point
Off Market Homes Near 5 Silvertide Dr
 SOLDAUG 19, 2026Regency Real Estate Brokers
 SOLDAUG 19, 2026Coldwell Banker Realty
 SOLDAUG 18, 2026First Team Real Estate
 SOLDAUG 18, 2026First Team Real Estate
 SOLDAUG 18, 2026First Team Real Estate
 SOLDAUG 18, 2026Coldwell Banker Realty
 SOLDAUG 18, 2026First Team Real Estate
 SOLDAUG 17, 2026Hughes Realty Group
 SOLDAUG 14, 2026eXp Realty of California, Inc.
 SOLDAUG 14, 2026Coldwell Banker West
 See more homes for sale inDana Point
Homes for sale near 5 Silvertide Dr
 OPEN SAT, 1-3PMHarcourts Prime Properties
 OPEN SAT, 11-1PMBullock Russell RE Services
 KELLER WILLIAMS REALTY COLLEGE PARK
 OPEN FRI, 4-6PMFirst Team Real Estate
 OPEN SAT, 1-4PMFirst Team Real Estate
- See more homes for sale inDana Point


- Results are loading