

5 Savage Ct
Bluffton, SC 29909
Sun City Hilton Head 3 Beds
 2.5 Baths
 2,799 sqft (on 0.32 acres)
3 Beds
2.5 Baths
2,799 sqft
(on 0.32 acres)
Local Information
- Map ViewExplore the area around 5 Savage Ct.

- Schools1 Preschool School1 Elementary School1 Middle School1 High School

- Shop & Eat

-- mins to
Home Highlights

Property Type
Single-Family Home

Year Built
1997

Lot Size
0.32 acres
Living Area
2,799 sqft

Price/Sqft
$232/sqft

Parking
Garage
About this House
P R I V A T E V I E W--beautiful, Sun City wooded 0.321 acre lot with lush landscaping & a wrap-around lagoon view on a quiet cul-de-sac. 10' & 12' ceilings, 8' doors give this Estate home a majestic look & feel with double tray ceilings in Office, LR & Dining Area. Paver driveway & walk; stamped concrete rear patio with aluminum Pergola & natural gas stub for grill. Huge lanai=great for entertaining. Zero entry throughout--no steps! UPDATES: 2025 Brand new Mitsubishi Mini Split in 4-Season Porch/Carolina Room, 2021 Brazilian Cherry floors in Bedroom, 2020 Kitchen Aid Refrigerator, Zero-entry shower Main Bath, Replaced all up/down opening Windows with Cat. 3 Hurricane Protection Windows; 2019 Replaced double Front doors with Steel & Impact Glass Cat 4 Certified with a Lifetime Warranty; 2019 Bosch Dishwasher; 2017 Primary Bath Total Renovation; 2016 Paver Driveway, Kitchen Cabinets, Silestone Counters, Double Ovens; 2012 Aluminum Pergola, 50-yr GAF Roof Transferable Warranty; Shutters throughout; Whole house Generator; All flexible Ducts were replaced with Metal Ducts. Both fountains convey.
5 Savage Ct, Bluffton, SC 29909 is a 3 bedroom, 3 bathroom, 2,799 sqft single-family home in Sun City Hilton Head, built in 1997. It last sold for the $650,000 asking price on Dec 22, 2025. It is currently off market. The Trulia Estimate is $652,400, with a rent estimate of $3,367/month.
Home Details for 5 Savage Ct

|
|---|
Interior Details Number of Rooms: 10Types of Rooms: Primary Bedroom, Carolina Room, Dining Room, Eat In Kitchen, Kitchen, Laundry, Living Room, Pantry, Screened Porch, Workshop |
Beds & Baths Number of Bedrooms: 3Number of Bathrooms: 3Number of Bathrooms (full): 2Number of Bathrooms (half): 1 |
Dimensions and Layout Living Area: 2799 Square Feet |
Appliances & Utilities Appliances: Convection Oven, Double Oven, Dryer, Dishwasher, Disposal, Microwave, Refrigerator, Self Cleaning Oven, Stove, Wine Cooler, Washer, Water PurifierDishwasherDisposalDryerMicrowaveRefrigeratorWasher |
Heating & Cooling Heating: Central,GasHas CoolingAir Conditioning: Central Air,Electric,Wall Unit(s),Wall/Window Unit(s)Heating Fuel: Central |
Fireplace & Spa Fireplace: Fireplace ScreenJetted Bath Tub |
Windows, Doors, Floors & Walls Window: Impact Glass, Insulated Windows, Screens, Storm Window(s), Window TreatmentsFlooring: Engineered Hardwood, Tile |
Levels, Entrance, & Accessibility Stories: 1Floors: Engineered Hardwood, Tile |
View Has a ViewView: Lagoon, Trees/Woods |
Security Security: Smoke Detector(s) |

|
|---|
Exterior Home Features Roof: AsphaltPatio / Porch: Rear Porch, Enclosed, Front Porch, Patio, Porch, ScreenedExterior: Enclosed Porch, Handicap Accessible, Sprinkler/Irrigation, Porch, Patio, Rain Gutters, Storm/Security Shutters |
Parking & Garage Number of Garage Spaces: 2Number of Covered Spaces: 2Has a GarageParking Spaces: 2Parking: Garage,Two Car Garage,Golf Cart Garage,Oversized |
Pool Pool: Free Form, Gas Heat, Heated, Other, Salt Water, Community |

|
|---|
Year Built Year Built: 1997 |
Property Type / Style Property Type: ResidentialProperty Subtype: Single Family ResidenceArchitecture: One Story |
Building Construction Materials: Vinyl Siding |

|
|---|
Price List Price: $650,000Price Per Sqft: $232/sqft |

|
|---|
MLS Status: Closed |


|
|---|
Direction & Address City: BlufftonCommunity: Duke Of Bft Village/Plat I |

|
|---|
Building Details Builder Model: Adams/Sylvania |

|
|---|
Is a Senior Community |

|
|---|
Lot Area: 0.32 acres |

|
|---|
Special Conditions: None |

|
|---|
Listing Terms: Cash, Conventional, FHA |

|
|---|
Mls Number: 453419Living Area Range Units: Square FeetWater ViewWater View: Lagoon, Trees/Woods |

|
|---|
HOA Amenities: Clubhouse,Dog Park,Fitness Center,Gas,Garden Area,Pickleball,Pool,RV/Boat Storage,Restaurant,Guard,Tennis Court(s),Trail(s) |
Last check for updates: about 9 hours ago
Listed by Carol Rutgers, (732) 754-4530
Keller Williams Realty
Bought with: Holly Meckley, (843) 576-9652, Real Broker, LLC
Source: REsides, Inc., MLS#453419
Price History for 5 Savage Ct
| Date | Price | Event | Source |
|---|---|---|---|
| 12/22/2025 | $650,000 | Sold | REsides, Inc. #453419 |
| 11/16/2025 | $650,000 | Pending | REsides, Inc. #453419 |
| 11/05/2025 | $650,000 | PriceChange | REsides, Inc. #453419 |
| 10/14/2025 | $675,000 | PriceChange | REsides, Inc. #453419 |
| 09/22/2025 | $685,000 | PriceChange | REsides, Inc. #453419 |
| 08/08/2025 | $700,000 | PriceChange | REsides, Inc. #453419 |
| 06/09/2025 | $725,000 | Listed For Sale | REsides, Inc. #453419 |
| 02/01/2001 | $269,000 | Sold | N/A |
Market trends in Sun City Hilton Head
Last updated June 2026
Avg. sale price
$421K
$2.08KMoM
Sale-to-List Price
97.6%
0.1%MoM
Price per sq ft
$249
$4MoM
Available listings
255
4MoM

- Results are loading
Property Tax and Assessment
| Year | 2024 |
|---|---|
| Tax | $1,535 |
| Assessment | $515,700 |
Home facts updated by county records
Comparable Sales for 5 Savage Ct
Address | Distance | Property Type | Sold Price | Sold Date | Bed | Bath | Sqft |
|---|---|---|---|---|---|---|---|
0.16 | Single-Family Home | $637,000 | 06/11/26 | 3 | 2 | 2,674 | |
0.20 | Single-Family Home | $490,000 | 01/07/26 | 3 | 2 | 2,086 | |
0.34 | Single-Family Home | $577,500 | 08/04/26 | 3 | 2.5 | 2,400 | |
0.35 | Single-Family Home | $675,000 | 03/11/26 | 2 | 2.5 | 2,813 | |
0.44 | Single-Family Home | $673,000 | 02/17/26 | 2 | 2.5 | 2,613 | |
0.55 | Single-Family Home | $665,000 | 10/27/25 | 3 | 2.5 | 2,818 | |
0.53 | Single-Family Home | $655,000 | 09/30/25 | 3 | 2.5 | 2,261 | |
0.18 | Single-Family Home | $435,000 | 11/12/25 | 2 | 2 | 2,106 |
Nearby homes
Get a sense of prices in the area by checking nearby homes. OFF MARKET
 OFF MARKET
 SOLDJUN 11, 2026
 FOR SALE
 3D VIEW
 OFF MARKETThe HomesFinder Realty Group
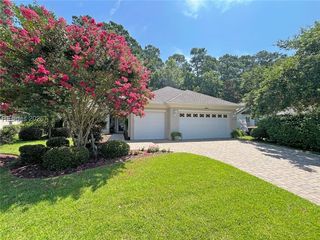 OFF MARKET
 OFF MARKET
 SOLDNOV 12, 2025
 OFF MARKET
 OFF MARKET

Assigned Schools
These are the assigned schools for 5 Savage Ct.
- Okatie Elementary School
- PK-5
- Public
- 648 Students
9/10GreatSchools RatingParent Rating AverageI would not recommend Okatie Elementary School based on my experience.The biggest issue is the leadership under principal Tracey Lanese. In my opinion, she creates a very negative and unwelcoming environment for both parents and students. I have personally witnessed her yelling directly in children’s faces to the point where they were visibly upset and crying, which was extremely concerning to see in an elementary school setting.Interactions with parents can also feel dismissive and demeaning rather than supportive. The overall attitude from leadership often comes across as entitled and hostile rather than warm or collaborative.It’s unfortunate because the school itself has potential, but leadership sets the tone for the entire environment. In my opinion, with NEWK leadership the school could improve dramatically. Until then, parents should be aware that their experience here may not be positive.Parent Review4mo ago - Bluffton Middle School
- 6-8
- Public
- 921 Students
7/10GreatSchools RatingParent Rating AverageHello!This is my third review, and I’m excited to share my first positive one!Although I was only at this school for my 8th grade year, my experience was truly amazing!The only minor hiccup I encountered was with the previous female gym teacher, but everything else was fantastic.I have no critiques about this school and wholeheartedly recommend it for your kids!Be sure to check out my reviews on River Ridge Academy, Okatie Elementary, and Bluffton High School!Other Review1y ago - May River High
- 9-12
- Public
- 1731 Students
9/10GreatSchools RatingParent Rating AverageWe love May River High School. The staff and teachers are all so friendly and helpful. I can't recommend enoughParent Review4mo ago  Check out schools near 5 Savage Ct.
Neighborhood Overview

Neighborhood stats provided by third party data sources.
What Locals Say about Sun City Hilton Head
At least 1 Trulia users voted on each feature.

100 % Say it's dog friendly

100 % Say yards are well-kept

100 % Say it's quiet

100 % Say parking is easy

100 % Say there are sidewalks

83 % Say car is needed

83 % Say there's wildlife

75 % Say neighbors are friendly

75 % Say they plan to stay for at least 5 years

75 % Say there's holiday spirit

50 % Say there are community events

33 % Say it's walkable to grocery stores

20 % Say it's walkable to restaurants
Sourced by Trulia users. Learn more about our methodology.
LGBTQ Local Legal Protections
LGBTQ Local Legal Protections



Apartments for Rent
 NEW - 1 DAY AGOPET FRIENDLY
 PET FRIENDLY
 PET FRIENDLY
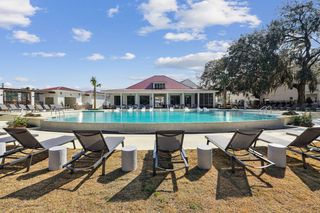 PET FRIENDLYTotal price$1,709 - $2,273/mo1-2 bd1-2 baWaterside at Pepper Hall | 91 Wiltons Way,
Okatie, SC 29909 PET FRIENDLY
 NEW - 1 DAY AGOPET FRIENDLY$1,499 - $2,799/moStudio-3 bd1-3 baMystic Bluff Apartments | 103 Inspiration Ave,
Bluffton, SC 29910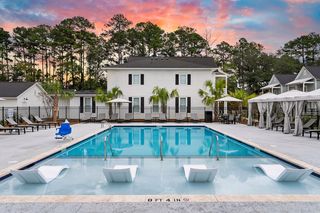 PET FRIENDLYTotal price$2,017 - $2,980/mo1-3 bd1-3 baSaddlewood at Pepper Hall | 201 Saddlehorse Dr,
Okatie, SC 29909 PET FRIENDLY
 See more homes for rent inBluffton
Explore by feature - Pet Friendly
- SPECIAL OFFERPET FRIENDLYTotal price$1,709 - $2,273/mo1-2 bd1-2 baWaterside at Pepper Hall | 91 Wiltons Way,
Okatie, SC 29909 - SPECIAL OFFERPET FRIENDLYTotal price$2,017 - $2,980/mo1-3 bd1-3 baSaddlewood at Pepper Hall | 201 Saddlehorse Dr,
Okatie, SC 29909  SPECIAL OFFERPET FRIENDLYTotal price$2,132 - $3,032/mo1-3 bd1-2 baVenture at Okatie Bluff | 314 Gibbet Rd,
Bluffton, SC 29910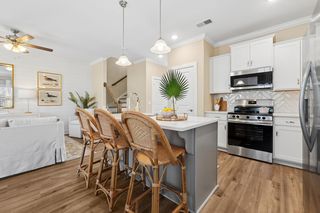 SPECIAL OFFERPET FRIENDLY
- SPECIAL OFFERPET FRIENDLY
- SPECIAL OFFERPET FRIENDLY
 SPECIAL OFFERPET FRIENDLY
 SPECIAL OFFERPET FRIENDLY
 NEW - 1 DAY AGOSPECIAL OFFERPET FRIENDLY
- NEW - 1 DAY AGOPET FRIENDLY$1,499 - $2,799/moStudio-3 bd1-3 baMystic Bluff Apartments | 103 Inspiration Ave,
Bluffton, SC 29910
Explore by feature - Garage
- SPECIAL OFFERPET FRIENDLY
- SPECIAL OFFERPET FRIENDLY
- SPECIAL OFFERPET FRIENDLY
- NEW - 1 DAY AGOPET FRIENDLY$1,499 - $2,799/moStudio-3 bd1-3 baMystic Bluff Apartments | 103 Inspiration Ave,
Bluffton, SC 29910  SPECIAL OFFERPET FRIENDLY
 PET FRIENDLY
 APPLY INSTANTLY
 APPLY INSTANTLYPET FRIENDLY
 APPLY INSTANTLYPET FRIENDLYFURNISHED
 NEW - 11 HRS AGOPET FRIENDLY
Explore by feature - Air Conditioning
- SPECIAL OFFERPET FRIENDLY
- SPECIAL OFFERPET FRIENDLY
- SPECIAL OFFERPET FRIENDLY
- NEW - 1 DAY AGOPET FRIENDLY$1,499 - $2,799/moStudio-3 bd1-3 baMystic Bluff Apartments | 103 Inspiration Ave,
Bluffton, SC 29910  SPECIAL OFFERPET FRIENDLY
 APPLY INSTANTLYPET FRIENDLY
 APPLY INSTANTLYPET FRIENDLY
 APPLY INSTANTLYPET FRIENDLY
 APPLY INSTANTLYPET FRIENDLY
 APPLY INSTANTLYPET FRIENDLY
Explore by feature - Pool
- SPECIAL OFFERPET FRIENDLYTotal price$1,709 - $2,273/mo1-2 bd1-2 baWaterside at Pepper Hall | 91 Wiltons Way,
Okatie, SC 29909 - SPECIAL OFFERPET FRIENDLYTotal price$2,132 - $3,032/mo1-3 bd1-2 baVenture at Okatie Bluff | 314 Gibbet Rd,
Bluffton, SC 29910 - SPECIAL OFFERPET FRIENDLY
- SPECIAL OFFERPET FRIENDLY
- SPECIAL OFFERPET FRIENDLY
- SPECIAL OFFERPET FRIENDLY
 SPECIAL OFFER
- NEW - 1 DAY AGOSPECIAL OFFERPET FRIENDLY
- NEW - 1 DAY AGOPET FRIENDLY$1,499 - $2,799/moStudio-3 bd1-3 baMystic Bluff Apartments | 103 Inspiration Ave,
Bluffton, SC 29910  NEW - 1 DAY AGOPET FRIENDLY
Explore by feature - Washer/dryer
- SPECIAL OFFERPET FRIENDLY
- NEW - 1 DAY AGOPET FRIENDLY$1,499 - $2,799/moStudio-3 bd1-3 baMystic Bluff Apartments | 103 Inspiration Ave,
Bluffton, SC 29910 - PET FRIENDLY
- APPLY INSTANTLYPET FRIENDLY
- APPLY INSTANTLYPET FRIENDLY
- APPLY INSTANTLYPET FRIENDLY
- APPLY INSTANTLYPET FRIENDLY
- APPLY INSTANTLYPET FRIENDLY
 APPLY INSTANTLYPET FRIENDLY
 APPLY INSTANTLY
Explore by feature - Outdoor Space
- PET FRIENDLY
- APPLY INSTANTLYPET FRIENDLYFURNISHED
- NEW - 11 HRS AGOPET FRIENDLY

 PET FRIENDLY
 PET FRIENDLY
 APPLY INSTANTLYPET FRIENDLY
 APPLY INSTANTLYPET FRIENDLY
 APPLY INSTANTLYPET FRIENDLYROOM FOR RENT
 APPLY INSTANTLYPET FRIENDLY

Homes for sale near 5 Savage Ct

 0.25 ACRES

 0.26 ACRES
 0.27 ACRES
 See more homes for sale inBluffton
Off Market Homes Near 5 Savage Ct
 SOLDAUG 7, 2026
 SOLDAUG 7, 2026
 SOLDAUG 7, 2026
 SOLDAUG 6, 2026
 SOLDAUG 6, 2026
 SOLDAUG 6, 2026
 SOLDAUG 6, 2026
 SOLDAUG 5, 2026
 SOLDAUG 5, 2026
- See more homes for sale inBluffton

Frequently asked questions about 5 Savage Ct
- What is 5 Savage Ct estimated to be worth?Trulia's estimated value for 5 Savage Ct in Bluffton, SC is $652,400.
- What is the price history for 5 Savage Ct?5 Savage Ct in Bluffton, SC last sold for $650,000 in December 2025.
- Is Bluffton a buyer's or seller's market?Bluffton is currently a buyer's market, based on recent for-sale activity.
- What's the median sale price in Bluffton?The median sale price in Bluffton is $421K. That is down $2.08K from the prior month.
- Does 5 Savage Ct have air conditioning?Yes, 5 Savage Ct in Bluffton, SC has air conditioning.
- Does 5 Savage Ct have a pool?Yes, 5 Savage Ct in Bluffton, SC has a pool.
We do not attempt to independently verify the currency, completeness, accuracy or authenticity of the data contained herein. It may be subject to transcription and transmission errors. Accordingly, the data is provided on an “as is” “as available” basis only and may not reflect all real estate activity in the market. © 2026 REsides, Inc. All rights reserved. Certain information contained herein is derived from information which is the licensed property of, and copyrighted by, REsides, Inc.