


$975,000
 3 Beds
 5 Baths
 5,137 sqft (on 3.82 acres)
5 Ruby Ridge Rd, Anniston, AL 36207
Est. Mortgage $5,697/mo*
Get Pre-QualifiedHome Highlights

Single-Family Home

Built in 2010

3.82 acre lot

$190/sqft

2 Car Garage
Local Information
- Map ViewExplore the area around 5 Ruby Ridge Rd.

- Schools1 Preschool School2 Elementary Schools1 Middle School1 High School

- Shop & Eat

-- mins to
About this House
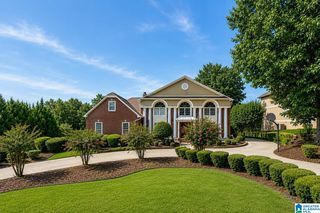
Welcome to your dream home with breathtaking city views of the foothills of the Appalachia toward Atlanta! This stunning property boasts three spacious bedrooms, each accompanied by its own full bathroom, offering unparalleled comfort and convenience. With a total of 4 full bathrooms and 2 half bathrooms throughout the home, luxury and functionality seamlessly blend together. Step inside to discover a wealth of amenities, including a walk-in closet in every bedroom, ensuring ample storage space for all your needs. Entertain guests effortlessly with the inclusion of a stylish wet bar, perfect for hosting gatherings and social events. Work or study from the comfort of your own home with dedicated office and formal dining rooms, providing the ideal environment for productivity and relaxation. Additional living space can be found in the finished basement, featuring a second laundry room and two generously sized rooms that can easily be converted into bedrooms, providing versatility and f
Last check for updates: about 6 hours ago
Listing courtesy of Anna King, (256) 310-2233
ERA King Real Estate
Source: GALMLS, MLS#21377211
Also Listed on GALMLS.
Home Details for 5 Ruby Ridge Rd

|
|---|
Interior Details Basement: Full,Unfinished,ConcreteNumber of Rooms: 14Types of Rooms: Master Bedroom, Bedroom 1, Bedroom 2, Master Bathroom, Bathroom 1, Bathroom 3, Bathroom 4, Bathroom 5, Dining Room, Family Room, Kitchen, Living Room, Basement, OfficeWet Bar |
Beds & Baths Number of Bedrooms: 3Number of Bathrooms: 6Number of Bathrooms (full): 4Number of Bathrooms (half): 2 |
Dimensions and Layout Living Area: 5137 Square Feet |
Appliances & Utilities Utilities: Sewer Connected, Underground UtilitiesAppliances: Dishwasher, Gas Oven, Stainless Steel Appliance(s), Stove-Gas, 2+ Water HeatersDishwasherLaundry: Electric Dryer Hookup,Washer Hookup,In Basement,Main Level,Basement Area,Laundry Room,Yes |
Heating & Cooling Heating: CentralHas CoolingAir Conditioning: 3+ Systems (COOL),Central Air,Ceiling Fan(s)Has HeatingHeating Fuel: Central |
Fireplace & Spa Number of Fireplaces: 1Fireplace: Gas Log, Family Room, GasHas a Fireplace |
Windows, Doors, Floors & Walls Window: Double Pane WindowsDoor: French DoorsFlooring: Concrete, Hardwood |
Levels, Entrance, & Accessibility Levels: 2+ storyFloors: Concrete, Hardwood |
View Has a ViewView: City |
Security Security: Security System |

|
|---|
Exterior Home Features Patio / Porch: Covered, Open (PATIO), Patio, Covered (DECK), DeckFencing: FencedFoundation: BasementHas a Private Pool |
Parking & Garage Number of Garage Spaces: 2Number of Covered Spaces: 2No CarportHas a GarageHas an Attached GarageParking Spaces: 2Parking: Attached,Parking (MLVL),Garage Faces Side |
Pool Pool: In Ground, PrivatePool |
Frontage Waterfront: NoRoad Surface Type: PavedNot on Waterfront |
Finished Area Finished Area (above surface): 3022 Square FeetFinished Area (below surface): 2115 Square Feet |

|
|---|
Days on Market: 180+ |

|
|---|
Year Built Year Built: 2010 |
Property Type / Style Property Type: ResidentialProperty Subtype: Single Family Residence |
Building Building Name: Sparklight / At&tConstruction Materials: Brick |
Property Information Parcel Number: 2102094002072.000 |

|
|---|
Price List Price: $975,000Price Per Sqft: $190 |

|
|---|
MLS Status: Pending |

|
|---|

|
|---|
Direction & Address City: ANNISTONCommunity: Hillyer Highlands |
School Information Elementary School: Golden SpringsJr High / Middle School: AnnistonHigh School: Anniston |

|
|---|
Listing Agent Listing ID: 21377211 |

|
|---|
Community Features: Street Lights, Curbs |

|
|---|
Lot Area: 3.82 Acres |

|
|---|
Special Conditions: As Is, N/A |

|
|---|
Energy Efficiency Features: Thermostat |

|
|---|
BasementMls Number: 21377211Attic: Other, YesAbove Grade Unfinished Area: 3022 |

|
|---|
Street LightsCurbs |
Around this home
The GreatSchools Rating compares schools on a variety of school quality indicators including test scores, college readiness, equity and more. Learn more.

What Locals Say about Anniston
At least 131 Trulia users voted on each feature.

85 % Say car is needed

80 % Say yards are well-kept

79 % Say parking is easy

74 % Say there's holiday spirit

64 % Say it's dog friendly

57 % Say it's quiet

56 % Say kids play outside

54 % Say neighbors are friendly

49 % Say people would walk alone at night

42 % Say they plan to stay for at least 5 years

42 % Say there's wildlife

41 % Say streets are well-lit

39 % Say it's walkable to grocery stores

36 % Say there are sidewalks

33 % Say it's walkable to restaurants

25 % Say there are community events
Sourced by Trulia users. Learn more about our methodology.
Market trends in Anniston
Last updated August 2026
Avg. sale price
—
Sale-to-List Price
—
Price per sq ft
—
Available listings
171
17MoM
Home Value
Trulia Estimate
$756KSince last month
Increased$21K (+2.8%)Since last year
Decreased$17K (-2.1%)Learn more about this home's value by checking out its Trulia Estimate, the value of nearby homes, and how much similar homes have sold for.
Trulia Estimate
The of this home's value increased by +46% in the last 10 years
| Month | Estimated value |
|---|---|
2026 | |
| September 2026 | $756K |
| August 2026 | $735K |
| July 2026 | $745K |
| June 2026 | $726K |
| May 2026 | $720K |
| April 2026 | $710K |
| March 2026 | $734K |
| February 2026 | $715K |
| January 2026 | $714K |
2025 | |
2024 | |
2023 | |
2022 | |
2021 | |
2020 | |
2019 | |
2018 | |
2017 | |
2016 | |
Comparable sales
These are recently sold homes that have a similar location or other similar features to this home, like bedrooms, bathrooms, and square footage. Get a sense of the expected prices in the area by viewing these homes.Address | Distance | Property Type | Sold Price | Sold Date | Bed | Bath | Sqft |
|---|---|---|---|---|---|---|---|
0.14 | Single-Family Home | $350,000 | 10/30/25 | 6 | 4.5 | 5,000 | |
0.49 | Single-Family Home | $392,500 | 08/24/26 | 4 | 4 | 4,667 | |
0.30 | Single-Family Home | $450,000 | 06/09/26 | 3 | 3.5 | 2,683 | |
0.34 | Single-Family Home | $495,000 | 06/19/26 | 4 | 3 | 4,493 | |
0.66 | Single-Family Home | $811,500 | 06/03/26 | 6 | 5.5 | 5,667 | |
0.40 | Single-Family Home | $315,000 | 06/02/26 | 4 | 3.5 | 4,000 | |
0.44 | Single-Family Home | $755,000 | 05/08/26 | 4 | 3 | 3,924 | |
0.31 | Single-Family Home | $255,000 | 02/27/26 | 4 | 3 | 3,356 | |
0.25 | Single-Family Home | $275,000 | 07/31/26 | 4 | 2.5 | 2,805 | |
0.33 | Single-Family Home | $285,000 | 11/21/25 | 4 | 3 | 3,661 |
Nearby home prices
Get a sense of expected prices in the area by checking the value of nearby homes.Address | Distance | Price | Bed | Bath | Sqft | Status |
|---|---|---|---|---|---|---|
0.13 | $568,100 | 4 | 3.5 | 3,941 | Off Market | |
0.14 | $448,000 | 4 | 3 | 4,787 | Off Market | |
0.15 | $499,999 | 6 | 4 | 5,648 | For Sale | |
0.14 | $346,700 | 6 | 4.5 | 5,000 | Off Market | |
0.18 | $284,900 | 5 | 3 | 3,570 | For Sale | |
0.20 | $385,900 | 5 | 3.5 | 3,867 | Off Market | |
0.20 | $628,300 | 4 | 4.5 | 5,677 | Off Market | |
0.21 | $354,600 | 6 | 6 | 5,593 | Off Market | |
0.22 | $289,900 | 4 | 3 | 3,264 | For Sale | |
0.21 | $335,200 | 5 | 3 | 3,330 | Off Market | |
0.24 | $451,000 | 5 | 4.5 | 4,052 | Off Market | |
0.25 | $353,900 | 4 | 3 | 3,975 | Off Market |
Price and Tax history
| Date | Event | Price |
|---|---|---|
Nov 13, 2024 Source: GALMLS #21377211 | Pending | $975,000 |
Oct 26, 2024 Source: Zillow Rentals | ListingRemoved | $3,000 |
Oct 22, 2024 Source: Zillow Rentals | PriceChange | $3,000 Price decreased by 9% |
Oct 8, 2024 Source: Zillow Rentals | PriceChange | $3,300 Price decreased by 6% |
Sep 14, 2024 Source: Zillow Rentals | Listed For Rent | $3,500 |
Jul 2, 2024 Source: GALMLS #21377211 | PriceChange | $975,000 Price decreased by 11% |
Feb 16, 2024 Source: GALMLS #21377211 | Listed For Sale | $1,100,000 |
| Year | Property tax | Tax assessment |
|---|---|---|
| 2025 | $3,420 | $672,080 |
Home facts updated by county records
LGBTQ Local Legal Protections
LGBTQ Local Legal Protections



Anna King, ERA King Real Estate
Agent Phone: (256) 310-2233
IDX information is provided exclusively for personal, non-commercial use, and may not be used for any purpose other than to identify prospective properties consumers may be interested in purchasing. Information is deemed reliable but not guaranteed.
Similar Homes You May Like
 0.39 ACRESKeller Williams Pell City
 0.93 ACRESKelly Right Real Estate of Ala
 FOR SALE BY OWNER7 ACRES
 3.61 ACRESKW Realty Group-Jacksonville
 3.54 ACRESTriple R Real Estate LLC, Active
 4.98 ACRESCentury 21 Novus Realty, Active
 110 ACRESKELLER WILLIAMS REALTY AUBURN OPELIKA
 9.8 ACRESSmallTown Real Estate, LLC
 See more homes for sale inAnniston


New Listings near 5 Ruby Ridge Rd
- 9.8 ACRESSmallTown Real Estate, LLC
 1.3 ACRESKelly Right Real Estate of Ala
 0.59 ACRESYour Home Sold Guaranteed Real
- 3.61 ACRESKW Realty Group-Jacksonville
 0.29 ACRESKeller Williams Realty Vestavia
- See more homes for sale inAnniston



Frequently asked questions about 5 Ruby Ridge Rd
- What is the estimated monthly payment for 5 Ruby Ridge Rd?Based on a $975,000 list price with 20% down at today's rates, the estimated monthly payment for 5 Ruby Ridge Rd in Anniston, AL is approximately $5,813 (about $5,332 principal & interest, $406 property taxes, and $75 homeowner's insurance). This is an estimate. Actual payment depends on your loan terms.
- What do residents say about Anniston?Residents describe Anniston, AL as well-kept, easy to park in, and dog-friendly. Most residents say you need a car. See homes for sale in Anniston, AL.
- What are the closest schools to 5 Ruby Ridge Rd?The closest schools to 5 Ruby Ridge Rd in Anniston, AL are Anniston High School (rated 1/10), Anniston Middle School (rated 2/10), Cobb Elementary School (Pre-K, rated 3/10).
- What is 5 Ruby Ridge Rd estimated to be worth?Trulia's estimated value for 5 Ruby Ridge Rd in Anniston, AL is $755,500.
- Does 5 Ruby Ridge Rd have air conditioning?Yes, 5 Ruby Ridge Rd in Anniston, AL has air conditioning.
- Does 5 Ruby Ridge Rd have a pool?Yes, 5 Ruby Ridge Rd in Anniston, AL has a pool.
5 Ruby Ridge Rd, Anniston, AL 36207 is a 3 bedroom, 6 bathroom, 5,137 sqft single-family home built in 2010. This property is currently available for sale and was listed by GALMLS on Feb 16, 2024. The MLS # for this home is MLS# 21377211.