


$1,392,600
 4 Beds
 2.5 Baths
 2,398 sqft (on 1.12 acres)
5 Riverview Dr, Norwalk, CT 06850
Est. Refi. Payment $9,210/mo*
Refinance Your HomeCurrently Off Market - Sold Sep 3, 2019 for $700,000
Home Value
Trulia Estimate
$1.39MSince last month
Decreased$5K (-0.4%)Since last year
Increased$278K (+24.9%)Since last sale
Increased$694K (+99.1%)Learn more about this home's value by checking out its Trulia Estimate, the value of nearby homes, and how much similar homes have sold for.
Trulia Estimate
The of this home's value increased by +110% in the last 10 years
| Month | Estimated value |
|---|---|
2026 | |
| August 2026 | $1.39M |
| August 2026 | $1.39M |
| July 2026 | $1.4M |
| June 2026 | $1.41M |
| May 2026 | $1.41M |
| April 2026 | $1.18M |
| March 2026 | $1.17M |
| February 2026 | $1.12M |
| January 2026 | $1.12M |
2025 | |
2024 | |
2023 | |
2022 | |
2021 | |
2020 | |
2019 | |
2018 | |
2017 | |
2016 | |
Comparable sales
These are recently sold homes that have a similar location or other similar features to this home, like bedrooms, bathrooms, and square footage. Get a sense of the expected prices in the area by viewing these homes.Address | Distance | Property Type | Sold Price | Sold Date | Bed | Bath | Sqft |
|---|---|---|---|---|---|---|---|
0.16 | Single-Family Home | $695,000 | 08/10/26 | 3 | 2.5 | 1,570 | |
0.24 | Single-Family Home | $760,000 | 03/20/26 | 3 | 2 | 1,610 | |
0.12 | Single-Family Home | $760,000 | 07/01/26 | 3 | 1.5 | 1,932 | |
0.50 | Single-Family Home | $850,000 | 02/04/26 | 4 | 2 | 2,562 | |
0.41 | Single-Family Home | $918,000 | 10/08/25 | 3 | 2.5 | 2,133 | |
0.51 | Single-Family Home | $1,020,000 | 07/16/26 | 3 | 3 | 3,070 | |
0.21 | Single-Family Home | $1,345,500 | 05/29/26 | 4 | 3.5 | 3,369 | |
0.53 | Single-Family Home | $952,000 | 06/29/26 | 4 | 2.5 | 2,204 | |
0.75 | Single-Family Home | $800,000 | 01/09/26 | 4 | 3 | 1,954 | |
0.69 | Single-Family Home | $600,000 | 12/31/25 | 4 | 2 | 1,954 |
Nearby home prices
Get a sense of expected prices in the area by checking the value of nearby homes.Address | Distance | Price | Bed | Bath | Sqft | Status |
|---|---|---|---|---|---|---|
0.05 | $1,088,600 | 4 | 2.5 | 2,441 | Off Market | |
0.05 | $1,183,200 | 4 | 2.5 | 2,530 | Off Market | |
0.06 | $1,110,800 | 3 | 2.5 | 2,700 | Off Market | |
0.07 | $864,200 | 2 | 2.5 | 2,700 | Off Market | |
0.08 | $1,360,200 | 3 | 4 | 3,847 | Off Market | |
0.12 | $955,100 | 3 | 1.5 | 2,478 | Off Market | |
0.08 | $1,047,200 | 3 | 3.5 | 3,792 | Off Market | |
0.12 | $760,000 | 3 | 1.5 | 1,932 | Recently Sold | |
0.16 | $792,500 | 4 | 2 | 2,118 | Off Market | |
0.12 | $1,062,000 | 3 | 2.5 | 2,680 | Recently Sold | |
0.16 | $695,000 | 3 | 2.5 | 1,570 | Recently Sold | |
0.16 | $1,000,000 | 3 | 2.5 | 2,680 | Recently Sold |
Local Information
- Map ViewExplore the area around 5 Riverview Dr.

- Schools1 Elementary School1 Middle School1 High School

- Shop & Eat

-- mins to
Home Highlights

Property Type
Single-Family Home

Year Built
1925

Lot Size
1.12 acres

Living Area
2,398 sqft

Price/Sqft
$581

Parking
Garage
About this House
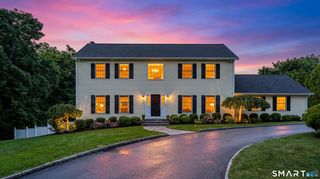
This 1925 Silvermine quintessential colonial (think Mercantile, think GrayBarns) is a WOW home: its coziness is at the core of its appeal, with design the CLINCHER. Broad-plank natural hardwood floors, an updated kitchen, three bath renovations in white, wood, and gold/brass, updated light fixtures, and handsome hardware define the interior. Living space spans three levels, offering separation and privacy. The first level features an open flow of living room, dining room, and kitchen, plus an office linking to the two-car garage. The second level offers four bedrooms and two hall baths with sliding barn doors. The walk-out lower level includes to one side a sun-dappled finished parlor/potential alternate bedroom with an oversized hearth-style fireplace, and to the other unfinished space for laundry, storage, mechanicals, and gym or studio. A lofty floored walk-up attic provides expansion potential. Glimpses of original craftsmanship add warmth and authenticity. Outside is the SHOWSTOPPER: a sweeping lawn leading to 130 feet of river runs through it frontage on the Silvermine River. Set on a cul-de-sac of large lots and storybook homes, with walking, biking, exploring, nearby schools, shopping, and transportation all part of the lifestyle-live where that lifestyle can become home.
5 Riverview Dr, Norwalk, CT 06850 is a 4 bedroom, 3 bathroom, 2,398 sqft single-family home built in 1925. It last sold for $700,000 on Sep 3, 2019 (50% below the $1,395,000 asking price). More recently, it was listed as a rental in May 2026 with an asking price of $9,800 per month. That rental listing was removed on June 1, 2026. This property is not currently displayed as for sale or rent on Trulia. The Trulia Estimate is $1,392,600, with a rent estimate of $7,886/month.
Contact this Building
Home Details for 5 Riverview Dr

|
|---|
Year Built Year Built: 1925 |
Property Type / Style Property Type: Single Family Home |

|
|---|
Fireplace & Spa Fireplace |

|
|---|
Parking & Garage GarageParking: Garage |

|
|---|
Lot Area: 0.00 Acres |
Price and Tax history
| Date | Event | Price |
|---|---|---|
Jun 1, 2026 Source: Zillow Rentals | ListingRemoved | $9,800 |
May 2, 2026 Source: Zillow Rentals | Listed For Rent | $9,800 |
Apr 30, 2026 Source: Smart MLS #24170654 | Listed For Sale | $1,395,000 |
Aug 21, 2022 Source: Halstead / Brown Harris Stevens | ListingRemoved | |
Aug 7, 2022 Source: Halstead / Brown Harris Stevens #170510574 | Listed For Sale | $1,115,000 |
Sep 3, 2019 Source: Smart MLS #170183141 | Sold | $700,000 |
May 8, 2019 Source: Agent Provided | Pending | $750,000 |
Apr 12, 2019 Source: Agent Provided | Listed For Sale | $750,000 |
Mar 24, 2016 Source: Smart MLS #99105610 | Sold | $681,000 |
Nov 25, 2015 Source: Agent Provided | PriceChange | $699,000 Price decreased by 5% |
Nov 15, 2015 Source: Agent Provided | PriceChange | $735,000 Price decreased by 4% |
Aug 21, 2015 Source: Agent Provided | PriceChange | $765,000 Price decreased by 4% |
Jul 9, 2015 Source: Agent Provided | PriceChange | $799,000 Price decreased by 6% |
Jun 2, 2015 Source: Agent Provided | Listed For Sale | $850,000 |
Jul 13, 2006 Source: Smart MLS #98278616 | Sold | $931,500 |
| Year | Property tax | Tax assessment |
|---|---|---|
| 2025 | $16,539 | $696,670 |
Home facts updated by county records
Market trends in Norwalk
Last updated July 2026
Avg. sale price
$711K
$35.68KMoM
Sale-to-List Price
103.9%
1.3%MoM
Price per sq ft
$414
$14MoM
Available listings
188
2MoM
Around this home
What Locals Say about Norwalk
At least 910 Trulia users voted on each feature.

84 % Say it's dog friendly

80 % Say car is needed

72 % Say parking is easy

71 % Say there are sidewalks

69 % Say there's holiday spirit

66 % Say yards are well-kept

63 % Say it's walkable to restaurants

63 % Say people would walk alone at night

62 % Say streets are well-lit

60 % Say it's quiet

58 % Say kids play outside

54 % Say they plan to stay for at least 5 years

53 % Say it's walkable to grocery stores

52 % Say neighbors are friendly

48 % Say there's wildlife

31 % Say there are community events
Sourced by Trulia users. Learn more about our methodology.
LGBTQ Local Legal Protections
LGBTQ Local Legal Protections



Frequently asked questions about 5 Riverview Dr
- What is 5 Riverview Dr estimated to be worth?Trulia's estimated value for 5 Riverview Dr in Norwalk, CT is $1,392,600.
- What is the price history for 5 Riverview Dr?5 Riverview Dr in Norwalk, CT last sold for $700,000 in September 2019.
- Is Norwalk a buyer's or seller's market?Norwalk is currently a seller's market, based on recent for-sale activity.
- What's the median sale price in Norwalk?The median sale price in Norwalk is $711K. That is up $35.68K from the prior month.
- How big is the lot at 5 Riverview Dr?The lot at 5 Riverview Dr in Norwalk, CT is about 1.1 acres.
- Does 5 Riverview Dr have a garage?Yes, 5 Riverview Dr in Norwalk, CT has a garage.
Explore by feature - Pet Friendly
 SPECIAL OFFERPET FRIENDLY$3,590 - $7,470/moFees may apply1-3 bd1-2 baThe Villages at Saugatuck | 44 Hiawatha Ln,
Westport, CT 06880 NEW - 1 DAY AGOSPECIAL OFFERPET FRIENDLYFURNISHED
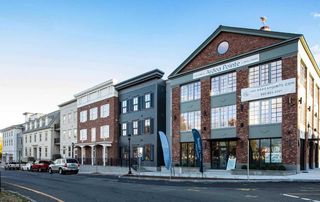 SPECIAL OFFERPET FRIENDLY$2,500 - $6,700/moFees may apply1-4 bd1-2 baArdea Pointe at Mill Pond | 1 Cemetery St,
Norwalk, CT 06855 PET FRIENDLY$2,225 - $3,775/moFees may apply1-3 bd1-2 baMerritt River Apartments | 399 Main Ave,
Norwalk, CT 06851 SPECIAL OFFERPET FRIENDLY
 SPECIAL OFFERPET FRIENDLY
 SPECIAL OFFERPET FRIENDLYFURNISHED$2,450 - $3,903/moFees may apply1-3 bd1-2 baThe Confluence at Norwalk | 26 Belden Ave,
Norwalk, CT 06850 PET FRIENDLYFURNISHED
 PET FRIENDLY
 NEW - 1 DAY AGOSPECIAL OFFERPET FRIENDLY
Explore by feature - Garage
- NEW - 1 DAY AGOSPECIAL OFFERPET FRIENDLYFURNISHED
- PET FRIENDLY$2,225 - $3,775/moFees may apply1-3 bd1-2 baMerritt River Apartments | 399 Main Ave,
Norwalk, CT 06851 - SPECIAL OFFERPET FRIENDLY
- PET FRIENDLYFURNISHED
- NEW - 1 DAY AGOSPECIAL OFFERPET FRIENDLY

 SPECIAL OFFERPET FRIENDLY
 PET FRIENDLY
 PET FRIENDLY$2,550 - $3,250/moFees may apply1-2 bd1-2 baPoint Rock at 34 Oakwood | 34 Oakwood Ave,
Norwalk, CT 06850 PET FRIENDLY
Explore by feature - Air Conditioning
- NEW - 1 DAY AGOSPECIAL OFFERPET FRIENDLYFURNISHED
- PET FRIENDLY$2,225 - $3,775/moFees may apply1-3 bd1-2 baMerritt River Apartments | 399 Main Ave,
Norwalk, CT 06851 - SPECIAL OFFERPET FRIENDLYFURNISHED$2,450 - $3,903/moFees may apply1-3 bd1-2 baThe Confluence at Norwalk | 26 Belden Ave,
Norwalk, CT 06850 - PET FRIENDLYFURNISHED
- PET FRIENDLY
 SPECIAL OFFERPET FRIENDLYTotal price$2,875 - $4,750/mo1-2 bd1-3 baNorwalk Green Living - Morgan Court | 3 Park St,
Norwalk, CT 06851 PET FRIENDLY
 PET FRIENDLY
- SPECIAL OFFERPET FRIENDLY
Explore by feature - Pool
- NEW - 1 DAY AGOSPECIAL OFFERPET FRIENDLYFURNISHED
- PET FRIENDLY$2,225 - $3,775/moFees may apply1-3 bd1-2 baMerritt River Apartments | 399 Main Ave,
Norwalk, CT 06851 - SPECIAL OFFERPET FRIENDLY
- SPECIAL OFFERPET FRIENDLY
- SPECIAL OFFERPET FRIENDLYFURNISHED$2,450 - $3,903/moFees may apply1-3 bd1-2 baThe Confluence at Norwalk | 26 Belden Ave,
Norwalk, CT 06850 - NEW - 1 DAY AGOSPECIAL OFFERPET FRIENDLY
- SPECIAL OFFERPET FRIENDLY
- PET FRIENDLY
- PET FRIENDLY$2,550 - $3,250/moFees may apply1-2 bd1-2 baPoint Rock at 34 Oakwood | 34 Oakwood Ave,
Norwalk, CT 06850  NEW - 1 DAY AGOSPECIAL OFFERPET FRIENDLY
Explore by feature - Washer/dryer
- NEW - 1 DAY AGOSPECIAL OFFERPET FRIENDLYFURNISHED
- PET FRIENDLY$2,225 - $3,775/moFees may apply1-3 bd1-2 baMerritt River Apartments | 399 Main Ave,
Norwalk, CT 06851 - PET FRIENDLY
- NEW - 1 DAY AGOSPECIAL OFFERPET FRIENDLY
- SPECIAL OFFERPET FRIENDLYTotal price$2,875 - $4,750/mo1-2 bd1-3 baNorwalk Green Living - Morgan Court | 3 Park St,
Norwalk, CT 06851 - PET FRIENDLY
- PET FRIENDLY
- SPECIAL OFFERPET FRIENDLY
- PET FRIENDLY$2,550 - $3,250/moFees may apply1-2 bd1-2 baPoint Rock at 34 Oakwood | 34 Oakwood Ave,
Norwalk, CT 06850
Explore by feature - Outdoor Space
 APPLY INSTANTLY
 APPLY INSTANTLY
 APPLY INSTANTLY
 APPLY INSTANTLY
 ROOM FOR RENT
 APPLY INSTANTLYPET FRIENDLY
 APPLY INSTANTLY
 APPLY INSTANTLYPET FRIENDLY
 APPLY INSTANTLYPET FRIENDLY

Apartments for Rent
- NEW - 1 DAY AGOPET FRIENDLYFURNISHED
- PET FRIENDLY$3,590 - $7,470/moFees may apply1-3 bd1-2 baThe Villages at Saugatuck | 44 Hiawatha Ln,
Westport, CT 06880 - PET FRIENDLY
 PET FRIENDLY
- PET FRIENDLY
- NEW - 1 DAY AGOPET FRIENDLY
- PET FRIENDLYFURNISHED$2,450 - $3,903/moFees may apply1-3 bd1-2 baThe Confluence at Norwalk | 26 Belden Ave,
Norwalk, CT 06850 - PET FRIENDLY$2,500 - $6,700/moFees may apply1-4 bd1-2 baArdea Pointe at Mill Pond | 1 Cemetery St,
Norwalk, CT 06855 - PET FRIENDLY$2,225 - $3,775/moFees may apply1-3 bd1-2 baMerritt River Apartments | 399 Main Ave,
Norwalk, CT 06851 - PET FRIENDLYTotal price$2,875 - $4,750/mo1-2 bd1-3 baNorwalk Green Living - Morgan Court | 3 Park St,
Norwalk, CT 06851 - PET FRIENDLY
- PET FRIENDLY
 PET FRIENDLY
- PET FRIENDLYFURNISHED
 See more homes for rent inNorwalk
Off Market Homes Near 5 Riverview Dr
 SOLDSEP 1, 2026Compass Connecticut, LLC
 SOLDAUG 31, 2026Keller Williams Prestige Prop.
 SOLDAUG 31, 2026William Pitt Sotheby's Int'l
 SOLDAUG 31, 2026Coldwell Banker Realty
 SOLDAUG 28, 2026Serhant Connecticut, LLC
 SOLDAUG 28, 2026William Raveis Real Estate
 SOLDAUG 28, 2026William Raveis Real Estate
 SOLDAUG 28, 2026Coldwell Banker Realty
 SOLDAUG 27, 2026William Raveis Real Estate
 SOLDAUG 27, 2026William Raveis Real Estate
 See more homes for sale inNorwalk
Homes for sale near 5 Riverview Dr
 NEWCOMING SOON0.29 ACRESColdwell Banker Realty
 FOR SALE BY OWNER1.45 ACRES
- See more homes for sale inNorwalk


- Results are loading