


5 Progress St
Weymouth, MA 02188
Central Weymouth 3 Beds
 2 Baths
 1,736 sqft (on 0.33 acres)
$770,000
Last Sold: May 20, 2026
10% over list $699K
$444/sqft
Est. Refi. Payment $4,615/mo*
$770,000
Last Sold: May 20, 2026
10% over list $699K
$444/sqft
Est. Refi. Payment $4,615/mo*
3 Beds
2 Baths
1,736 sqft
(on 0.33 acres)
Local Information
- Map ViewExplore the area around 5 Progress St.

- Schools1 Elementary School1 Middle School1 High School

- Shop & Eat

-- mins to
Home Highlights

Property Type
Single-Family Home

Year Built
1955

Lot Size
0.33 acres
Living Area
1,736 sqft

Price/Sqft
$444/sqft

Parking
1 Car Garage
About this House
Do not miss this lovingly maintained and meticulously cared for home! This charming 3 bedroom ranch with a one car garage offers easy one floor living and features a primary suite with a full bath, plus an additional full bathroom. Enter from the garage or driveway into the mudroom, which flows into the dining area and kitchen. Just off the kitchen is an inviting fireplaced living room, while the opposite direction leads to a spacious family room with a gas fireplace, perfect for relaxing or entertaining and with access to your private Trex deck with Azek stairs. Enjoy the fabulous sunroom overlooking a professionally maintained fenced yard. Ideally located near scenic Pond Meadow Park, Murphy School, Tufts Library, Weymouth Club, shops and restaurants. Major updates include a new roof and gutters (2021), whole-house generator (2022), Bosch air-source heat pump (2023), heat pump water heater (2026), and Humidiguard dehumidifier in basement (2026). Welcome home!
5 Progress St, Weymouth, MA 02188 is a 3 bedroom, 2 bathroom, 1,736 sqft single-family home in Central Weymouth, built in 1955. It last sold for $770,000 on May 20, 2026 (10% above the $699,000 asking price). It is currently off market. The Trulia Estimate is $769,800, with a rent estimate of $3,821/month.
Home Details for 5 Progress St

|
|---|
Interior Details Basement: Partial,Crawl Space,Interior Entry,Sump Pump,Concrete,UnfinishedNumber of Rooms: 7Types of Rooms: Master Bedroom, Bedroom 2, Bedroom 3, Bathroom 1, Bathroom 2, Dining Room, Family Room, Kitchen, Living Room |
Beds & Baths Number of Bedrooms: 3Number of Bathrooms: 2Number of Bathrooms (full): 2 |
Dimensions and Layout Living Area: 1736 Square Feet |
Appliances & Utilities Utilities: for Gas Range, for Gas Oven, for Electric Dryer, Washer Hookup, Generator ConnectionAppliances: Water Heater, Range, Dishwasher, Disposal, Microwave, Refrigerator, Washer, DryerDishwasherDisposalDryerLaundry: Flooring - Stone/Ceramic Tile,First Floor,Electric Dryer Hookup,Washer HookupMicrowaveRefrigeratorWasher |
Heating & Cooling Heating: Forced Air,Heat Pump,Natural Gas,Electric,Air Source Heat Pumps (ASHP)Has CoolingAir Conditioning: Central Air,Air Source Heat Pumps (ASHP)Has HeatingHeating Fuel: Forced Air |
Fireplace & Spa Number of Fireplaces: 2Fireplace: Family Room, Living RoomHas a FireplaceNo Spa |
Gas & Electric Electric: Generator, Generator Connection |
Windows, Doors, Floors & Walls Door: French DoorsFlooring: Tile, Hardwood, Wood Laminate, Flooring - Stone/Ceramic Tile |
Levels, Entrance, & Accessibility Floors: Tile, Hardwood, Wood Laminate, Flooring Stone Ceramic Tile |
Security Security: Security System |

|
|---|
Exterior Home Features Roof: ShinglePatio / Porch: DeckFencing: Fenced/Enclosed, FencedExterior: Deck, Storage, Fenced YardFoundation: Concrete Perimeter |
Parking & Garage Number of Garage Spaces: 1Number of Covered Spaces: 1Open Parking Spaces: 4No CarportHas a GarageHas an Attached GarageHas Open ParkingParking Spaces: 5Parking: Attached,Paved Drive,Off Street,Paved |
Frontage Road Frontage: PublicNot on Waterfront |
Water & Sewer Sewer: Public Sewer |
Finished Area Finished Area (above surface): 1736 |

|
|---|
Year Built Year Built: 1955 |
Property Type / Style Property Type: ResidentialProperty Subtype: Single Family ResidenceArchitecture: Ranch |
Building Construction Materials: FrameNot Attached PropertyDoes Not Include Home Warranty |
Property Information Parcel Number: M:32 B:410 L:125, 279191 |

|
|---|
Price List Price: $699,000Price Per Sqft: $444/sqft |
Status Change & Dates Off Market Date: Tue Apr 21 2026 |

|
|---|
MLS Status: Sold |

|
|---|
Direction & Address City: Weymouth |
School Information Elementary School: MurphyJr High / Middle School: Weymouth MiddleHigh School: Weymouth High |

|
|---|
Building Area Building Area: 1736 Square Feet |

|
|---|
Community Features: Public Transportation, Shopping, Pool, Tennis Court(s), Park, Walk/Jog Trails, Medical Facility, Highway Access, House of Worship, Private School, Public SchoolNot Senior Community |

|
|---|
No HOA |

|
|---|
Lot Area: 0.33 acres |

|
|---|
Contingencies: InspectionListing Terms: Contract |

|
|---|
BasementMls Number: 73498257Above Grade Unfinished Area: 1736 |

|
|---|
Public TransportationShoppingPoolTennis Court(s)ParkWalk/Jog TrailsMedical FacilityHighway AccessHouse of WorshipPrivate SchoolPublic School |
Last check for updates: about 21 hours ago
Listed by Susan W. Sullivan, (617) 733-2843
Conway - Hingham, (781) 749-1600
Bought with: Linda Berg, (617) 594-6352, Lighthouse Realty Group, Inc., (781) 331-4663
Source: MLS PIN, MLS#73498257
Price History for 5 Progress St
| Date | Price | Event | Source |
|---|---|---|---|
| 05/20/2026 | $770,000 | Sold | MLS PIN #73498257 |
| 04/15/2026 | $699,000 | Contingent | MLS PIN #73498257 |
| 04/08/2026 | $699,000 | Listed For Sale | MLS PIN #73498257 |
Market trends in Weymouth
Last updated June 2026
Avg. sale price
$588K
$7.83KMoM
Sale-to-List Price
101.2%
0.9%MoM
Price per sq ft
$399
$11MoM
Available listings
135
7MoM

- Results are loading
Property Tax and Assessment
| Year | 2025 |
|---|---|
| Tax | $6,594 |
| Assessment | $652,900 |
Home facts updated by county records
Comparable Sales for 5 Progress St
Address | Distance | Property Type | Sold Price | Sold Date | Bed | Bath | Sqft |
|---|---|---|---|---|---|---|---|
0.33 | Single-Family Home | $800,000 | 07/01/26 | 3 | 2 | 1,576 | |
0.41 | Single-Family Home | $660,000 | 12/01/25 | 3 | 1.5 | 1,285 | |
0.28 | Single-Family Home | $825,000 | 06/10/26 | 3 | 2.5 | 2,016 | |
0.15 | Single-Family Home | $516,500 | 11/26/25 | 2 | 1.5 | 1,176 | |
0.44 | Single-Family Home | $850,000 | 11/19/25 | 4 | 2 | 2,015 | |
0.24 | Single-Family Home | $550,000 | 12/11/25 | 3 | 1 | 1,344 | |
0.18 | Single-Family Home | $365,000 | 06/22/26 | 3 | 1 | 1,094 | |
0.20 | Single-Family Home | $1,051,000 | 07/06/26 | 4 | 2.5 | 3,458 | |
0.78 | Single-Family Home | $850,000 | 07/22/26 | 3 | 2 | 1,668 |
Nearby homes
Get a sense of prices in the area by checking nearby homes. OFF MARKETMichael Molisse, William Raveis R.E. & Home Services
 OFF MARKETRobin Shea, Principal Real Estate Partners
 SOLDNOV 26, 2025Michelle Humphrey, Coldwell Banker Realty - Marion
 OFF MARKETThe Rose Mancuso Team, Keller Williams Realty Boston Northwest
 SOLDJUN 22, 2026Coastal Castles Group, Compass
 OFF MARKETNicole M. Condon, The Simply Sold Realty Co.
 SOLDJUL 6, 2026Mikel Defrancesco, William Raveis R.E. & Home Services
 OFF MARKETJoseph P. Clancy Jr., Tullish & Clancy
 SOLDDEC 11, 2025George Raymond, Raymond & Son REALTORS®
 OFF MARKETLinda Glennon, Conway - Hanover
 SOLDJUN 10, 2026Michael Clancy, Tullish & Clancy
Assigned Schools
These are the assigned schools for 5 Progress St.
- Weymouth High School
- 9-12
- Public
- 1658 Students
5/10GreatSchools RatingParent Rating AverageI am a current student in this school and I do not recommend it at all. First off They give us lunch like we are prisoners, I have eaten unhealthy food for the past 3 months. I understand the school will say “oh well it’s free and you can bring your own”… number one I should not have to bring my own I am forced to be here every weekday, and some people can’t afford to bring lunch? So are you saying kids of the lesser benefit don’t deserve a healthy meal? They also don’t teach us anything useful other than maybe math. The teachers are oddly political and it is creepy. I constantly have rainbow flags in my face, listen I don’t care what you are but stop shoving it in my face because I don’t care. There was a unified game day on Friday and a class got told that bringing in an AMERICAN FLAG is inappropriate. This school focuses more about inclusion than anything, my science class has so many people in it we don’t have enough chairs. Yet it’s the last term and nobody has done anything about it? This school is geto and unsafe and I recommend switching to a better school.Student Review2mo ago - Frederick C. Murphy Elementary School
- K-5
- Public
- 259 Students
6/10GreatSchools RatingParent Rating AverageThis is a true community school - before/after school program, special enrichment courses at no charge thanks to the dedicated parent council, teachers who really get to know their students due to small classrooms and all the amenities you expect in a city school in a family-oriented environment. Plenty of opportunities to get involved as much as you want without pressure. New principal with fresh ideas and a supportive staff who seem to know every child by name. The school nurse is caring and knowledgeable. We will miss this school!Parent Review11y ago - Abigail Adams Middle School
- 6-7
- Public
- 784 Students
NAGreatSchools RatingParent Rating AverageAbigail Adams Elementary School has truly exceeded my expectations as a parent. With the recent investments from the mayor into local education, the school has seen some fantastic updates that make it stand out—far better than what you'll read in those outdated reviews from years ago. My child has thrived in the challenging academic environment, where teachers go above and beyond with after-school tutoring and tips on study habits and test-taking strategies. They're incredibly responsive to emails and calls, making communication a breeze.What really sets this school apart is its strong sense of community. The dedicated parent council organizes free enrichment courses and a variety of extracurriculars, like band, sports, clubs, and even the unforgettable Camp Burgess trip for fifth graders. There's also an excellent before- and after-school program, including a running club that promotes healthy, happy kids. Class sizes are small, allowing teachers to really get to know each student, and the new principal brings fresh ideas with supportive leadership. The staff is friendly and attentive—the school nurse is particularly caring and knowledgeable, and everyone seems to know the kids by name.We've loved the opportunities for involvement without any pressure, and seeing my first-grader excel in such a nurturing, family-oriented setting has been rewarding. If you're looking for a city school with all the amenities and programs that make a real difference, Abigail Adams is a gem. Highly recommend!Parent Review11mo ago  Check out schools near 5 Progress St.
Neighborhood Overview

Neighborhood stats provided by third party data sources.
What Locals Say about Central Weymouth
At least 107 Trulia users voted on each feature.

91 % Say parking is easy

87 % Say it's dog friendly

81 % Say car is needed

79 % Say there's holiday spirit

76 % Say there are sidewalks

74 % Say yards are well-kept

74 % Say people would walk alone at night

68 % Say it's walkable to restaurants

67 % Say there's wildlife

65 % Say streets are well-lit

64 % Say it's quiet

62 % Say kids play outside

56 % Say neighbors are friendly

53 % Say they plan to stay for at least 5 years

44 % Say it's walkable to grocery stores

37 % Say there are community events
Sourced by Trulia users. Learn more about our methodology.
LGBTQ Local Legal Protections
LGBTQ Local Legal Protections



Apartments for Rent
 NEW - 2 DAYS AGOPET FRIENDLYFURNISHED
 PET FRIENDLY
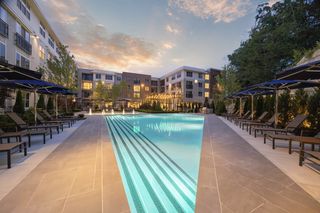 $2,332 - $5,201/moFees may applyStudio-3 bd1-2 baHanover Weymouth | 1325 Washington St,
East Weymouth, MA 02189 PET FRIENDLYTotal price$2,150 - $2,609/moStudio-2 bd1-2 baQueen Annes | 100 Queen Anne Dr,
East Weymouth, MA 02189 NEW - 1 DAY AGOPET FRIENDLYTotal price$2,035 - $3,001/moStudio-2 bd1-2 baAvana Weymouth | 190 Mediterranean Dr,
Weymouth, MA 02188 PET FRIENDLY
 NEW - 1 DAY AGOPET FRIENDLY
 PET FRIENDLY$2,300 - $2,900/moFees may apply1-2 bd1 baPresidential Estates | 1020 Southern Artery,
Quincy, MA 02169 PET FRIENDLY
 NEW - 1 DAY AGOPET FRIENDLY
 PET FRIENDLY
 PET FRIENDLY
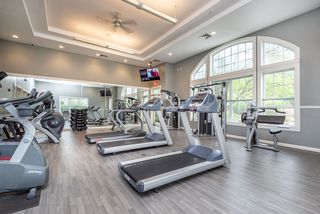
 PET FRIENDLY$2,370 - $3,150/moFees may apply1 bd1-2 baWeston Park- Garage Parking included | 143 Washington St,
Weymouth, MA 02188 Total price$2,600 - $2,750/mo1 bd1 baThe Landmark Apartments | 550 Washington St,
Braintree, MA 02184 See more homes for rent inWeymouth
Explore by feature - Pet Friendly
- NEW - 1 DAY AGOSPECIAL OFFERPET FRIENDLY
- PET FRIENDLYTotal price$2,150 - $2,609/moStudio-2 bd1-2 baQueen Annes | 100 Queen Anne Dr,
East Weymouth, MA 02189  NEW - 1 DAY AGOSPECIAL OFFERPET FRIENDLY$2,090 - $3,877/moFees may applyStudio-3 bd1-2 baThe Point at Weymouth | 39 Trotter Rd,
South Weymouth, MA 02190- NEW - 1 DAY AGOSPECIAL OFFERPET FRIENDLYTotal price$2,035 - $3,001/moStudio-2 bd1-2 baAvana Weymouth | 190 Mediterranean Dr,
Weymouth, MA 02188 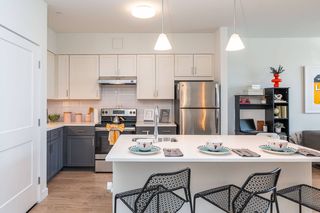 PET FRIENDLYTotal price$2,342 - $3,849/moStudio-2 bd1-3 baThe Mastlight | 10 Patriot Pkwy,
South Weymouth, MA 02190 SPECIAL OFFERPET FRIENDLYTotal price$2,110 - $3,723/moStudio-3 bd1-2 baThe Commons at SouthField | 200 Trotter Rd,
South Weymouth, MA 02190- SPECIAL OFFERPET FRIENDLY
- PET FRIENDLY
- PET FRIENDLY
- PET FRIENDLY$2,370 - $3,150/moFees may apply1 bd1-2 baWeston Park- Garage Parking included | 143 Washington St,
Weymouth, MA 02188
Explore by feature - Garage
- NEW - 1 DAY AGOSPECIAL OFFERPET FRIENDLY$2,090 - $3,877/moFees may applyStudio-3 bd1-2 baThe Point at Weymouth | 39 Trotter Rd,
South Weymouth, MA 02190 - PET FRIENDLYTotal price$2,342 - $3,849/moStudio-2 bd1-3 baThe Mastlight | 10 Patriot Pkwy,
South Weymouth, MA 02190 - SPECIAL OFFERPET FRIENDLYTotal price$2,110 - $3,723/moStudio-3 bd1-2 baThe Commons at SouthField | 200 Trotter Rd,
South Weymouth, MA 02190  SPECIAL OFFER
- SPECIAL OFFERPET FRIENDLY
- PET FRIENDLY
- PET FRIENDLY
 NEW - 2 DAYS AGOPET FRIENDLY
 PET FRIENDLY
 APPLY INSTANTLYPET FRIENDLYFURNISHED
Explore by feature - Air Conditioning
- NEW - 1 DAY AGOSPECIAL OFFERPET FRIENDLY
- PET FRIENDLYTotal price$2,150 - $2,609/moStudio-2 bd1-2 baQueen Annes | 100 Queen Anne Dr,
East Weymouth, MA 02189 - PET FRIENDLYTotal price$2,342 - $3,849/moStudio-2 bd1-3 baThe Mastlight | 10 Patriot Pkwy,
South Weymouth, MA 02190 - SPECIAL OFFERPET FRIENDLYTotal price$2,110 - $3,723/moStudio-3 bd1-2 baThe Commons at SouthField | 200 Trotter Rd,
South Weymouth, MA 02190 - SPECIAL OFFER
- SPECIAL OFFERPET FRIENDLY
- PET FRIENDLY
- PET FRIENDLY
- PET FRIENDLY$2,370 - $3,150/moFees may apply1 bd1-2 baWeston Park- Garage Parking included | 143 Washington St,
Weymouth, MA 02188
Explore by feature - Pool
- SPECIAL OFFER$2,332 - $5,201/moFees may applyStudio-3 bd1-2 baHanover Weymouth | 1325 Washington St,
East Weymouth, MA 02189 - NEW - 1 DAY AGOSPECIAL OFFERPET FRIENDLY
- PET FRIENDLYTotal price$2,150 - $2,609/moStudio-2 bd1-2 baQueen Annes | 100 Queen Anne Dr,
East Weymouth, MA 02189 - NEW - 1 DAY AGOSPECIAL OFFERPET FRIENDLYTotal price$2,035 - $3,001/moStudio-2 bd1-2 baAvana Weymouth | 190 Mediterranean Dr,
Weymouth, MA 02188 - PET FRIENDLYTotal price$2,342 - $3,849/moStudio-2 bd1-3 baThe Mastlight | 10 Patriot Pkwy,
South Weymouth, MA 02190 - SPECIAL OFFERPET FRIENDLYTotal price$2,110 - $3,723/moStudio-3 bd1-2 baThe Commons at SouthField | 200 Trotter Rd,
South Weymouth, MA 02190 - SPECIAL OFFERPET FRIENDLY
- PET FRIENDLY
- PET FRIENDLY
Explore by feature - Washer/dryer
- NEW - 1 DAY AGOSPECIAL OFFERPET FRIENDLY
- PET FRIENDLYTotal price$2,150 - $2,609/moStudio-2 bd1-2 baQueen Annes | 100 Queen Anne Dr,
East Weymouth, MA 02189 - NEW - 1 DAY AGOSPECIAL OFFERPET FRIENDLY$2,090 - $3,877/moFees may applyStudio-3 bd1-2 baThe Point at Weymouth | 39 Trotter Rd,
South Weymouth, MA 02190 - PET FRIENDLYTotal price$2,342 - $3,849/moStudio-2 bd1-3 baThe Mastlight | 10 Patriot Pkwy,
South Weymouth, MA 02190 - SPECIAL OFFERPET FRIENDLYTotal price$2,110 - $3,723/moStudio-3 bd1-2 baThe Commons at SouthField | 200 Trotter Rd,
South Weymouth, MA 02190 - SPECIAL OFFER
- SPECIAL OFFERPET FRIENDLY
- PET FRIENDLY
- PET FRIENDLY
Homes for sale near 5 Progress St
 1.21 ACRESCallon R. Walker, eRealty Advisors, Inc.
 0.36 ACRESKerry Moore, Coldwell Banker Realty - Duxbury
 0.33 ACRESJared Borgatti, Coldwell Banker Realty - Plymouth
 Mikel Defrancesco, William Raveis R.E. & Home Services
 Kin Siu Lau, Kathleen Lau Realty, LLC
 See more homes for sale inWeymouth

Off Market Homes Near 5 Progress St
 SOLDJUL 24, 2026Yee Chan, Coelho Realty Group LLC
 SOLDJUL 24, 2026Kathleen Keegan, KKeegan Realty
 SOLDJUL 24, 2026Chris L. Gibson, Gibson Associates Realty, LLC
 SOLDJUL 23, 2026Anthony Quintiliani, Amo Realty - Boston City Properties
 SOLDJUL 23, 2026Jennifer Gates, Allison James Estates & Homes of MA, LLC
 SOLDJUL 23, 2026Susan O Brien, Cusack & Associates
 SOLDJUL 23, 2026Jennifer Williams, Coldwell Banker Realty - Norwell - Hanover Regional Office
 SOLDJUL 23, 2026Carla Bethell, Arrive Home Realty Corp.
 SOLDJUL 23, 2026William Kelly, Kelly Real Estate Services, LLC
- See more homes for sale inWeymouth

The property listing data and information set forth herein were provided to MLS Property Information Network, Inc. from third party sources, including sellers, lessors and public records, and were compiled by MLS Property Information Network, Inc. The property listing data and information are for the personal, non commercial use of consumers having a good faith interest in purchasing or leasing listed properties of the type displayed to them and may not be used for any purpose other than to identify prospective properties which such consumers may have a good faith interest in purchasing or leasing. MLS Property Information Network, Inc. and its subscribers disclaim any and all representations and warranties as to the accuracy of the property listing data and information set forth herein.
The MLS listing information displayed is deemed reliable, but is not guaranteed accurate by the MLS.
The MLS listing information displayed is deemed reliable, but is not guaranteed accurate by the MLS.