


$770,500
 4 Beds
 4.5 Baths
 6,817 sqft (on 0.96 acres)
5 Oak Forest Dr, Longview, TX 75605
Home Value
Trulia Estimate
$771KSince last month
Decreased$500 (-0.1%)Since last year
Decreased$166K (-17.8%)Since last sale
Increased$37K (+5.1%)Learn more about this home's value by checking out its Trulia Estimate, the value of nearby homes, and how much similar homes have sold for.
Trulia Estimate
The of this home's value increased by +15% in the last 10 years
| Month | Estimated value |
|---|---|
2026 | |
| November 2026 | $767K |
| October 2026 | $769K |
| September 2026 | $768K |
| August 2026 | $773K |
| July 2026 | $788K |
| June 2026 | $977K |
| May 2026 | $969K |
| April 2026 | $962K |
| March 2026 | $971K |
| February 2026 | $936K |
| January 2026 | $931K |
2025 | |
2024 | |
2023 | |
2022 | |
2021 | |
2020 | |
2019 | |
2018 | |
2017 | |
2016 | |
Comparable sales
These are recently sold homes that have a similar location or other similar features to this home, like bedrooms, bathrooms, and square footage. Get a sense of the expected prices in the area by viewing these homes.Address | Distance | Property Type | Sold Price | Sold Date | Bed | Bath | Sqft |
|---|---|---|---|---|---|---|---|
0.19 | Single-Family Home | - | 02/20/26 | 4 | 2.5 | 3,387 | |
0.29 | Single-Family Home | - | 11/14/25 | 5 | 2.5 | 2,920 | |
0.35 | Single-Family Home | - | 04/29/26 | 4 | 3.5 | 2,497 | |
0.60 | Single-Family Home | - | 04/01/26 | 5 | 6.5 | 7,392 | |
0.52 | Single-Family Home | - | 06/30/26 | 3 | 3.5 | 3,493 | |
0.58 | Single-Family Home | - | 06/29/26 | 4 | 3 | 2,407 | |
0.78 | Single-Family Home | - | 04/18/26 | 4 | 3.5 | 3,296 | |
0.66 | Single-Family Home | - | 11/21/25 | 4 | 3 | 3,591 | |
0.92 | Single-Family Home | - | 02/23/26 | 4 | 3 | 3,271 | |
0.99 | Single-Family Home | - | 08/19/26 | 4 | 3 | 2,995 |
Nearby home prices
Get a sense of expected prices in the area by checking the value of nearby homes.Address | Distance | Price | Bed | Bath | Sqft | Status |
|---|---|---|---|---|---|---|
0.03 | $417,400 | Studio | 2 | 3,190 | Off Market | |
0.03 | $499,400 | Studio | 2 | 4,334 | Off Market | |
0.05 | $582,000 | 4 | 4 | 3,504 | Off Market | |
0.06 | $488,700 | Studio | 3 | 3,466 | Off Market | |
0.06 | $601,600 | 4 | 3.5 | 3,378 | Off Market | |
0.06 | $658,500 | 4 | 4 | 3,741 | Off Market | |
0.07 | $602,500 | Studio | 5 | 5,480 | Off Market | |
0.07 | $448,100 | 4 | 3 | 2,809 | Off Market | |
0.08 | $452,900 | 3 | 3 | 3,370 | Off Market | |
0.09 | $508,000 | 4 | 3 | 2,800 | Off Market | |
0.10 | $567,000 | Studio | 3 | 4,546 | Off Market | |
0.11 | $448,000 | 4 | 3 | 3,634 | Off Market | |
0.12 | $513,300 | Studio | 3 | 3,813 | Off Market | |
0.14 | $502,500 | 4 | 2.5 | 3,153 | Off Market | |
0.15 | $687,400 | 6 | 6 | 5,478 | Off Market | |
0.17 | - | 2 | 2 | - | Off Market | |
0.17 | - | 1 | 1 | - | Off Market | |
0.17 | - | 1 | 1 | - | Off Market | |
0.17 | - | 3 | 2 | 1,275 | Off Market | |
0.17 | - | 2 | 2 | 990 | Off Market |
Local Information
- Map ViewExplore the area around 5 Oak Forest Dr.

- Schools2 Preschool Schools2 Elementary Schools1 Middle School1 High School

- Shop & Eat

-- mins to
Home Highlights

Single-Family Home

Built in 1981

0.96 acre lot

6,817 sqft

$107/sqft

3 Car Garage
About this House
What's unique:Beautiful wood-burning fireplaceBuilt-in deskPrivate libraryCustom built-insClimate-controlled wine cellarBreathtaking golf course views
Come take a look at this extraordinary luxury estate nestled on nearly an acre (.96 acres) overlooking the 16th green at Crossing Creeks Golf Course. Offering an impressive 6,817 square feet of thoughtfully designed living space, this stunning single-story home combines timeless elegance, exceptional craftsmanship, and every amenity imaginable. Designed for both everyday living and grand-scale entertaining, this one-of-a-kind home features 4 spacious bedrooms, each with its own private en suite bathroom and walk-in closet, including a separate wing that creates the perfect setup for a mother-in-law suite or private guest quarters. The luxurious primary suite is a true retreat, featuring a spacious bedroom and a spa-inspired bath complete with a Jacuzzi tub, steam shower, separate his-and-her vanities, individual water closets, an enormous walk-in closet with abundant built-in storage, and every detail designed for comfort. The heart of the home is the incredible chef’s kitchen, where multiple oversized islands provide endless workspace and gathering areas. The expansive island comfortably seats up to 16 guests, with barstools included. Premium appliances include a Sub-Zero refrigerator, commercial-grade gas cooktop, two sinks, two dishwashers, and double ovens, with cabinetry galore, making this kitchen ideal for hosting family gatherings and entertaining on any scale. A breakfast area and built-in desk complete the space. The inviting living room showcases soaring vaulted ceilings accented with stunning wood treatments, custom built-ins, and a beautiful wood-burning fireplace. Additional living spaces include a private library, a dedicated office with breathtaking golf course views, a climate-controlled wine cellar, and an incredible media/game room featuring custom built-ins, a full bar, shuffleboard table that conveys with the home, and a second bar with its own ice maker. Additional features include a formal dining room with a built-in buffet, huge laundry room, three cedar-lined closets, abundant walk-in closets, extensive custom cabinetry, and exceptional storage throughout the home. Outdoor living is equally impressive with a large covered patio overlooking the golf course, complete with automatic shades for protection from the sun, wind, and rain. The gunite pool creates the perfect backyard oasis, complemented by a brand-new polywood deck with stairs, railing, and solar lighting for relaxing evenings outdoors. The oversized 3½-car garage includes dedicated golf cart storage, while the circular driveway provides ample parking for family and guests. Luxury, functionality, and breathtaking golf course views come together in this remarkable property—all offered below appraised value. This is a rare opportunity to own one of Crossing Creeks’ finest homes.
5 Oak Forest Dr, Longview, TX 75605 is a 4 bedroom, 5 bathroom, 6,817 sqft single-family home built in 1981. It was last sold on Nov 5, 2026. This property is not currently displayed as for sale or rent on Trulia. The Trulia Estimate is $770,500.
Last check for updates: about 7 hours ago
Listed by Meredith R Smeltzer, (903) 235-3931
Ember Realty
Bought with: Allen Sullivan, (903) 431-3951, Texas Real Estate Executives
Source: LGVBOARD, MLS#20265104
Home Details for 5 Oak Forest Dr

|
|---|
Interior Details Number of Rooms: 14Types of Rooms: Bedroom, Bathroom, Dining RoomWet Bar |
Beds & Baths Number of Bedrooms: 4Number of Bathrooms: 5Number of Bathrooms (full): 4Number of Bathrooms (half): 1 |
Dimensions and Layout Living Area: 6817 Square Feet |
Appliances & Utilities Utilities: Electricity AvailableAppliances: Double Oven, Gas Cooktop, Microwave, Dishwasher, Disposal, Ice Maker, Gas Water Heater, More Than One Water HeaterDishwasherDisposalLaundry: Laundry RoomMicrowave |
Heating & Cooling Heating: Central Electric,Heat PumpHas CoolingAir Conditioning: Central ElectricHas HeatingHeating Fuel: Central Electric |
Fireplace & Spa Number of Fireplaces: 1Fireplace: Wood Burning, Gas StarterHas a FireplaceHas a Spa |
Windows, Doors, Floors & Walls Window: Shades/BlindsFlooring: Carpet, Tile |
Levels, Entrance, & Accessibility Stories: 1Levels: OneFloors: Carpet, Tile |
Security Security: Security System Owned |

|
|---|
Exterior Home Features Roof: CompositionPatio / Porch: CoveredFencing: Wrought IronOther Structures: NoneExterior: Auto SprinklerFoundation: SlabHas a Private Pool |
Parking & Garage Number of Garage Spaces: 3Number of Covered Spaces: 3No CarportHas a GarageHas an Attached GarageHas Open ParkingParking Spaces: 3Parking: Garage,Garage Faces Side,Golf Cart Garage,Attached,Rear/Side Entry,Golf Cart,Concrete |
Pool Pool: Gunite, In GroundPool |
Frontage Road Frontage: City StreetNot on Waterfront |
Water & Sewer Sewer: Public Sewer |

|
|---|
Year Built Year Built: 1981 |
Property Type / Style Property Type: ResidentialProperty Subtype: Single Family Residence |
Property Information Not Included in Sale: See RemarksParcel Number: 58291 |

|
|---|
Price List Price: $799,900Price Per Sqft: $107/sqftPrice Range: $730,000 - $799,900 |
Status Change & Dates Possession Timing: Close Of Escrow |

|
|---|
MLS Status: SOLD |

|
|---|
Direction & Address City: Longview |
School Information Elementary School District: LongviewJr High / Middle School District: LongviewHigh School District: Longview |

|
|---|
Building Area Building Area: 6817 Square Feet |

|
|---|
Is a Senior Community |

|
|---|
Lot Area: 0.96 acres |

|
|---|
Listing Terms: Cash, Conventional |

|
|---|
Mls Number: 20265104Living Area Range: 4000+Living Area Range Units: Square MetersDays In Mls: 79 |
Price and Tax history
| Date | Event | Price |
|---|---|---|
Nov 5, 2026 Source: LGVBOARD #20265104 | Sold | -- |
Oct 6, 2026 Source: LGVBOARD #20265104 | Pending | $799,900 |
Jul 17, 2026 Source: LGVBOARD #20265104 | Listed For Sale | $799,900 |
Aug 21, 2019 Source: Agent Provided | ListingRemoved | $829,900 |
Jun 18, 2019 Source: Agent Provided | PriceChange | $829,900 Price decreased by 2% |
Apr 9, 2019 Source: Agent Provided | Listed For Sale | $849,900 |
May 30, 2006 Source: N/A | Sold | -- |
| Year | Property tax | Tax assessment |
|---|---|---|
| 2025 | $5,379 | $887,780 |
Home facts updated by county records
Market trends in Longview
Last updated September 2026
Avg. sale price
$282K
$1.67KMoM
Sale-to-List Price
98.1%
0.1%MoM
Price per sq ft
$146
$0MoM
Available listings
559
6MoM
Sourced by Trulia Market Trends
Around this home
- Johnston-McQueen Elementary School
- PK-5
- Charter
- 457 Students
5/10GreatSchools RatingParent Rating AverageThis was our third year at JMQ, and this year had a significant decline. A new principal was instated, and she was not engaged. It was rare to see her or receive any communication.My child was in 4th grade for the 2024-2025 school year, and the two primary teachers, home room and subject specific class initiated no communication regarding student status. There were no parent - teacher conferences offered this year. When visiting the school, attempting to engage the homeroom teacher for input was very poor. As compared to the previous two years to this past school year, it has been night and day different. This is not acceptable for our students.Parent Review1y ago - East Texas Montessori Prep Academy
- PK-K
- Charter
- 1038 Students
NAGreatSchools RatingParent Rating Average No reviews available for this school.
What Locals Say about Longview
At least 612 Trulia users voted on each feature.

89 % Say car is needed

79 % Say yards are well-kept

77 % Say parking is easy

70 % Say there's holiday spirit

67 % Say it's dog friendly

58 % Say kids play outside

53 % Say it's quiet

49 % Say people would walk alone at night

47 % Say neighbors are friendly

47 % Say they plan to stay for at least 5 years

41 % Say there's wildlife

36 % Say streets are well-lit

32 % Say it's walkable to grocery stores

26 % Say there are sidewalks

25 % Say it's walkable to restaurants

24 % Say there are community events
Sourced by Trulia users. Learn more about our methodology.
LGBTQ Local Legal Protections
LGBTQ Local Legal Protections


Copyright 2026 Longview Area Association of REALTORS®. All rights reserved. Information is deemed reliable but not guaranteed.
Frequently asked questions about 5 Oak Forest Dr
- What is 5 Oak Forest Dr estimated to be worth?Trulia's estimated value for 5 Oak Forest Dr in Longview, TX is $770,500.
- What is the price history for 5 Oak Forest Dr?5 Oak Forest Dr in Longview, TX last sold in November 2026.
- Is Longview a buyer's or seller's market?Longview is currently a buyer's market, based on recent for-sale activity.
- What's the median sale price in Longview?The median sale price in Longview is $282K. That is down $1.67K from the prior month.
- Does 5 Oak Forest Dr have air conditioning?Yes, 5 Oak Forest Dr in Longview, TX has air conditioning.
- Does 5 Oak Forest Dr have a pool?Yes, 5 Oak Forest Dr in Longview, TX has a pool.
Explore by feature - Pet Friendly
 PET FRIENDLY
 NEW - 1 DAY AGOPET FRIENDLY
 SPECIAL OFFERPET FRIENDLY
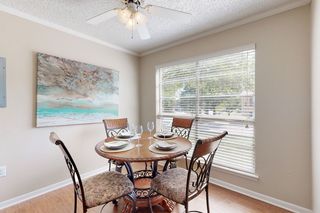 NEW - 1 DAY AGOSPECIAL OFFERPET FRIENDLYTotal price$890 - $1,395/mo1-2 bd1-2 baOak Hollow Apartments | 2601 Bill Owens Pkwy,
Longview, TX 75604 NEW - 22 HRS AGOPET FRIENDLY
 NEW - 2 DAYS AGOPET FRIENDLY
 PET FRIENDLY
 NEW - 10 HRS AGOPET FRIENDLY
 SPECIAL OFFERPET FRIENDLY
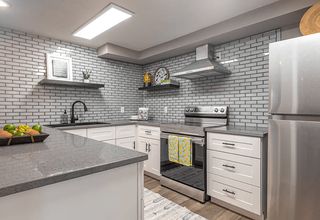 PET FRIENDLYTotal price$668 - $1,545/mo1-3 bd1-2 baThe Q's at Towne Oaks | 2501 N Eastman Rd,
Longview, TX 75605
Explore by feature - Garage
- NEW - 10 HRS AGOPET FRIENDLY
 PET FRIENDLYFURNISHED
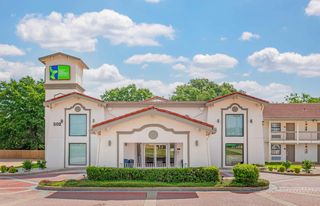
 PET FRIENDLY$1,250 - $2,151/mo1-3 bd1-2 baWellington Grande Apartment Homes | 3637 US Highway 259,
Longview, TX 75605 APPLY INSTANTLY
 APPLY INSTANTLYPET FRIENDLY
 APPLY INSTANTLY
 APPLY INSTANTLYPET FRIENDLY
 PET FRIENDLY

 NEW - 2 DAYS AGOAPPLY INSTANTLYPET FRIENDLY
Explore by feature - Air Conditioning
- PET FRIENDLY
- SPECIAL OFFERPET FRIENDLY
- NEW - 1 DAY AGOSPECIAL OFFERPET FRIENDLYTotal price$890 - $1,395/mo1-2 bd1-2 baOak Hollow Apartments | 2601 Bill Owens Pkwy,
Longview, TX 75604 - NEW - 22 HRS AGOPET FRIENDLY
- SPECIAL OFFERPET FRIENDLY
 SPECIAL OFFERPET FRIENDLY
 PET FRIENDLY
- PET FRIENDLYFURNISHED
 SPECIAL OFFERPET FRIENDLYTotal price$925 - $1,249/moStudio-2 bd1-2 baCity Center Apartment Homes | 616 City Center Way,
Longview, TX 75605 SPECIAL OFFERPET FRIENDLY
Explore by feature - Pool
 NEW - 7 HRS AGOSPECIAL OFFERPET FRIENDLY
- NEW - 9 HRS AGOPET FRIENDLYTotal price$668 - $1,545/mo1-3 bd1-2 baThe Q's at Towne Oaks | 2501 N Eastman Rd,
Longview, TX 75605 - NEW - 9 HRS AGOPET FRIENDLY
- NEW - 10 HRS AGOPET FRIENDLY
- NEW - 10 HRS AGOSPECIAL OFFERPET FRIENDLY
 NEW - 15 HRS AGOSPECIAL OFFERPET FRIENDLY
- NEW - 22 HRS AGOPET FRIENDLY
- SPECIAL OFFERPET FRIENDLY
 NEW - 1 DAY AGOSPECIAL OFFERPET FRIENDLY
- NEW - 1 DAY AGOPET FRIENDLY
Explore by feature - Washer/dryer
- PET FRIENDLY
- NEW - 1 DAY AGOPET FRIENDLY
- NEW - 1 DAY AGOSPECIAL OFFERPET FRIENDLYTotal price$890 - $1,395/mo1-2 bd1-2 baOak Hollow Apartments | 2601 Bill Owens Pkwy,
Longview, TX 75604 - NEW - 22 HRS AGOPET FRIENDLY
- PET FRIENDLY
- NEW - 10 HRS AGOPET FRIENDLY
- SPECIAL OFFERPET FRIENDLY
- PET FRIENDLY
 SPECIAL OFFERPET FRIENDLY
- PET FRIENDLY$1,250 - $2,151/mo1-3 bd1-2 baWellington Grande Apartment Homes | 3637 US Highway 259,
Longview, TX 75605
Explore by feature - Outdoor Space
- APPLY INSTANTLY
 PET FRIENDLY
 NEW - 21 HRS AGOAPPLY INSTANTLYPET FRIENDLY
 APPLY INSTANTLYPET FRIENDLY
 APPLY INSTANTLY
 APPLY INSTANTLYPET FRIENDLY
 APPLY INSTANTLYPET FRIENDLY
 APPLY INSTANTLYPET FRIENDLY
 APPLY INSTANTLY
Apartments for Rent
- PET FRIENDLY
- PET FRIENDLY
- PET FRIENDLY
- PET FRIENDLYTotal price$668 - $1,545/mo1-3 bd1-2 baThe Q's at Towne Oaks | 2501 N Eastman Rd,
Longview, TX 75605 - PET FRIENDLY
- PET FRIENDLY
- PET FRIENDLY$1,250 - $2,151/mo1-3 bd1-2 baWellington Grande Apartment Homes | 3637 US Highway 259,
Longview, TX 75605 - NEW - 1 DAY AGOPET FRIENDLYTotal price$890 - $1,395/mo1-2 bd1-2 baOak Hollow Apartments | 2601 Bill Owens Pkwy,
Longview, TX 75604 - NEW - 10 HRS AGOPET FRIENDLY
- PET FRIENDLY
- NEW - 1 DAY AGOPET FRIENDLY
- PET FRIENDLY
- NEW - 22 HRS AGOPET FRIENDLY
- PET FRIENDLY
- PET FRIENDLYTotal price$925 - $1,249/moStudio-2 bd1-2 baCity Center Apartment Homes | 616 City Center Way,
Longview, TX 75605  See more homes for rent inLongview
Off Market Homes Near 5 Oak Forest Dr
 SOLDNOV 6, 2026Julie Woods & Associate RE Firm
 SOLDNOV 2, 2026Integrity Real Estate Brokerage
 See more homes for sale inLongview


Homes for sale near 5 Oak Forest Dr
 0.32 ACRESIntegrity Real Estate Brokerage
 NEW CONSTRUCTION1.28 ACRESRamsey Realty Group
 NEW CONSTRUCTION1.28 ACRESRamsey Realty Group - Longview
 0.5 ACRESColdwell Banker Apex, REALTORS
 0.84 ACRESKeller Williams Realty-Tyler
 0.32 ACRES1 Percent Lists Lonestar Realty
 0.34 ACRESTexas Real Estate Executives
- See more homes for sale inLongview


- Results are loading