


$345,000
Original price: $348,000
 3 Beds
 2.5 Baths
 2,355 sqft
11 Estates Ct, Longview, TX 75605
Est. Mortgage $2,450/mo*
Get Pre-QualifiedHome Highlights

Single-Family Home

Built in 1996

$146/sqft

2 Car Garage

HOA $115/mo
Local Information
- Map ViewExplore the area around 11 Estates Ct.

- Schools2 Preschool Schools2 Elementary Schools1 Middle School1 High School

- Shop & Eat

-- mins to
About this House
What's unique:Timeless finishes throughoutHigh ceilingsHardwood flooringGranite surfacesFormal dining roomFinished garage flooring
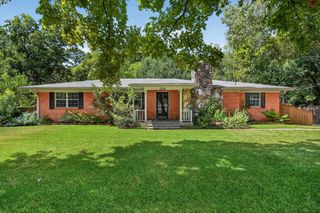
Beautifully maintained one-story home in desirable Northgate Estates. It offers approx. 2,355 square feet, three bedrooms, 2 1/2 baths & a private split-bedroom layout. The light-filled living room features soaring ceilings, extensive crown molding, plantation shutters & a gas-log fireplace. The kitchen offers granite countertops, abundant cabinetry, pantry storage & bar seating, while the adjoining breakfast area opens to a charming, covered courtyard. Additional highlights include hardwood flooring, recently replaced carpet, a spacious primary suite, flexible office or third bedroom, & rear-entry two-car garage with finished flooring. There is an automatic sprinkler system. It has convenient access to Crossing Creeks Country Club.
Last check for updates: about 15 hours ago
Listing courtesy of Mary Gooch, (903) 738-6506
Summers Cook & Company
Source: LGVBOARD, MLS#20265388
Also Listed on LGVBOARD.
Home Details for 11 Estates Ct

|
|---|
Interior Details Number of Rooms: 7Types of Rooms: Bedroom, Bathroom, Dining RoomCeiling Fan |
Beds & Baths Number of Bedrooms: 3Number of Bathrooms: 3Number of Bathrooms (full): 2Number of Bathrooms (half): 1 |
Dimensions and Layout Living Area: 2355 Square Feet |
Appliances & Utilities Utilities: Electricity Available, Cable AvailableAppliances: Elec Range/Oven, Self Cleaning Oven, Microwave, Dishwasher, Disposal, Vented Exhaust Fan, Refrigerator, Washer, Dryer, Plumbed For Ice Maker, Gas Water HeaterDishwasherDisposalDryerLaundry: Laundry Room,Electric Dryer Hookup,Washer HookupMicrowaveRefrigeratorWasher |
Heating & Cooling Heating: Central GasHas CoolingAir Conditioning: Central ElectricHas HeatingHeating Fuel: Central Gas |
Fireplace & Spa Number of Fireplaces: 1Fireplace: Gas Log, Fireplace Screen, Den, Gas StarterHas a FireplaceNo Spa |
Gas & Electric Gas: Gas |
Windows, Doors, Floors & Walls Window: Window Treatments, Shutters, Double Pane WindowsFlooring: Carpet, Hardwood, Other |
Levels, Entrance, & Accessibility Stories: 1Levels: OneFloors: Carpet, Hardwood, Other |
Security Security: Security Lights, Smoke Detector(s) |

|
|---|
Exterior Home Features Roof: Composition Ridge VentPatio / Porch: Covered, PorchFencing: NoneVegetation: Partially WoodedOther Structures: NoneExterior: Auto Sprinkler, Rain GuttersFoundation: SlabNo Private Pool |
Parking & Garage Number of Garage Spaces: 2Number of Covered Spaces: 2No CarportHas a GarageHas an Attached GarageHas Open ParkingParking Spaces: 2Parking: Garage,Garage Faces Rear,Garage Door Opener,Attached,Rear/Side Entry,Concrete |
Pool Pool: None |
Frontage Road Frontage: City StreetRoad Surface Type: AsphaltNot on Waterfront |
Water & Sewer Sewer: Public Sewer |
Surface & Elevation Topography: Level |

|
|---|
Days on Market: 58 |

|
|---|
Year Built Year Built: 1996 |
Property Type / Style Property Type: ResidentialProperty Subtype: Single Family ResidenceArchitecture: Traditional |
Building Construction Materials: Alum/Vinyl Siding, Brick |
Property Information Not Included in Sale: NONEParcel Number: 95718 |

|
|---|
Price List Price: $345,000Price Per Sqft: $146 |
Status Change & Dates Possession Timing: Close Of Escrow |

|
|---|
MLS Status: ACTIVE |

|
|---|
Direction & Address City: LongviewCommunity: NORTHGATE ESTATES |
School Information Elementary School District: LISDJr High / Middle School District: LISDHigh School District: LISD |

|
|---|
Listing Agent Listing ID: 20265388 |

|
|---|
Has an HOAHOA Fee: $1,380/Annually |

|
|---|
Lot Area: 7840.8 sqft |

|
|---|
Listing Terms: Cash, FHA, Conventional, VA Loan |

|
|---|
Mls Number: 20265388Living Area Range: 2001-2500Living Area Range Units: Square MetersAttic: Attic Stairs |
Around this home
- Johnston-McQueen Elementary School
- PK-5
- Charter
- 457 Students
5/10GreatSchools RatingParent Rating AverageThis was our third year at JMQ, and this year had a significant decline. A new principal was instated, and she was not engaged. It was rare to see her or receive any communication.My child was in 4th grade for the 2024-2025 school year, and the two primary teachers, home room and subject specific class initiated no communication regarding student status. There were no parent - teacher conferences offered this year. When visiting the school, attempting to engage the homeroom teacher for input was very poor. As compared to the previous two years to this past school year, it has been night and day different. This is not acceptable for our students.Parent Review1y ago - East Texas Montessori Prep Academy
- PK-K
- Charter
- 1038 Students
NAGreatSchools RatingParent Rating Average No reviews available for this school.
What Locals Say about Longview
At least 612 Trulia users voted on each feature.

89 % Say car is needed

79 % Say yards are well-kept

77 % Say parking is easy

70 % Say there's holiday spirit

67 % Say it's dog friendly

58 % Say kids play outside

53 % Say it's quiet

49 % Say people would walk alone at night

47 % Say neighbors are friendly

47 % Say they plan to stay for at least 5 years

41 % Say there's wildlife

36 % Say streets are well-lit

32 % Say it's walkable to grocery stores

26 % Say there are sidewalks

25 % Say it's walkable to restaurants

24 % Say there are community events
Sourced by Trulia users. Learn more about our methodology.
Market trends in Longview
Last updated August 2026
Avg. sale price
$284K
$8.69KMoM
Sale-to-List Price
98.1%
Price per sq ft
$146
$2MoM
Available listings
553
3MoM
Home Value
Trulia Estimate
$342KSince last month
Decreased$2K (-0.6%)Since last year
Increased$20K (+6.1%)Since last sale
Increased$102K (+42.6%)Learn more about this home's value by checking out its Trulia Estimate, the value of nearby homes, and how much similar homes have sold for.
Trulia Estimate
The of this home's value increased by +17% in the last 10 years
| Month | Estimated value |
|---|---|
2026 | |
| September 2026 | $342K |
| August 2026 | $344K |
| July 2026 | $360K |
| June 2026 | $331K |
| May 2026 | $330K |
| April 2026 | $328K |
| March 2026 | $329K |
| February 2026 | $322K |
| January 2026 | $322K |
2025 | |
2024 | |
2023 | |
2022 | |
2021 | |
2020 | |
2019 | |
2018 | |
2017 | |
2016 | |
Comparable sales
These are recently sold homes that have a similar location or other similar features to this home, like bedrooms, bathrooms, and square footage. Get a sense of the expected prices in the area by viewing these homes.Address | Distance | Property Type | Sold Price | Sold Date | Bed | Bath | Sqft |
|---|---|---|---|---|---|---|---|
0.14 | Single-Family Home | - | 04/29/26 | 4 | 3.5 | 2,497 | |
0.38 | Single-Family Home | - | 06/08/26 | 3 | 2 | 2,152 | |
0.07 | Single-Family Home | - | 11/14/25 | 5 | 2.5 | 2,920 | |
0.41 | Single-Family Home | - | 04/07/26 | 3 | 3 | 2,600 | |
0.47 | Single-Family Home | - | 11/20/25 | 3 | 2.5 | 2,408 | |
0.59 | Single-Family Home | - | 12/19/25 | 3 | 2 | 2,333 | |
0.36 | Single-Family Home | - | 06/29/26 | 4 | 3 | 2,407 | |
0.36 | Single-Family Home | - | 06/30/26 | 3 | 3.5 | 3,493 | |
0.63 | Single-Family Home | - | 01/30/26 | 3 | 2 | 1,704 | |
0.63 | Single-Family Home | - | 02/17/26 | 2 | 2.5 | 2,320 |
Nearby home prices
Get a sense of expected prices in the area by checking the value of nearby homes.Address | Distance | Price | Bed | Bath | Sqft | Status |
|---|---|---|---|---|---|---|
0.05 | $323,000 | 3 | 2 | 1,945 | Off Market | |
0.06 | $327,500 | 3 | 2.5 | 2,101 | Off Market | |
0.07 | $296,700 | 3 | 2 | 1,953 | Off Market | |
0.08 | $374,000 | 3 | 2.5 | 2,345 | Off Market | |
0.02 | $363,900 | 4 | 4.5 | 2,945 | Off Market | |
0.05 | $269,200 | 2 | 2 | 1,519 | Off Market | |
0.07 | $616,600 | 5 | 2.5 | 2,920 | Off Market | |
0.08 | $581,000 | 4 | 3 | 2,729 | Off Market | |
0.09 | $315,700 | 3 | 2 | 2,124 | Off Market | |
0.14 | - | 4 | 3.5 | 2,497 | Recently Sold | |
0.19 | $2,252,400 | 4 | 6 | 7,478 | Off Market |
Price and Tax history
| Date | Event | Price |
|---|---|---|
Sep 22, 2026 Source: LGVBOARD #20265388 | PriceChange | $345,000 Price decreased by 1% |
Aug 14, 2026 Source: LGVBOARD #20265388 | PriceChange | $348,000 Price decreased by 3% |
Jul 28, 2026 Source: LGVBOARD #20265388 | Listed For Sale | $360,000 |
Apr 9, 2021 Source: LGVBOARD #20211815 | Sold | -- |
| Year | Property tax | Tax assessment |
|---|---|---|
| 2025 | $2,100 | $345,820 |
Home facts updated by county records
LGBTQ Local Legal Protections
LGBTQ Local Legal Protections



Mary Gooch, Summers Cook & Company
Agent Phone: (903) 738-6506
Copyright 2026 Longview Area Association of REALTORS®. All rights reserved. Information is deemed reliable but not guaranteed.
Similar Homes You May Like
 4.07 ACRESTrina Griffith & Company Real Estate
 OPEN SUN, 2-4PM0.35 ACRESColdwell Banker Lenhart
 0.25 ACRESAustin Moore & Company Real Estate
 0.33 ACRESTrina Griffith & Company Real Estate
 1.52 ACRESColdwell Banker Lenhart - Kilgore
 2.5 ACRESColdwell Banker Lenhart - Kilgore
 0.33 ACRESTrina Griffith & Company Real Estate
 0.46 ACRESNexthome Perkins Realty Group
 0.67 ACRESJulie Woods & Associate RE Firm
 See more homes for sale inLongview


New Listings near 11 Estates Ct
 0.28 ACRESTrina Griffith & Company Real Estate
 NEW - 22 HRS AGO0.33 ACRESJulie Woods & Associate RE Firm
 NEW - 13 HRS AGOColdwell Banker Lenhart
 0.61 ACRES
 NEW - 18 HRS AGOCentury 21 First Group - Lindale
- 0.46 ACRESNexthome Perkins Realty Group
 0.3 ACRESAustin Moore & Company Real Estate
 0.61 ACRESJulie Woods & Associate RE Firm
 NEW - 1 DAY AGORamsey Realty Group - Longview
 0.5 ACRES
 NEW - 2 DAYS AGO0.34 ACRESNorris Real Estate
- See more homes for sale inLongview


Frequently asked questions about 11 Estates Ct
- What is the estimated monthly payment for 11 Estates Ct?Based on a $345,000 list price with 20% down at today's rates, the estimated monthly payment for 11 Estates Ct in Longview, TX is approximately $2,373 (about $1,936 principal & interest, $362 property taxes, and $75 homeowner's insurance). This is an estimate. Actual payment depends on your loan terms.
- How does the list price for 11 Estates Ct compare to homes in Longview?11 Estates Ct in Longview, TX is listed at $345,000, about 22% above the $284K median sale price in Longview.
- What do residents say about Longview?Residents describe Longview, TX as well-kept, easy to park in, and dog-friendly. Most residents say you need a car. See homes for sale in Longview, TX.
- What are the closest schools to 11 Estates Ct?The closest schools to 11 Estates Ct in Longview, TX are East Texas Montessori Prep Academy (Pre-K/Elementary), Johnston-McQueen Elementary School (Pre-K, rated 5/10), Judson STEAM Academy (Middle, rated 9/10).
- Does 11 Estates Ct have air conditioning?Yes, 11 Estates Ct in Longview, TX has air conditioning.
- Does 11 Estates Ct have laundry facilities?Yes, 11 Estates Ct in Longview, TX has in-unit laundry.
11 Estates Ct, Longview, TX 75605 is a 3 bedroom, 3 bathroom, 2,355 sqft single-family home built in 1996. This property is currently available for sale and was listed by LGVBOARD on Jul 28, 2026. The MLS # for this home is MLS# 20265388.