


$499,000
Original price: $515,000
 4 Beds
 3 Baths
 2,677 sqft
378 Eagle Rd, Gilmer, TX 75645
Est. Mortgage $3,247/mo*
Get Pre-QualifiedHome Highlights

Single-Family Home

Built in 1986

$186/sqft

Garage
Local Information
- Map ViewExplore the area around 378 Eagle Rd.

- Schools2 Elementary Schools1 Middle School1 High School

- Shop & Eat

-- mins to
About this House
What's unique:Updated fixturesStainless dishwasherRock and brick homeGranite countertopsBeautifully remodeled kitchenPrivacy and wide-open space
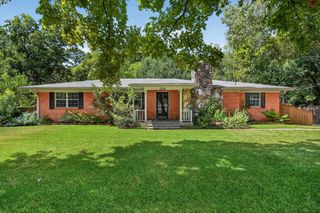
Looking for room to spread out without giving up convenience? This one checks all the boxes. Situated on 3.607 acres in Gilmer, this rock and brick home offers the space, flexibility, and updates that are hard to find. With 2,677 square feet, this 4 bedrooms and 3 bathrooms this is a floor plan designed for comfortable everyday living. Connected to the home is a private guest house complete with its own living room, kitchenette, bedroom, and bathroom—ideal for multi-generational living, guests, a college student, a home office, or even a potential Airbnb. The beautifully remodeled kitchen is the heart of the home, featuring granite countertops, new painted cabinetry, glass cooktop range, stainless dishwasher, updated fixtures, and a large island with additional storage, breakfast bar, and plenty of prep space. Luxury vinyl plank flooring runs throughout the main living areas, with carpet in the bedrooms and tile in the bathrooms. The living room was freshly painted in 2026. Step outside and enjoy everything this property has to offer. The front pasture is ready for animals, while the shop, storage building, steel lean-to, and chicken coop provide plenty of room for projects, equipment, and hobbies. Spend summer afternoons around the above-ground pool with its new liner, updated decking, and flagstone fire pit, or simply enjoy the privacy and wide-open space. Major improvements include a new roof and gutters (2024), new HVAC (2025), new hot water heater (2025), updated water treatment septic system (2022), garage carport (2022), new concrete walkway (2022), remodeled guest house (2022), and numerous kitchen updates completed between 2022 and 2025. Whether you're looking for a hobby farm, room for 4-H or FFA projects, multi-generational living, or simply a property that gives you space and options, this one delivers. A beautiful home, private guest house, usable acreage, and quality updates throughout make this a property that's hard to find.
Last check for updates: about 5 hours ago
Listing courtesy of Dee Martin, (903) 245-3575
RE/MAX Alight
Source: GTARMLS, MLS#26010962
Also Listed on GTARMLS.
Home Details for 378 Eagle Rd

|
|---|
Interior Details Number of Rooms: 1Types of Rooms: Bathroom |
Beds & Baths Number of Bedrooms: 4Number of Bathrooms: 3Number of Bathrooms (full): 3 |
Dimensions and Layout Living Area: 2677 Square Feet |
Appliances & Utilities Utilities: Standard Electric, 2 Or More UnitsAppliances: Electric Range, Dishwasher, MicrowaveDishwasherMicrowave |
Heating & Cooling Heating: Central/ElectricHas CoolingAir Conditioning: Central ElectricHas HeatingHeating Fuel: Central Electric |
Fireplace & Spa Fireplace: Wood BurningSpa: Outdoor Hot Tub/Spa, BathHas a Spa |
Windows, Doors, Floors & Walls Window: Blinds, Plantation ShuttersFlooring: Carpet, Tile, Slate, Vinyl |
Levels, Entrance, & Accessibility Stories: 1Levels: OneFloors: Carpet, Tile, Slate, Vinyl |
View No View |

|
|---|
Exterior Home Features Roof: CompositionPatio / Porch: Patio, Deck, PorchFencing: Barbwire Fence, Partial, Other/See Remarks, PipeOther Structures: Guest House, Storage, Outbuilding, WorkshopExterior: Rain GuttersFoundation: Slab |
Parking & Garage Number of Garage Spaces: 1Number of Carport Spaces: 3Number of Covered Spaces: 4Has a CarportHas a GarageParking Spaces: 4Parking: Inside Entrance,Detached,Workshop in Garage,Concrete,Gravel |
Pool Pool: Above Ground |
Frontage Not on Waterfront |
Water & Sewer Sewer: Conventional Septic |

|
|---|
Days on Market: 48 |

|
|---|
Year Built Year Built: 1986 |
Property Type / Style Property Type: ResidentialProperty Subtype: Single Family ResidenceArchitecture: Traditional |
Building Construction Materials: Brick |
Property Information Condition: Pre-owned |

|
|---|
Price List Price: $499,000Price Per Sqft: $186 |

|
|---|
MLS Status: Active |

|
|---|
Direction & Address City: GilmerCommunity: A395 |
School Information Elementary School: GilmerJr High / Middle School: GilmerHigh School: Gilmer |

|
|---|
Listing Agent Listing ID: 26010962 |

|
|---|
Building Area Building Area: 2677 Square Feet |

|
|---|
No HOA |

|
|---|
Listing Terms: Conventional, FHA, VA Loan, Must Qualify, Cash |

|
|---|
Mls Number: 26010962Showing Considerations: Audio and Video Surveillance, Pet(s) on Premises, LivestockShowing Requirements: Appointment Only, Other/See A-2-A Remarks, LockboxShowing Service Name: ShowingTime |
Around this home
- Gilmer Elementary School
- K-4
- Public
- 1042 Students
7/10GreatSchools RatingParent Rating AverageKids were new, and they felt welcomed and accepted very quickly making a hard adjustment very easy. They are happy to go to school every day and excited to participate in all the fun activities they host.Parent Review7y ago - Gilmer Intermediate School
- 5-6
- Public
- 425 Students
8/10GreatSchools RatingParent Rating Average No reviews available for this school.
What Locals Say about Gilmer
At least 23 Trulia users voted on each feature.

100 % Say yards are well-kept

90 % Say car is needed

85 % Say parking is easy

72 % Say there's holiday spirit

66 % Say it's dog friendly

65 % Say kids play outside

58 % Say it's walkable to restaurants

54 % Say streets are well-lit

54 % Say they plan to stay for at least 5 years

42 % Say it's quiet

41 % Say people would walk alone at night

40 % Say it's walkable to grocery stores

40 % Say neighbors are friendly

39 % Say there are community events

34 % Say there are sidewalks

33 % Say there's wildlife
Sourced by Trulia users. Learn more about our methodology.
Market trends in Gilmer
Last updated August 2026
Avg. sale price
—
Sale-to-List Price
—
Price per sq ft
—
Available listings
144
2MoM
Home Value
Trulia Estimate
$493KSince last month
Decreased$3K (-0.6%)Since last year
Increased$51K (+11.6%)Since last sale
Increased$145K (+42.1%)Learn more about this home's value by checking out its Trulia Estimate, the value of nearby homes, and how much similar homes have sold for.
Trulia Estimate
The of this home's value increased by +98% in the last 10 years
| Month | Estimated value |
|---|---|
2026 | |
| September 2026 | $490K |
| August 2026 | $493K |
| July 2026 | $436K |
| June 2026 | $441K |
| May 2026 | $442K |
| April 2026 | $437K |
| March 2026 | $430K |
| February 2026 | $428K |
| January 2026 | $431K |
2025 | |
2024 | |
2023 | |
2022 | |
2021 | |
Comparable sales
These are recently sold homes that have a similar location or other similar features to this home, like bedrooms, bathrooms, and square footage. Get a sense of the expected prices in the area by viewing these homes.Address | Distance | Property Type | Sold Price | Sold Date | Bed | Bath | Sqft |
|---|---|---|---|---|---|---|---|
0.32 | Single-Family Home | - | 05/13/26 | 3 | 2 | 1,697 | |
0.86 | Single-Family Home | - | 03/17/26 | 2 | 2 | 1,335 | |
1.39 | Single-Family Home | - | 06/15/26 | 3 | 3.5 | 2,789 | |
1.47 | Single-Family Home | - | 09/15/26 | 3 | 2 | 1,680 | |
1.93 | Single-Family Home | - | 05/06/26 | 4 | 2.5 | 2,457 | |
2.00 | Single-Family Home | - | 02/25/26 | 4 | 3.5 | 3,119 | |
2.72 | Single-Family Home | - | 04/21/26 | 4 | 3 | 2,499 | |
2.83 | Single-Family Home | - | 07/07/26 | 3 | 2 | 2,246 | |
2.36 | Single-Family Home | - | 01/16/26 | 5 | 5 | 3,817 |
Nearby home prices
Get a sense of expected prices in the area by checking the value of nearby homes.Address | Distance | Price | Bed | Bath | Sqft | Status |
|---|---|---|---|---|---|---|
0.12 | $272,700 | 3 | 2 | 1,996 | Off Market | |
0.32 | - | 3 | 2 | 1,697 | Recently Sold | |
0.43 | $327,000 | 3 | 2 | 1,953 | Off Market | |
0.53 | $270,900 | 3 | 2 | 1,716 | Off Market | |
0.77 | $399,900 | 3 | 2 | 1,970 | For Sale | |
0.86 | - | 2 | 2 | 1,335 | Recently Sold | |
1.06 | $670,000 | 4 | 2.5 | 3,026 | For Sale | |
1.11 | $428,200 | 1 | 1 | 700 | Off Market | |
1.13 | $51,175 | - | - | - | For Sale | |
1.13 | $1,199,900 | 4 | 2 | 2,232 | For Sale | |
1.12 | - | - | - | - | Off Market |
Price and Tax history
| Date | Event | Price |
|---|---|---|
Aug 26, 2026 Source: GTARMLS #26010962 | PriceChange | $499,000 Price decreased by 3% |
Aug 6, 2026 Source: GTARMLS #26010962 | Listed For Sale | $515,000 |
Jun 11, 2021 Source: LGVBOARD #20211969 | Sold | -- |
Apr 22, 2021 Source: LGVBOARD #20211969 | Listed For Sale | $329,900 |
| Year | Property tax | Tax assessment |
|---|---|---|
| 2025 | $5,477 | $480,360 |
Home facts updated by county records
LGBTQ Local Legal Protections
LGBTQ Local Legal Protections



Dee Martin, RE/MAX Alight
Agent Phone: (903) 245-3575
IDX information is provided exclusively for consumers' personal, non-commercial use, that it may not be used for any purpose other than to identify prospective properties consumers may be interested in purchasing. Information deemed to be reliable but not guaranteed.
Similar Homes You May Like
 2.15 ACRES
 0.41 ACRESUnited Country Cain Agency
 1.69 ACRESIntegrity Real Estate Brokerage
 NEW - 1 DAY AGO1.06 ACRESTrina Griffith & Company Real Estate
 0.68 ACRES
 0.33 ACRESTrina Griffith & Company Real Estate
 0.96 ACRESCentury 21 First Group - Lindale
 0.51 ACRESJulie Woods & Associate RE Firm
 NEW - 2 DAYS AGORE/MAX Professionals
 0.46 ACRESNexthome Perkins Realty Group
 See more homes for sale inGilmer


New Listings near 378 Eagle Rd
 1.86 ACRESMiller Homes Group - Gladewater
 1.53 ACRESTexas Real Estate Executives
 2.79 ACRESTexas Real Estate Executives
- See more homes for sale inGilmer


Frequently asked questions about 378 Eagle Rd
- What is the estimated monthly payment for 378 Eagle Rd?Based on a $499,000 list price with 20% down at today's rates, the estimated monthly payment for 378 Eagle Rd in Gilmer, TX is approximately $3,314 (about $2,728 principal & interest, $511 property taxes, and $75 homeowner's insurance). This is an estimate. Actual payment depends on your loan terms.
- What do residents say about Gilmer?Residents describe Gilmer, TX as well-kept, easy to park in, and dog-friendly. Most residents say you need a car. See homes for sale in Gilmer, TX.
- What are the closest schools to 378 Eagle Rd?The closest schools to 378 Eagle Rd in Gilmer, TX are Bruce Junior High School (rated 6/10), Gilmer Elementary School (rated 7/10), Gilmer High School (rated 6/10).
- What is 378 Eagle Rd estimated to be worth?Trulia's estimated value for 378 Eagle Rd in Gilmer, TX is $492,600.
- Does 378 Eagle Rd have air conditioning?Yes, 378 Eagle Rd in Gilmer, TX has air conditioning.
- Does 378 Eagle Rd have a pool?Yes, 378 Eagle Rd in Gilmer, TX has a pool.
378 Eagle Rd, Gilmer, TX 75645 is a 4 bedroom, 3 bathroom, 2,677 sqft single-family home built in 1986. This property is currently available for sale and was listed by GTARMLS on Aug 6, 2026. The MLS # for this home is MLS# 26010962.