

$622,800
 4 Beds
 2.5 Baths
 1,416 sqft
5 Hirsch Drive, Garnerville, NY 10923
Est. Refi. Payment $4,272/mo*
Refinance Your HomeCurrently Off Market - Sold Dec 8, 2025 for $595,000 (2% above list price)
Home Value
Trulia Estimate
$623KSince last month
Decreased$4K (-0.7%)Since last year
Increased$29K (+4.9%)Since last sale
Increased$27K (+4.5%)Learn more about this home's value by checking out its Trulia Estimate, the value of nearby homes, and how much similar homes have sold for.
Trulia Estimate
The of this home's value increased by +186% in the last 10 years
| Month | Estimated value |
|---|---|
2026 | |
| September 2026 | $622K |
| August 2026 | $624K |
| July 2026 | $626K |
| June 2026 | $619K |
| May 2026 | $618K |
| April 2026 | $616K |
| March 2026 | $609K |
| February 2026 | $604K |
| January 2026 | $600K |
2025 | |
2024 | |
2023 | |
2022 | |
2021 | |
2020 | |
2019 | |
2018 | |
2017 | |
2016 | |
Comparable sales
These are recently sold homes that have a similar location or other similar features to this home, like bedrooms, bathrooms, and square footage. Get a sense of the expected prices in the area by viewing these homes.Address | Distance | Property Type | Sold Price | Sold Date | Bed | Bath | Sqft |
|---|---|---|---|---|---|---|---|
0.24 | Single-Family Home | $585,000 | 07/08/26 | 3 | 1.5 | 1,586 | |
0.09 | Single-Family Home | $725,000 | 08/19/26 | 4 | 3 | 2,136 | |
0.15 | Single-Family Home | $825,000 | 08/26/26 | 4 | 2.5 | 2,672 | |
0.08 | Single-Family Home | $915,000 | 06/01/26 | 5 | 2.5 | 2,692 | |
0.37 | Single-Family Home | $642,600 | 05/29/26 | 4 | 2.5 | 2,143 |
Nearby home prices
Get a sense of expected prices in the area by checking the value of nearby homes.Address | Distance | Price | Bed | Bath | Sqft | Status |
|---|---|---|---|---|---|---|
0.08 | $596,900 | 3 | 1 | 944 | Off Market | |
0.10 | $536,500 | 3 | 2 | 1,200 | Off Market | |
0.08 | $915,000 | 5 | 2.5 | 2,692 | Recently Sold | |
0.11 | $496,900 | 3 | 1 | 912 | Off Market | |
0.11 | $840,600 | 4 | 3.5 | 2,448 | Off Market | |
0.09 | $725,000 | 4 | 3 | 2,136 | Recently Sold | |
0.13 | $905,700 | 4 | 2.5 | 2,415 | Off Market | |
0.11 | $783,300 | 3 | 3 | 1,964 | Off Market | |
0.19 | $913,400 | 4 | 2.5 | 2,732 | Off Market | |
0.17 | $870,700 | 5 | 2.5 | 2,690 | Off Market | |
0.19 | $925,000 | 3 | 2 | 2,170 | For Sale |
Local Information
- Map ViewExplore the area around 5 Hirsch Drive.

- Schools2 Elementary Schools1 Middle School1 High School

- Shop & Eat

-- mins to
Home Highlights

Single-Family Home

Built in 1961

1,416 sqft

$420/sqft

Garage
About this House
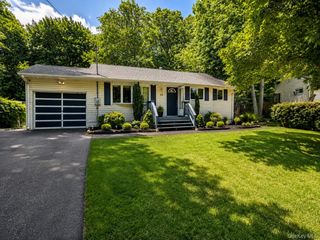
Welcome to your new all-season home! An extra-large eat-in kitchen, with desk area for remote work, is customized with oak cabinets and solid surface countertops. The kitchen overlooks your fenced backyard with a 16x32ft built in pool where in the summertime, you can splash or relax on the deck. In the fall, enjoy the firepit alcove after you've had a barbeque on your back deck. In the spring, you can sit on your front porch surrounded by blooming established rhododendron and watch the sunset. Three large bedrooms and a formal dining room off the living room with a fireplace allows for warm, fun gatherings small or large. Heating/AC system was replaced 3 years ago for worry-free comfort. A double sink vanity and another half bath lets everyone start their day easily without fuss. The partially finished basement with full bathroom allows for a rec room or envision a guest suite perhaps even rental potential. Well maintained friendly neighborhood. Don't miss this one!
5 Hirsch Drive, Garnerville, NY 10923 is a 4 bedroom, 3 bathroom, 1,416 sqft single-family home built in 1961. It last sold for $595,000 on Dec 8, 2025 (2% above the $585,000 asking price). This property is not currently displayed as for sale or rent on Trulia. The Trulia Estimate is $622,800, with a rent estimate of $4,537/month.
Last check for updates: about 4 hours ago
Listed by Jonathan Minerick, (888) 400-2513
HomeCoin.com, (888) 400-2513
Bought with: Non Member-MLS, (000) 000-0000, Buyer Representation Office, (000) 000-0000
Source: OneKey® MLS as distributed by MLS GRID, MLS#907513
Home Details for 5 Hirsch Drive

|
|---|
Interior Details Basement: Partially Finished,Storage Space,Walk-Out AccessNumber of Rooms: 7Types of Rooms: Bedroom 1, Bedroom 2, Bedroom 3, Dining Room, Kitchen, Living Room |
Beds & Baths Number of Bedrooms: 4Number of Bathrooms: 3Number of Bathrooms (full): 2Number of Bathrooms (half): 1 |
Dimensions and Layout Living Area: 1416 Square Feet |
Appliances & Utilities Utilities: Cable Available, Electricity Connected, Natural Gas Connected, Phone Available, Sewer Connected, Trash Collection Public, Water ConnectedAppliances: Dishwasher, Dryer, Gas Range, Microwave, Refrigerator, Washer, Gas Water Heater, Water Softener OwnedDishwasherDryerLaundry: Washer/Dryer Hookup,Gas Dryer Hookup,In Basement,Laundry Room,Washer HookupMicrowaveRefrigeratorWasher |
Heating & Cooling Heating: Forced AirHas CoolingAir Conditioning: Central AirHas HeatingHeating Fuel: Forced Air |
Fireplace & Spa Number of Fireplaces: 2Fireplace: Basement, Gas, Living RoomHas a Fireplace |
Gas & Electric Has Electric on Property |
Windows, Doors, Floors & Walls Window: Bay Window(s), Blinds, Casement, Double Pane Windows, Insulated Windows, Screens, Skylight(s), Tilt Turn WindowsFlooring: Carpet, Ceramic Tile, Laminate |
Levels, Entrance, & Accessibility Floors: Carpet, Ceramic Tile, Laminate |

|
|---|
Exterior Home Features Patio / Porch: Covered, Deck, PorchFencing: Back YardHas a Private Pool |
Parking & Garage Number of Garage Spaces: 1Number of Covered Spaces: 1No CarportHas a GarageHas Open ParkingParking Spaces: 4Parking: Driveway,Garage Door Opener,Oversized |
Pool Pool: Diving Board, Fenced, In Ground, Pool CoverPool |
Frontage Responsible for Road Maintenance: Public Maintained Road |
Water & Sewer Sewer: Public Sewer |

|
|---|
Cumulative Days on Market: 27 |

|
|---|
Year Built Year Built: 1961 |
Property Type / Style Property Type: ResidentialProperty Subtype: Single Family Residence, ResidentialArchitecture: Ranch |
Building Construction Materials: Vinyl SidingNot Attached Property |
Property Information Condition: ActualParcel Number: 39220302601000030610000000 |

|
|---|
Price List Price: $585,000Price Per Sqft: $420/sqft |
Status Change & Dates Off Market Date: Tue Sep 30 2025 |

|
|---|
MLS Status: Sold |

|
|---|
Direction & Address City: Garnerville |
School Information Elementary School: West Haverstraw Elementary SchoolJr High / Middle School: Fieldstone Middle SchoolHigh School: North Rockland High SchoolHigh School District: North Rockland (Haverstraw-Stony Pt) |

|
|---|
Building Area Building Area: 1416 Square Feet |

|
|---|
Not Senior Community |

|
|---|
No HOA |

|
|---|
Lot Area: 10019 sqft |

|
|---|
Special Conditions: None |

|
|---|
Listing Agreement Type: Exclusive Agency |

|
|---|
BasementMls Number: 907513Attic: Pull StairsAttribution Contact: 888-400-2513Showing Requirements: Appointment Only |
Price and Tax history
| Date | Event | Price |
|---|---|---|
Dec 8, 2025 Source: OneKey® MLS as distributed by MLS GRID #907513 | Sold | $595,000 |
Sep 30, 2025 Source: OneKey® MLS as distributed by MLS GRID #907513 | Pending | $585,000 |
Sep 3, 2025 Source: OneKey® MLS as distributed by MLS GRID #907513 | Listed For Sale | $585,000 |
| Year | Property tax | Tax assessment |
|---|---|---|
| 2025 | Unavailable | $555,014 |
Home facts updated by county records
Market trends in Garnerville
Last updated August 2026
Avg. sale price
—
Sale-to-List Price
—
Price per sq ft
—
Available listings
18
Around this home
What Locals Say about Garnerville
At least 72 Trulia users voted on each feature.

82 % Say it's dog friendly

80 % Say yards are well-kept

73 % Say there's holiday spirit

73 % Say kids play outside

73 % Say parking is easy

69 % Say car is needed

68 % Say it's walkable to grocery stores

67 % Say people would walk alone at night

58 % Say there are sidewalks

55 % Say it's quiet

54 % Say streets are well-lit

53 % Say it's walkable to restaurants

52 % Say they plan to stay for at least 5 years

48 % Say neighbors are friendly

46 % Say there's wildlife

40 % Say there are community events
Sourced by Trulia users. Learn more about our methodology.
LGBTQ Local Legal Protections
LGBTQ Local Legal Protections



Based on information submitted to the MLS GRID as of 2026-09-15 13:38:20 PDT All data is obtained from various sources and may not have been verified by broker or MLS GRID. Supplied Open House Information is subject to change without notice. All information should be independently reviewed and verified for accuracy. Properties may or may not be listed by the office/agent presenting the information. Some IDX listings have been excluded from this website. Click here for more information
Frequently asked questions about 5 Hirsch Drive
- What is 5 Hirsch Drive estimated to be worth?Trulia's estimated value for 5 Hirsch Drive in Garnerville, NY is $622,800.
- What is the price history for 5 Hirsch Drive?5 Hirsch Drive in Garnerville, NY last sold for $595,000 in December 2025.
- Is Garnerville a buyer's or seller's market?Garnerville is currently a balanced market, based on recent for-sale activity.
- What do residents say about Garnerville?Residents describe Garnerville, NY as dog-friendly, well-kept, and easy to park in. Most residents say you need a car. See recently sold homes in Garnerville, NY.
- Does 5 Hirsch Drive have air conditioning?Yes, 5 Hirsch Drive in Garnerville, NY has air conditioning.
- Does 5 Hirsch Drive have a pool?Yes, 5 Hirsch Drive in Garnerville, NY has a pool.
Apartments for Rent
 PET FRIENDLYRHO Residential
 PET FRIENDLYGinsburg Development Group
 PET FRIENDLY$1,770 - $2,955/moStudio-2 bd1 baTor View Village Apartments | 1 Kensington Cir,
Garnerville, NY 10923 PET FRIENDLYGinsburg Development Group
 PET FRIENDLYGinsburg Development Group
 PET FRIENDLYGinsburg Development Group
 PET FRIENDLYGoldberg Realty
 NEW - 1 DAY AGOAPPLY INSTANTLY
 APPLY INSTANTLYPET FRIENDLYCentury 21 Full Service Realty
 APPLY INSTANTLY
 APPLY INSTANTLYPET FRIENDLY
 APPLY INSTANTLYPET FRIENDLY
 See more homes for rent inGarnerville
Off Market Homes Near 5 Hirsch Drive
 SOLDSEP 15, 2026Howard Hanna Rand Realty
 SOLDSEP 14, 2026Howard Hanna Rand Realty
 SOLDSEP 14, 2026Century 21 Full Service Realty
 SOLDSEP 11, 2026Keller Williams Hudson Valley
 SOLDSEP 10, 2026KW Hudson Valley United
 See more homes for sale inGarnerville


Homes for sale near 5 Hirsch Drive
 Listing by: Keller Williams Hudson Valley
 Listing by: Century 21 Full Service Realty
 NEWCOMING SOON 9/27Listing by: Artisan Realty
 OPEN SUN, 12-2PMNEW CONSTRUCTIONListing by: Artisan Realty
 Listing by: eRealty Advisors, Inc
 0.32 ACRESListing by: Howard Hanna Rand Realty
 Listing by: Howard Hanna Rand Realty
 0.78 ACRESListing by: Weichert Realtors
- See more homes for sale inGarnerville


- Results are loading