

$428,500
 3 Beds
 2 Baths
 1,660 sqft
5 EUGENE EAST Court, Poughkeepsie, NY 12601
Est. Refi. Payment $3,020/mo*
Refinance Your HomeCurrently Off Market - Sold Aug 19, 2022 for $403,000
Home Value
Trulia Estimate
$429KSince last month
Increased$3K (+0.7%)Since last year
Decreased$35K (-7.4%)Since last sale
Increased$27K (+6.6%)Learn more about this home's value by checking out its Trulia Estimate, the value of nearby homes, and how much similar homes have sold for.
Trulia Estimate
The of this home's value decreased by -4% in the last 10 years
| Month | Estimated value |
|---|---|
2026 | |
| September 2026 | $430K |
| August 2026 | $427K |
| July 2026 | $428K |
| June 2026 | $432K |
| May 2026 | $411K |
| April 2026 | $421K |
| March 2026 | $420K |
| February 2026 | $407K |
| January 2026 | $413K |
2025 | |
Comparable sales
These are recently sold homes that have a similar location or other similar features to this home, like bedrooms, bathrooms, and square footage. Get a sense of the expected prices in the area by viewing these homes.Address | Distance | Property Type | Sold Price | Sold Date | Bed | Bath | Sqft |
|---|---|---|---|---|---|---|---|
0.20 | Single-Family Home | $375,000 | 05/15/26 | 3 | 1.5 | 1,424 | |
0.14 | Single-Family Home | $425,000 | 09/26/25 | 3 | 1.5 | 2,000 | |
0.34 | Single-Family Home | $499,000 | 11/25/25 | 3 | 2 | 1,690 | |
0.36 | Single-Family Home | $365,000 | 10/30/25 | 3 | 1 | 1,421 | |
0.48 | Single-Family Home | $500,000 | 09/04/26 | 4 | 3 | 1,846 | |
0.53 | Single-Family Home | $510,000 | 06/29/26 | 3 | 2.5 | 2,028 | |
0.61 | Single-Family Home | $430,000 | 02/26/26 | 3 | 3 | 1,872 | |
0.48 | Single-Family Home | $350,000 | 07/27/26 | 3 | 2 | 1,227 | |
0.57 | Single-Family Home | $400,000 | 09/29/25 | 5 | 2 | 1,628 | |
0.75 | Single-Family Home | $390,000 | 03/05/26 | 3 | 2 | 1,424 |
Nearby home prices
Get a sense of expected prices in the area by checking the value of nearby homes.Address | Distance | Price | Bed | Bath | Sqft | Status |
|---|---|---|---|---|---|---|
0.02 | $443,100 | 3 | 2 | 1,800 | Off Market | |
0.06 | $386,400 | 3 | 1 | 1,829 | Off Market | |
0.05 | $397,200 | 3 | 2 | 1,518 | Off Market | |
0.06 | $378,600 | 4 | 1 | 1,465 | Off Market | |
0.07 | $370,800 | 3 | 1 | 1,404 | Off Market | |
0.08 | $354,900 | 2 | 1.5 | 1,032 | Off Market | |
0.07 | $433,500 | 3 | 2.5 | 1,650 | Off Market | |
0.07 | $352,000 | 2 | 1 | 1,727 | Off Market | |
0.10 | $408,100 | 5 | 2 | 1,200 | Off Market | |
0.12 | $352,700 | 2 | 1 | 960 | Off Market | |
0.14 | $456,400 | 3 | 1.5 | 2,000 | Off Market |
Local Information
- Map ViewExplore the area around 5 EUGENE EAST Court.
- Schools1 Elementary School1 Middle School1 High School

- Shop & Eat

-- mins to
Home Highlights

Single-Family Home

Built in 1986

1,660 sqft

$258/sqft

Garage
About this House
Step inside this well maintained home and see how immaculately kept it is by the original owner. Pride and joy shows inside and out. Home Features: A beautiful remodeled and designed kitchen in 2017 with quartz countertops, self closing cabinets, ceramic backsplash, stainless steel appliances, a double oven, ceramic backsplash with a peninsula island open to the dining room and spacious living room that highlights vaulted ceiling, a picture window and two skylights that allow natural light to flow through, a cozy stone faced electric fireplace finishes off the room. The primary bedroom has his & her closets along with its own Juliet balcony overlooking the pool and rear property. Two additional bedrooms and a hallway bathroom make up the main floor of living. Lower level features: a spacious family room, a large office/den -a great place for guests- a bathroom, laundry area and access to a two car garage with side entrance. For the individual who loves to entertain, this property has what you are looking for -a 15X30 oval shaped swimming pool with its own deck, positioned on beautifully manicured garden property with a storage shed. The fenced-in property has two side gate entryways, a 6X20 deck with sliding glass doors to the inside and a fabulous 16X28 patio just waiting for those summer BBQ's to start. Ambient lighting all around the pool area sets a wonderful mood. Outside speakers, Cable hook up for an outdoor TV, NEW Anderson windows in 2017, NEW carpet & flooring, Central A/C on main level, Municipal water & Sewer, Natural Gas hook up available on street, driveway parking for 6 plus cars, home is beautifully positioned on a corner property in a Cul-de-Sac. Easy commute to Rt-9 shopping, restaurants, The Culinary Institute of America, the Walkway over the Hudson and Metro North Trains,EQUIPMENT:Carbon Monoxide Detector,Smoke Detectors,FLOORING:Ceramic Tile,Laminate,AboveGrade:1660,InteriorFeatures:Electric Dryer Connection,Sliding Glass Doors,Electric Stove Connection,Walk-In Closets,Washer Connection,Level 1 Desc:KITCHEN, DINING RM, LIVING RM, 3 BEDROOMS, 2 DECKS, BATHROOM,ROOF:Asphalt Shingles,ExteriorFeatures:Landscaped,Outside Lighting,AMENITIES:Medical Facility,OTHERROOMS:Family Room,Laundry/Util. Room,Foyer,Below Grnd Sq Feet:528,Heating:Zoned,Cooling:Ceiling Fan,Other School:PRIVATE NEARBY
5 EUGENE EAST Court, Poughkeepsie, NY 12601 is a 3 bedroom, 1,660 sqft single-family home in Fairview, built in 1986. It last sold for the $405,000 asking price on Aug 19, 2022. This property is not currently displayed as for sale or rent on Trulia. The Trulia Estimate is $428,500, with a rent estimate of $3,140/month.
Last check for updates: about 14 hours ago
Listed by Ann Scarano, (845) 505-3850
REALTY EXECUTIVES WILLIAMS-SYK, (845) 485-9960
Bought with: Jacqueline Harper, (845) 235-3933, Century 21 Hudson Valley Rlty., (845) 454-6334
Source: OneKey® MLS as distributed by MLS GRID, MLS#M408372
Home Details for 5 EUGENE EAST Court

|
|---|
Interior Details Basement: Finished,Walk-Out AccessNumber of Rooms: 11Types of Rooms: Master Bedroom, Bedroom 1, Bedroom 2, Bathroom 1, Bonus Room, Dining Room, Family Room, Kitchen, Living Room, Office |
Beds & Baths Number of Bedrooms: 3Number of Bathrooms (full): 2 |
Dimensions and Layout Living Area: 1660 Square Feet |
Appliances & Utilities Appliances: Dishwasher, Microwave, Refrigerator, WasherDishwasherMicrowaveRefrigeratorWasher |
Heating & Cooling Heating: BaseboardHas CoolingAir Conditioning: Central AirHas HeatingHeating Fuel: Baseboard |
Fireplace & Spa Number of Fireplaces: 1Has a Fireplace |
Windows, Doors, Floors & Walls Window: Skylight(s) |
Levels, Entrance, & Accessibility Levels: Multi/Split |
View Has a ViewView: Park/Greenbelt, River |

|
|---|
Exterior Home Features Patio / Porch: Deck, PatioFencing: Fenced |
Parking & Garage No CarportGarageParking: Attached,Garage Door Opener,Garage,Off Street |
Pool Pool: Above Ground |

|
|---|
Year Built Year Built: 1986 |
Property Type / Style Property Type: ResidentialProperty Subtype: Single Family Residence, ResidentialArchitecture: Ranch |
Building Construction Materials: Brick, Vinyl SidingNot Attached Property |
Property Information Included in Sale: Oven/RangeParcel Number: 13468900616200104626760000 |

|
|---|
Price List Price: $405,000 |
Status Change & Dates Off Market Date: Fri Aug 19 2022 |

|
|---|
MLS Status: Sold |

|
|---|
Direction & Address City: Poughkeepsie |
School Information Elementary School: VIOLET AVENUE SCHOOLJr High / Middle School: Haviland Middle SchoolHigh School: Franklin D Roosevelt Senior HsHigh School District: Hyde Park |

|
|---|
Building Area Building Area: 1660 Square Feet |
Community rooms Fitness Center |

|
|---|
Community Features: Fitness Center, ParkNot Senior Community |

|
|---|
No HOA |

|
|---|
Lot Area: 10454.4 sqft |

|
|---|
Listing Agreement Type: Exclusive Right To SellListing Terms: Cash, Other |

|
|---|
BasementMls Number: M408372Water ViewWater View: RiverShowing Requirements: Combination Lock Box |

|
|---|
HOA Amenities: Park |
Price and Tax history
| Date | Event | Price |
|---|---|---|
Aug 19, 2022 Source: OneKey® MLS as distributed by MLS GRID #M408372 | Sold | $403,000 |
Market trends in Poughkeepsie
Last updated August 2026
Avg. sale price
$431K
$23.33KMoM
Sale-to-List Price
101.0%
0.1%MoM
Price per sq ft
$244
$7MoM
Available listings
243
26MoM
Around this home
Neighborhood Overview

Neighborhood stats provided by third party data sources.
What Locals Say about Fairview
At least 1 Trulia users voted on each feature.

100 % Say it's dog friendly

100 % Say kids play outside

100 % Say neighbors are friendly

100 % Say they plan to stay for at least 5 years

100 % Say there's holiday spirit

100 % Say yards are well-kept

100 % Say it's quiet

100 % Say there's wildlife

100 % Say it's walkable to grocery stores

100 % Say it's walkable to restaurants

100 % Say parking is easy

100 % Say car is needed

100 % Say there are sidewalks

100 % Say streets are well-lit
Sourced by Trulia users. Learn more about our methodology.
LGBTQ Local Legal Protections
LGBTQ Local Legal Protections



Based on information submitted to the MLS GRID as of 2026-09-23 10:53:15 PDT All data is obtained from various sources and may not have been verified by broker or MLS GRID. Supplied Open House Information is subject to change without notice. All information should be independently reviewed and verified for accuracy. Properties may or may not be listed by the office/agent presenting the information. Some IDX listings have been excluded from this website. Click here for more information
Frequently asked questions about 5 EUGENE EAST Court
- What is 5 EUGENE EAST Court estimated to be worth?Trulia's estimated value for 5 EUGENE EAST Court in Poughkeepsie, NY is $428,500.
- What is the price history for 5 EUGENE EAST Court?5 EUGENE EAST Court in Poughkeepsie, NY last sold for $403,000 in August 2022.
- Is Poughkeepsie a buyer's or seller's market?Poughkeepsie is currently a seller's market, based on recent for-sale activity.
- What's the median sale price in Poughkeepsie?The median sale price in Poughkeepsie is $431K. That is up $23.33K from the prior month.
- Does 5 EUGENE EAST Court have air conditioning?Yes, 5 EUGENE EAST Court in Poughkeepsie, NY has air conditioning.
- Does 5 EUGENE EAST Court have a pool?Yes, 5 EUGENE EAST Court in Poughkeepsie, NY has a pool.
Explore by feature - Pet Friendly
 SPECIAL OFFERPET FRIENDLYHoulihan-Parnes Realtors
 PET FRIENDLYRose Associates
 PET FRIENDLYVentus Capital
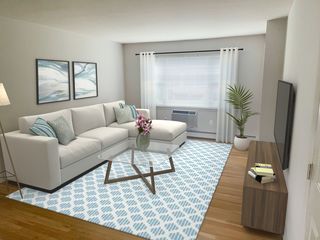 PET FRIENDLYHub Realty Associates
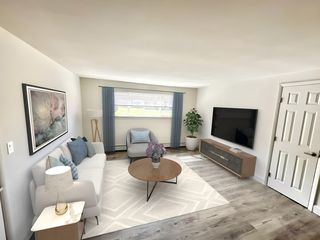 PET FRIENDLYTotal price$1,955 - $2,125/mo1-2 bd1 baDutchess Apartments | 106 Van Wagner Rd,
Poughkeepsie, NY 12603Hub Realty Associates SPECIAL OFFERPET FRIENDLY
 SPECIAL OFFERPET FRIENDLYLease UP! LLC
 APPLY INSTANTLYPET FRIENDLY
 PET FRIENDLYC&R Property Management LLC
 PET FRIENDLYBaxter Property Management
Explore by feature - Garage
- PET FRIENDLYBaxter Property Management
 APPLY INSTANTLYPET FRIENDLY
 APPLY INSTANTLYPET FRIENDLYRiver to Ridge Realty Associates, LLC
 APPLY INSTANTLYROOM FOR RENT
 APPLY INSTANTLYPET FRIENDLY
 APPLY INSTANTLYPET FRIENDLYFaze One Funding
 PET FRIENDLY
 NEW - 2 DAYS AGOPET FRIENDLY
 Berkshire Hathaway HomeServices Hudson Valley Properties


Explore by feature - Air Conditioning
- SPECIAL OFFERPET FRIENDLYHoulihan-Parnes Realtors
- PET FRIENDLYVentus Capital
- PET FRIENDLYHub Realty Associates
- PET FRIENDLYTotal price$1,955 - $2,125/mo1-2 bd1 baDutchess Apartments | 106 Van Wagner Rd,
Poughkeepsie, NY 12603Hub Realty Associates - SPECIAL OFFERPET FRIENDLY
 FURNISHEDUnited Plus Property Management
 PET FRIENDLY
- PET FRIENDLYC&R Property Management LLC
- PET FRIENDLYBaxter Property Management
 PET FRIENDLY
Explore by feature - Pool
- PET FRIENDLYVentus Capital
- PET FRIENDLYHub Realty Associates
- PET FRIENDLYTotal price$1,955 - $2,125/mo1-2 bd1 baDutchess Apartments | 106 Van Wagner Rd,
Poughkeepsie, NY 12603Hub Realty Associates - SPECIAL OFFERPET FRIENDLY
- FURNISHEDUnited Plus Property Management
 APPLY INSTANTLY
 APPLY INSTANTLYPET FRIENDLYFURNISHED
 APPLY INSTANTLYFURNISHEDROOM FOR RENT
- APPLY INSTANTLYPET FRIENDLYFaze One Funding

Explore by feature - Washer/dryer
- SPECIAL OFFERPET FRIENDLYHoulihan-Parnes Realtors
- PET FRIENDLYVentus Capital
- PET FRIENDLYHub Realty Associates
- PET FRIENDLYTotal price$1,955 - $2,125/mo1-2 bd1 baDutchess Apartments | 106 Van Wagner Rd,
Poughkeepsie, NY 12603Hub Realty Associates - SPECIAL OFFERPET FRIENDLY
- FURNISHEDUnited Plus Property Management
- SPECIAL OFFERPET FRIENDLYLease UP! LLC
- APPLY INSTANTLYPET FRIENDLY
- PET FRIENDLYC&R Property Management LLC

Explore by feature - Outdoor Space
 APPLY INSTANTLY
 APPLY INSTANTLY
 APPLY INSTANTLYROOM FOR RENT
 APPLY INSTANTLY
 APPLY INSTANTLYPET FRIENDLYK Fortuna Realty Inc.
 APPLY INSTANTLYPET FRIENDLY
 APPLY INSTANTLY
 APPLY INSTANTLYPET FRIENDLY
 APPLY INSTANTLYPET FRIENDLY
 APPLY INSTANTLYPET FRIENDLY
Apartments for Rent
- PET FRIENDLYRose Associates
- PET FRIENDLY
- FURNISHEDUnited Plus Property Management
- PET FRIENDLY
 PET FRIENDLYBaxter Property Management
- PET FRIENDLYLease UP! LLC
 PET FRIENDLYBaxter Property Management
- PET FRIENDLYHub Realty Associates
- PET FRIENDLYTotal price$1,955 - $2,125/mo1-2 bd1 baDutchess Apartments | 106 Van Wagner Rd,
Poughkeepsie, NY 12603Hub Realty Associates  SENIOR HOUSING
- APPLY INSTANTLYPET FRIENDLY
- PET FRIENDLY
 PET FRIENDLYBaxter Property Management
 PET FRIENDLYBaxter Property Management
 See more homes for rent inPoughkeepsie
Off Market Homes Near 5 EUGENE EAST Court
 SOLDSEP 23, 2026Keller Williams Realty Partner
 SOLDSEP 21, 2026Coldwell Banker Realty
 SOLDSEP 21, 2026BHHS Hudson Valley Properties
 SOLDSEP 15, 2026Compass Greater NY, LLC
 SOLDSEP 10, 2026K. Fortuna Realty, Inc.
 See more homes for sale inPoughkeepsie


Homes for sale near 5 EUGENE EAST Court
 0.32 ACRESListing by: eXp Realty
 Listing by: Compass Greater NY, LLC
 Listing by: Century 21 Alliance Realty Grp
 Listing by: BHHS Hudson Valley Properties
 Listing by: HomeSmart Homes & Estates
 0.36 ACRESListing by: Century 21 Alliance Rlty Group
 Listing by: Century 21 Alliance Realty Grp
 Listing by: Century 21 KR Realty
- See more homes for sale inPoughkeepsie


- Results are loading