


Home Highlights

Single-Family Home

Built in 1955

4 Parking Spaces
Local Information
- Map ViewExplore the area around 5 Briar Ln.

- Schools1 Preschool School1 Elementary School1 Middle School1 High School

- Shop & Eat

-- mins to
About this House
This beautifully updated 5-bedroom, 2-full-bath Cape Cod offers a spacious and versatile layout with modern updates throughout. Recessed soffit lighting along the front exterior adds warmth and ambiance while enhancing the home's curb appeal in the evening. The first floor features a large updated kitchen with granite countertops and a center island with additional seating, opening to a spacious living and dining area enhanced by recessed lighting. A first-floor bedroom and updated full bath provide added flexibility and convenience. The kitchen offers direct access to the Trex deck, while sliding glass doors from the first-floor bedroom provide a second point of access to the deck. The large deck overlooks a spacious backyard, creating an inviting outdoor living space perfect for dining, entertaining, gatherings, or simply relaxing. The second floor offers four additional bedrooms, including a spacious primary bedroom with ample closet space, along with a second updated full bath featuring a stall shower. Recessed lighting continues throughout the second floor, creating a bright and polished feel. A fully finished basement completes the home, providing valuable additional living space with endless possibilities for a recreation room, home office, gym, media room, or entertainment area. Conveniently located near schools, parks, shopping, dining, and major transportation routes, including the Garden State Parkway, with easy access to New York City.
Home Details for 5 Briar Ln

|
|---|
MLS Status: Under Contract |

|
|---|
Interior Details Basement: Yes,FinishedNumber of Rooms: 7Types of Rooms: Master Bedroom, Bedroom 1, Bedroom 2, Bedroom 3, Bedroom 4, Dining Room, Family Room, Kitchen, Living Room, Basement |
Beds & Baths Number of Bedrooms: 5Number of Bathrooms: 3Number of Bathrooms (full): 3 |
Appliances & Utilities Utilities: Natural Gas ConnectedAppliances: Carbon Monoxide Detector, Gas Cooktop, Dryer, Kitchen Exhaust Fan, Microwave, Refrigerator, Washer, Gas Water HeaterDryerLaundry: In BasementMicrowaveRefrigeratorWasher |
Heating & Cooling Heating: Forced Air,Natural GasHas CoolingAir Conditioning: 1 Unit,Central AirHas HeatingHeating Fuel: Forced Air |
Fireplace & Spa No Fireplace |
Gas & Electric Gas: Gas-Natural |
Windows, Doors, Floors & Walls Flooring: Laminate, Tile |
Levels, Entrance, & Accessibility Floors: Laminate, Tile |
Security Security: Carbon Monoxide Detector |

|
|---|
Exterior Home Features Roof: Asphalt ShinglePatio / Porch: DeckOther Structures: Storage ShedExterior: SidewalkNo Private Pool |
Parking & Garage Open Parking Spaces: 4No CarportNo GarageNo Attached GarageParking Spaces: 4Parking: 1 Car Width,None |
Water & Sewer Sewer: Public Sewer |

|
|---|
Days on Market: 26 |

|
|---|
Year Built Year Built: 1955Year Renovated: 2024 |
Property Type / Style Property Type: ResidentialProperty Subtype: Single Family ResidenceArchitecture: Cape Cod |
Building Construction Materials: Stone, Vinyl Siding |
Property Information Parcel Number: 1616086050000000020000 |

|
|---|
Price List Price: $660,000 |
Status Change & Dates Possession Timing: Tbd |

|
|---|
Direction & Address City: Nutley Twp. |
School Information Elementary School: LincolnJr High / Middle School: John H. WalkerHigh School: Nutley |

|
|---|
Listing Agent Listing ID: 4048776 |

|
|---|
Not Senior Community |

|
|---|
Lot Area: 5450 sqft |

|
|---|
BasementMls Number: 4048776Attribution Contact: 973-846-0065 |
Around this home
What Locals Say about Nutley
At least 400 Trulia users voted on each feature.

90 % Say there are sidewalks

88 % Say it's dog friendly

80 % Say it's walkable to restaurants

78 % Say there's holiday spirit

76 % Say people would walk alone at night

76 % Say car is needed

75 % Say parking is easy

73 % Say yards are well-kept

68 % Say it's walkable to grocery stores

68 % Say streets are well-lit

65 % Say kids play outside

63 % Say it's quiet

58 % Say they plan to stay for at least 5 years

57 % Say neighbors are friendly

48 % Say there's wildlife

43 % Say there are community events
Sourced by Trulia users. Learn more about our methodology.
Market trends in Nutley
Last updated August 2026
Avg. sale price
$664K
$13.33KMoM
Sale-to-List Price
104.9%
2.2%MoM
Price per sq ft
—
Available listings
69
1MoM
Home Value
Trulia Estimate
$669KSince last month
Decreased$34K (-4.9%)Since last year
Increased$214K (+47.2%)Since last sale
Increased$239K (+55.6%)Learn more about this home's value by checking out its Trulia Estimate, the value of nearby homes, and how much similar homes have sold for.
Trulia Estimate
The of this home's value increased by +133% in the last 10 years
| Month | Estimated value |
|---|---|
2026 | |
| September 2026 | $669K |
| August 2026 | $703K |
| July 2026 | $472K |
| June 2026 | $449K |
| May 2026 | $445K |
| March 2026 | $453K |
| February 2026 | $448K |
| January 2026 | $452K |
2025 | |
2024 | |
2023 | |
2022 | |
2021 | |
2020 | |
2019 | |
2018 | |
2017 | |
2016 | |
Comparable sales
These are recently sold homes that have a similar location or other similar features to this home, like bedrooms, bathrooms, and square footage. Get a sense of the expected prices in the area by viewing these homes.Address | Distance | Property Type | Sold Price | Sold Date | Bed | Bath | Sqft |
|---|---|---|---|---|---|---|---|
0.15 | Single-Family Home | $535,000 | 09/15/26 | 3 | 3 | - | |
0.10 | Single-Family Home | $806,000 | 08/24/26 | 3 | 3 | - | |
0.14 | Single-Family Home | $775,000 | 06/08/26 | 4 | 3 | - | |
0.22 | Single-Family Home | $520,000 | 08/20/26 | 3 | 2 | - | |
0.06 | Single-Family Home | $557,000 | 12/24/25 | 3 | 2 | - | |
0.27 | Single-Family Home | $550,000 | 01/27/26 | 3 | 2 | - | |
0.16 | Single-Family Home | $830,000 | 08/31/26 | 3 | 3 | - | |
0.32 | Single-Family Home | $715,000 | 08/19/26 | 4 | 3 | - | |
0.13 | Single-Family Home | $640,018 | 01/12/26 | 3 | 2 | - |
Nearby home prices
Get a sense of expected prices in the area by checking the value of nearby homes.Address | Distance | Price | Bed | Bath | Sqft | Status |
|---|---|---|---|---|---|---|
0.07 | $574,000 | 3 | 2 | - | Off Market | |
0.06 | $705,000 | Studio | - | - | Recently Sold | |
0.08 | $706,600 | 4 | 3 | - | Off Market | |
0.06 | $557,000 | 3 | 2 | - | Recently Sold | |
0.05 | $575,000 | 4 | 2 | - | Recently Sold | |
0.08 | $880,500 | Studio | - | - | Off Market | |
0.10 | $550,600 | 3 | 3 | - | Off Market | |
0.09 | $982,100 | Studio | - | - | Off Market | |
0.10 | $925,000 | 5 | 4 | - | Recently Sold | |
0.11 | $512,700 | 2 | 1 | - | Off Market | |
0.11 | $575,200 | 3 | 1 | - | Off Market | |
0.12 | $595,100 | 3 | 2 | - | Off Market |
Price and Tax history
| Date | Event | Price |
|---|---|---|
Sep 18, 2026 Source: GSMLS #4048776 | Pending | $660,000 |
Aug 25, 2026 Source: GSMLS #4048776 | Listed For Sale | $660,000 |
Jan 17, 2025 Source: GSMLS #3940059 | Sold | $430,000 |
Jan 7, 2025 Source: GSMLS #3940059 | Pending | $399,900 |
Jan 6, 2025 Source: GSMLS #3940059 | Listed For Sale | $399,900 |
Dec 26, 2024 Source: NJMLS #24011601 | ListingRemoved | $399,900 |
Dec 18, 2024 Source: NJMLS #24011601 | Pending | $399,900 |
Nov 21, 2024 Source: GSMLS #3896895 | ListingRemoved | $399,900 |
May 2, 2024 Source: NJMLS #24011601 | Pending | $399,900 |
Apr 18, 2024 Source: NJMLS #24011601 | Listed For Sale | $399,900 |
| Year | Property tax | Tax assessment |
|---|---|---|
| 2025 | $9,147 | $338,900 |
Home facts updated by county records
LGBTQ Local Legal Protections
LGBTQ Local Legal Protections



Eleonora Benenati, Realty Executives Elite Homes
Agent Phone: (973) 846-0065

The data relating to real estate for sale on this website comes in part from the IDX Program of Garden State Multiple Listing Service, L.L.C. Real estate listings held by other brokerage firms are marked as IDX Listing.
Information deemed reliable but not guaranteed. Copyright © 2026 Garden State Multiple Listing Service, L.L.C. All rights reserved.
Notice: The dissemination of listings on this website does not constitute the consent required by N.J.A.C. 11:5.6.1 (n) for the advertisement of listings exclusively for sale by another broker. Any such consent must be obtained in writing from the listing broker.
Information deemed reliable but not guaranteed. Copyright © 2026 Garden State Multiple Listing Service, L.L.C. All rights reserved.
Notice: The dissemination of listings on this website does not constitute the consent required by N.J.A.C. 11:5.6.1 (n) for the advertisement of listings exclusively for sale by another broker. Any such consent must be obtained in writing from the listing broker.
Similar Homes You May Like


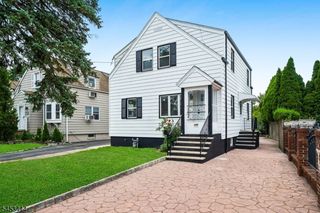


New Listings near 5 Briar Ln
 NEWOPEN SAT, 2-4PMCOMING SOON 9/230.27 ACRESProminent Properties Sir
 NEW - 2 DAYS AGO
 OPEN SAT, 2-4PMCOMING SOON 9/24Brown Harris Stevens New Jersey
 NEWOPEN SAT, 2-4PMCOMING SOON 9/23Coldwell Banker Realty
 NEWOPEN FRI, 5-7PMCOMING SOON 9/22Keller Williams - Nj Metro Group
 NEWOPEN FRI, 5-7PMCOMING SOON 9/24Keller Williams - Nj Metro Group
 NEWOPEN SAT, 2-4PMCOMING SOON 9/24Prominent Properties Sir
 Raphael Gestetner, Imperial Real Estate Agency
 See more homes for sale inNutley


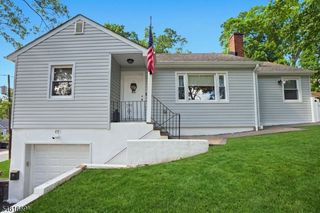
Frequently asked questions about 5 Briar Ln
- What is the estimated monthly payment for 5 Briar Ln?Based on a $660,000 list price with 20% down at today's rates, the estimated monthly payment for 5 Briar Ln in Nutley, NJ is approximately $4,795 (about $3,609 principal & interest, $1,111 property taxes, and $75 homeowner's insurance). This is an estimate. Actual payment depends on your loan terms.
- How does the list price for 5 Briar Ln compare to homes in Nutley?5 Briar Ln in Nutley, NJ is listed at $660,000, about 1% below the $664K median sale price in Nutley.
- What do residents say about Nutley?Residents describe Nutley, NJ as pedestrian-friendly, dog-friendly, and walkable to restaurants. See homes for sale in Nutley, NJ.
- What are the closest schools to 5 Briar Ln?The closest schools to 5 Briar Ln in Nutley, NJ are John H Walker Middle School (Pre-K, rated 6/10), Lincoln Elementary School (rated 6/10), Nutley High School (rated 5/10).
- Does 5 Briar Ln have air conditioning?Yes, 5 Briar Ln in Nutley, NJ has air conditioning.
- Does 5 Briar Ln have laundry facilities?Yes, 5 Briar Ln in Nutley, NJ has in-unit laundry.
5 Briar Ln, Nutley, NJ 07110 is a 5 bedroom, 3 bathroom single-family home built in 1955. This property is currently available for sale and was listed by GSMLS on Aug 25, 2026. The MLS # for this home is MLS# 4048776.