


Home Highlights

Single-Family Home

Built in 1930

Garage
Local Information
- Map ViewExplore the area around 1046 Falls Ter.

- Schools1 Preschool School3 Elementary Schools1 Middle School1 High School

- Shop & Eat

-- mins to
About this House
What's unique:Eat-in kitchenNatural lightingPlenty of head spacePlenty of table spaceLaundry roomFormal dining room
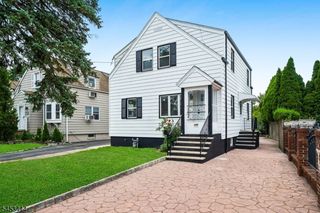
This move-in ready colonial is brimming with timeless character and thoughtful details throughout. A welcoming covered porch leads to a bright entry foyer that sets the tone from the moment you arrive. Herringbone hardwood floors stretch through the main living areas, anchoring a spacious living room with a built-in display cabinet featuring glass shelves and mirrored backing. The dining room flows effortlessly through the kitchen's breakfast bar, an ideal perch for morning coffee or casual entertaining. The kitchen is equipped with cabinetry and ample countertops. A versatile first-floor office framed by built-in wood cabinetry opens through sliding glass doors to the backyard deck creating a seamless transition from work to relaxation. A first-floor bedroom and full bathroom round out this level with the flexibility of main-level living. Upstairs, three bedrooms share a full bathroom, and a third-level bonus bedroom beneath a vaulted ceiling serves as a quaint retreat. The partially finished basement delivers a spacious rec room, dedicated laundry area, and abundant storage. Outside, a raised deck overlooks a fenced yard with mature shade trees, complemented by a detached garage and paved driveway. Just off Morris Avenue and blocks from public bus transportation, this home puts everyday commuting convenience within easy reach.
Last check for updates: about 24 hours ago
Listing courtesy of Michael Martinetti, (908) 967-1889
Keller Williams Realty
Source: GSMLS, MLS#4040473
Also Listed on GSMLS.
Home Details for 1046 Falls Ter

|
|---|
Interior Details Basement: Yes,Partially FinishedNumber of Rooms: 9Types of Rooms: Bedroom 1, Bedroom 2, Bedroom 3, Bedroom 4, Dining Room, Kitchen, Living Room, Basement |
Beds & Baths Number of Bedrooms: 5Number of Bathrooms: 2Number of Bathrooms (full): 2 |
Appliances & Utilities Utilities: Gas In StreetAppliances: Dishwasher, Dryer, Microwave, Range/Oven-Gas, Refrigerator, WasherDishwasherDryerLaundry: In BasementMicrowaveRefrigeratorWasher |
Heating & Cooling Heating: 1 Unit,Radiators - Steam,Natural GasHas CoolingAir Conditioning: Window Unit(s)Has HeatingHeating Fuel: 1 Unit |
Fireplace & Spa No Fireplace |
Gas & Electric Gas: Gas In Street |
Windows, Doors, Floors & Walls Flooring: Vinyl-Linoleum, Wood |
Levels, Entrance, & Accessibility Floors: Vinyl Linoleum, Wood |

|
|---|
Exterior Home Features Roof: Asphalt ShinglePatio / Porch: DeckFencing: Metal Fence |
Parking & Garage Number of Garage Spaces: 1Number of Covered Spaces: 1No CarportHas a GarageNo Attached GarageParking Spaces: 1Parking: 1 Car Width,Detached Garage |
Water & Sewer Sewer: Public Sewer |

|
|---|
Days on Market: 73 |

|
|---|
Year Built Year Built: 1930 |
Property Type / Style Property Type: ResidentialProperty Subtype: Single Family ResidenceArchitecture: Colonial |
Building Construction Materials: Vinyl Siding |
Property Information Parcel Number: 2919042160000000030000 |

|
|---|
Price List Price: $575,000 |
Status Change & Dates Possession Timing: At Closing |

|
|---|
MLS Status: Active |

|
|---|
Direction & Address City: Union Twp. |

|
|---|
Listing Agent Listing ID: 4040473 |

|
|---|
Not Senior Community |

|
|---|
Lot Area: 3484.8 sqft |

|
|---|
BasementMls Number: 4040473Attribution Contact: 908-967-1889 |
Around this home
What Locals Say about Union
At least 733 Trulia users voted on each feature.

87 % Say there are sidewalks

86 % Say it's dog friendly

77 % Say car is needed

75 % Say yards are well-kept

73 % Say parking is easy

69 % Say people would walk alone at night

68 % Say there's holiday spirit

67 % Say it's walkable to restaurants

66 % Say it's quiet

65 % Say streets are well-lit

63 % Say it's walkable to grocery stores

58 % Say kids play outside

56 % Say they plan to stay for at least 5 years

50 % Say neighbors are friendly

49 % Say there's wildlife

35 % Say there are community events
Sourced by Trulia users. Learn more about our methodology.
Market trends in Union
Last updated August 2026
Avg. sale price
$604K
$31.67KMoM
Sale-to-List Price
104.7%
0.3%MoM
Price per sq ft
—
Available listings
122
2MoM
Home Value
Trulia Estimate
$582KSince last month
Decreased$20K (-3.4%)Since last year
Increased$54K (+10.3%)Learn more about this home's value by checking out its Trulia Estimate, the value of nearby homes, and how much similar homes have sold for.
Trulia Estimate
The of this home's value increased by +125% in the last 10 years
| Month | Estimated value |
|---|---|
2026 | |
| September 2026 | $580K |
| August 2026 | $600K |
| July 2026 | $606K |
| June 2026 | $564K |
| May 2026 | $572K |
| April 2026 | $547K |
| March 2026 | $553K |
| February 2026 | $536K |
| January 2026 | $548K |
2025 | |
2024 | |
2023 | |
2022 | |
2021 | |
2020 | |
2019 | |
2018 | |
2017 | |
2016 | |
Comparable sales
These are recently sold homes that have a similar location or other similar features to this home, like bedrooms, bathrooms, and square footage. Get a sense of the expected prices in the area by viewing these homes.Address | Distance | Property Type | Sold Price | Sold Date | Bed | Bath | Sqft |
|---|---|---|---|---|---|---|---|
0.07 | Single-Family Home | $618,500 | 02/25/26 | 3 | 2 | - | |
0.14 | Single-Family Home | $615,000 | 10/13/25 | 4 | 2 | - | |
0.09 | Single-Family Home | $560,000 | 04/28/26 | 4 | 3 | - | |
0.08 | Single-Family Home | $700,000 | 07/28/26 | 3 | 3 | - | |
0.26 | Single-Family Home | $594,000 | 12/05/25 | 4 | 2 | - | |
0.18 | Single-Family Home | $450,000 | 06/01/26 | 3 | 2.5 | - | |
0.29 | Single-Family Home | $550,000 | 12/17/25 | 5 | 2 | - | |
0.28 | Single-Family Home | $530,000 | 05/22/26 | 4 | 2 | - | |
0.16 | Single-Family Home | $899,900 | 12/19/25 | 4 | 4 | - |
Nearby home prices
Get a sense of expected prices in the area by checking the value of nearby homes.Address | Distance | Price | Bed | Bath | Sqft | Status |
|---|---|---|---|---|---|---|
0.01 | $637,400 | 3 | 2 | - | Off Market | |
0.05 | $600,000 | 3 | 2 | - | For Sale | |
0.07 | $618,500 | 3 | 2 | - | Recently Sold | |
0.08 | $700,000 | 3 | 3 | - | Recently Sold | |
0.09 | $560,000 | 4 | 3 | - | Recently Sold | |
0.11 | $870,000 | 3 | 3 | - | Off Market | |
0.11 | $628,500 | 4 | 2 | - | Off Market | |
0.12 | $647,100 | 3 | 3 | - | Off Market | |
0.12 | $530,600 | 3 | 2 | - | Off Market | |
0.12 | $622,300 | 3 | 2 | - | Off Market | |
0.14 | $653,300 | 4 | 2 | - | Off Market |
Price and Tax history
| Date | Event | Price |
|---|---|---|
Aug 31, 2026 Source: GSMLS #4040473 | PendingToActive | $575,000 |
Jul 24, 2026 Source: GSMLS #4040473 | Pending | $575,000 |
Jul 18, 2026 Source: GSMLS #4040473 | Listed For Sale | $575,000 |
May 11, 2023 Source: Zillow Rentals | ListingRemoved | |
Apr 3, 2023 Source: Zillow Rentals | PriceChange | $3,650 Price decreased by 1% |
Mar 31, 2023 Source: Zillow Rentals | PriceChange | $3,700 Price decreased by 3% |
Mar 12, 2023 Source: Zillow Rentals | Listed For Rent | $3,800 |
| Year | Property tax | Tax assessment |
|---|---|---|
| 2024 | $9,522 | $42,600 |
Home facts updated by county records
LGBTQ Local Legal Protections
LGBTQ Local Legal Protections



Michael Martinetti, Keller Williams Realty
Agent Phone: (908) 967-1889
The data relating to real estate for sale on this website comes in part from the IDX Program of Garden State Multiple Listing Service, L.L.C. Real estate listings held by other brokerage firms are marked as IDX Listing.
Information deemed reliable but not guaranteed. Copyright © 2026 Garden State Multiple Listing Service, L.L.C. All rights reserved.
Notice: The dissemination of listings on this website does not constitute the consent required by N.J.A.C. 11:5.6.1 (n) for the advertisement of listings exclusively for sale by another broker. Any such consent must be obtained in writing from the listing broker.
Information deemed reliable but not guaranteed. Copyright © 2026 Garden State Multiple Listing Service, L.L.C. All rights reserved.
Notice: The dissemination of listings on this website does not constitute the consent required by N.J.A.C. 11:5.6.1 (n) for the advertisement of listings exclusively for sale by another broker. Any such consent must be obtained in writing from the listing broker.
Similar Homes You May Like
 0.27 ACRESKeller Williams Prosperity Realty
 NEW - 2 DAYS AGO
 OPEN SUN, 2-4PMKeller Williams Mid-Town Direct
 Casa Real Property Group Llc
 OPEN SAT, 12-2PM0.83 ACRESExp Realty, Llc
 OPEN SAT, 11-1PMKeller Williams City Life Realty
 See more homes for sale inUnion




New Listings near 1046 Falls Ter


Frequently asked questions about 1046 Falls Ter
- What is the estimated monthly payment for 1046 Falls Ter?Based on a $575,000 list price with 20% down at today's rates, the estimated monthly payment for 1046 Falls Ter in Union, NJ is approximately $4,276 (about $3,219 principal & interest, $982 property taxes, and $75 homeowner's insurance). This is an estimate. Actual payment depends on your loan terms.
- How does the list price for 1046 Falls Ter compare to homes in Union?1046 Falls Ter in Union, NJ is listed at $575,000, about 5% below the $604K median sale price in Union.
- What do residents say about Union?Residents describe Union, NJ as pedestrian-friendly, dog-friendly, and well-kept. See homes for sale in Union, NJ.
- What are the closest schools to 1046 Falls Ter?The closest schools to 1046 Falls Ter in Union, NJ are Burnet Middle School (Elementary, rated 5/10), Central Five Jefferson School (Elementary, rated 5/10), Hannah Caldwell Elementary School (Pre-K, rated 3/10).
- Does 1046 Falls Ter have air conditioning?Yes, 1046 Falls Ter in Union, NJ has air conditioning.
- Does 1046 Falls Ter have laundry facilities?Yes, 1046 Falls Ter in Union, NJ has in-unit laundry.
1046 Falls Ter, Union, NJ 07083 is a 5 bedroom, 2 bathroom single-family home built in 1930. This property is currently available for sale and was listed by GSMLS on Jul 14, 2026. The MLS # for this home is MLS# 4040473.