


$1,770,800
 5 Beds
 4.5 Baths
 4,581 sqft (on 0.46 acres)
5 Baker Rd, Medfield, MA 02052
Est. Refi. Payment $11,072/mo*
Refinance Your HomeCurrently Off Market - Sold Jan 23, 2017 for $1,140,000
Home Value
Trulia Estimate
$1.77MSince last month
Decreased$40K (-2.2%)Since last year
Increased$23K (+1.3%)Since last sale
Increased$631K (+55.3%)Learn more about this home's value by checking out its Trulia Estimate, the value of nearby homes, and how much similar homes have sold for.
Trulia Estimate
The of this home's value increased by +69% in the last 10 years
| Month | Estimated value |
|---|---|
2026 | |
| September 2026 | $1.77M |
| August 2026 | $1.81M |
| July 2026 | $1.86M |
| June 2026 | $1.9M |
| May 2026 | $1.9M |
| April 2026 | $1.84M |
| March 2026 | $1.83M |
| February 2026 | $1.76M |
| January 2026 | $1.74M |
2025 | |
2024 | |
2023 | |
2022 | |
2021 | |
2020 | |
2019 | |
2018 | |
2017 | |
2016 | |
Comparable sales
These are recently sold homes that have a similar location or other similar features to this home, like bedrooms, bathrooms, and square footage. Get a sense of the expected prices in the area by viewing these homes.Address | Distance | Property Type | Sold Price | Sold Date | Bed | Bath | Sqft |
|---|---|---|---|---|---|---|---|
0.13 | Single-Family Home | $1,230,000 | 07/15/26 | 4 | 2.5 | 3,261 | |
0.13 | Single-Family Home | $1,030,000 | 06/23/26 | 4 | 2.5 | 2,143 | |
0.19 | Single-Family Home | $1,450,000 | 07/22/26 | 5 | 4 | 4,420 | |
0.20 | Single-Family Home | $760,000 | 01/14/26 | 4 | 2 | 2,476 | |
0.22 | Single-Family Home | $1,100,000 | 04/24/26 | 3 | 2 | 2,580 | |
0.35 | Single-Family Home | $860,000 | 01/07/26 | 3 | 3 | 1,922 | |
0.45 | Single-Family Home | $1,175,000 | 06/30/26 | 4 | 2 | 2,957 | |
0.65 | Single-Family Home | $1,125,000 | 01/12/26 | 3 | 2.5 | 3,380 | |
0.94 | Single-Family Home | $1,750,000 | 08/21/26 | 4 | 3.5 | 3,710 | |
0.96 | Single-Family Home | $1,829,000 | 03/27/26 | 4 | 3.5 | 3,710 |
Nearby home prices
Get a sense of expected prices in the area by checking the value of nearby homes.Address | Distance | Price | Bed | Bath | Sqft | Status |
|---|---|---|---|---|---|---|
0.04 | $943,900 | 3 | 2.5 | 1,725 | Off Market | |
0.10 | $1,236,800 | 4 | 2.5 | 2,932 | Off Market | |
0.10 | $2,009,500 | 5 | 4.5 | 6,253 | Off Market | |
0.13 | $1,230,000 | 4 | 2.5 | 3,261 | Recently Sold | |
0.13 | $1,214,600 | 4 | 2.5 | 2,458 | Off Market | |
0.13 | $1,030,000 | 4 | 2.5 | 2,143 | Recently Sold | |
0.13 | $792,200 | 3 | 1 | 1,232 | Off Market | |
0.16 | $909,000 | 3 | 2.5 | 1,869 | Off Market | |
0.19 | $1,450,000 | 5 | 4 | 4,420 | Recently Sold | |
0.20 | $760,000 | 4 | 2 | 2,476 | Recently Sold | |
0.20 | $867,000 | 3 | 2 | 1,959 | Off Market | |
0.21 | $858,000 | 3 | 2.5 | 1,754 | Off Market |
Local Information
- Map ViewExplore the area around 5 Baker Rd.

- Schools2 Preschool Schools3 Elementary Schools1 Middle School1 High School

- Shop & Eat

-- mins to
Home Highlights

Single-Family Home

Built in 2004

0.46 acre lot

4,581 sqft

$387/sqft

Garage
About this House
This elegant home is located on a quiet cul-de-sac within walking distance of town. Professionally landscaped yard with specimen trees features a private fenced backyard with a granite patio and deck with natural gas barbeque, 7 person sunken hot tub and outdoor speakers perfect for outdoor entertaining. A whole house generator with an automatic transfer switch will keep you warm on the stormiest night. Inside this lovely home are 9 rooms professionally decorated with the latest amenities. The chef kitchen features a Wolf 6 burner range top, double ovens, Marvel wine refrigerator, Bosch dishwasher and counter depth refrigerator surrounded by custom floor to ceiling natural cherry cabinets and 9 foot island with granite countertops throughout. A beautiful bar area features glass cabinets with inside lights. Next to the kitchen is a large area for informal dining which looks out onto the backyard. Step down to the 20x23 cathedral ceiling and sky lit family room which features a built-in entertainment/library cabinet and built in surround sound speakers. The family room is also complimented with a 20 foot river rock wood burning fireplace and plantation shutters. The front to back formal living and dining rooms feature a tray ceiling, speakers, wainscoting around the dining table, crystal sconces and a bay window in the living room. A marble powder room and quiet office are also located on the first floor. The formal staircase in the foyer is complimented by the 3 foot tall crystal chandelier. The chandelier is easily cleaned with the assistance of the lift which lowers the chandelier to the ground. The second floor has four bedrooms and 3 full baths. Two large bedrooms share a hall bath. The third bedroom features a private ensuite bath with a shower. The very large master suite features a 15 foot high tray ceiling, gas fireplace, sky lit seating area and large walk in closet. The master bath has double sinks, Jacuzzi tub, 6x5 shower with body sprays, wall mounted TV and a private toilet room. Second floor laundry room is an added convenience. The walkup attic and full basement provide ample storage or expansion capabilities. The three car garage is extra-large to accommodate shelving and extra refrigeration. Gleaming hardwood floors throughout except bedrooms and baths. Esthetically integrated 10x12 Reeds Ferry shed in backyard adds outside storage. The house is protected by low voltage outdoor lighting, motion detectors, door alarmed security systems and a hard wired smoke detection system. The lawn is irrigated with a 9 zone sprinkler system.
5 Baker Rd, Medfield, MA 02052 is a 5 bedroom, 5 bathroom, 4,581 sqft single-family home built in 2004. It last sold for $1,140,000 on Jan 23, 2017. This property is not currently displayed as for sale or rent on Trulia. The Trulia Estimate is $1,770,800, with a rent estimate of $8,290/month.
Home Details for 5 Baker Rd

|
|---|
Interior Details BasementAdditional StorageAtticNumber of Rooms: 12Types of Rooms: Walk In Closet, Breakfast Nook, Dining Room, Family Room, Laundry Room, Master Bath, Mud Room, Office, PantryStorageCeiling Fan |
Heating & Cooling Heating: Forced Air, GasAir ConditioningCooling System: CentralHeating Fuel: Forced Air |
Levels, Entrance, & Accessibility Stories: 3Floors: Tile, Carpet, Hardwood |
Appliances & Utilities Cable ReadyDishwasherDisposalDryerRefrigeratorWasher |
Fireplace & Spa FireplaceHot Tub or SpaJetted Bath Tub |
Windows, Doors, Floors & Walls Double Paned Windows |
Security Security System |

|
|---|
Exterior Home Features Roof: AsphaltDeckExterior: Stone, WoodGardenLawnPatioSprinkler System |
Parking & Garage GarageParking Spaces: 3Parking: Garage Attached |

|
|---|
Year Built Year Built: 2004Year Updated: 2020 |
Property Type / Style Property Type: Single Family HomeArchitecture: Colonial |

|
|---|
Units in Building: 1 |

|
|---|
Lot Area: 0.46 acres |
Price and Tax history
| Date | Event | Price |
|---|---|---|
Jan 23, 2017 Source: N/A | Sold | $1,140,000 |
Nov 7, 2016 Source: Agent Provided | Pending | $1,100,000 |
Oct 18, 2016 Source: Agent Provided | PriceChange | $1,100,000 Price decreased by 4% |
Sep 12, 2016 Source: N/A | Listed For Sale | $1,150,000 |
Mar 29, 2004 Source: N/A | Sold | $920,000 |
| Year | Property tax | Tax assessment |
|---|---|---|
| 2025 | $20,523 | $1,487,200 |
Home facts updated by county records
Market trends in Medfield
Last updated August 2026
Avg. sale price
—
Sale-to-List Price
—
Price per sq ft
—
Available listings
17
4MoM
Around this home
What Locals Say about Medfield
At least 39 Trulia users voted on each feature.

93 % Say it's dog friendly

89 % Say parking is easy

88 % Say car is needed

85 % Say yards are well-kept

83 % Say it's quiet

82 % Say kids play outside

80 % Say people would walk alone at night

79 % Say there's holiday spirit

73 % Say neighbors are friendly

65 % Say they plan to stay for at least 5 years

64 % Say there's wildlife

62 % Say there are sidewalks

61 % Say there are community events

48 % Say it's walkable to restaurants

45 % Say streets are well-lit

41 % Say it's walkable to grocery stores
Sourced by Trulia users. Learn more about our methodology.
LGBTQ Local Legal Protections
LGBTQ Local Legal Protections



Frequently asked questions about 5 Baker Rd
- What is 5 Baker Rd estimated to be worth?Trulia's estimated value for 5 Baker Rd in Medfield, MA is $1,770,800.
- What is the price history for 5 Baker Rd?5 Baker Rd in Medfield, MA last sold for $1,140,000 in January 2017.
- Is Medfield a buyer's or seller's market?Medfield is currently a seller's market, based on recent for-sale activity.
- What do residents say about Medfield?Residents describe Medfield, MA as dog-friendly, easy to park in, and well-kept. Most residents say you need a car. See recently sold homes in Medfield, MA.
- Does 5 Baker Rd have air conditioning?Yes, 5 Baker Rd in Medfield, MA has air conditioning.
- Does 5 Baker Rd have laundry facilities?Yes, 5 Baker Rd in Medfield, MA has in-unit laundry.
Explore by feature - Air Conditioning
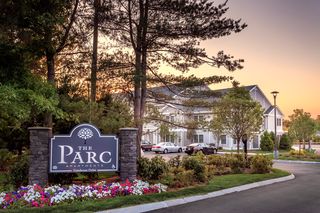 NEW - 1 DAY AGOSPECIAL OFFERINCOME RESTRICTED$2,197 - $2,523/moFees may apply2-3 bd2 baThe Parc at Medfield Apartments | 1 Gatehouse Dr,
Medfield, MA 02052


 NEW - 17 HRS AGO
Explore by feature - Washer/dryer
- NEW - 1 DAY AGOSPECIAL OFFERINCOME RESTRICTED$2,197 - $2,523/moFees may apply2-3 bd2 baThe Parc at Medfield Apartments | 1 Gatehouse Dr,
Medfield, MA 02052  APPLY INSTANTLY
- NEW - 17 HRS AGO
Apartments for Rent
 PET FRIENDLY
- NEW - 1 DAY AGOINCOME RESTRICTED$2,197 - $2,523/moFees may apply2-3 bd2 baThe Parc at Medfield Apartments | 1 Gatehouse Dr,
Medfield, MA 02052 
 PET FRIENDLY$1,850 - $2,450/moFees may apply1-2 bd1-2 baStoneybrook Village | 3 Stoneybrook Dr,
Millis, MA 02054 APPLY INSTANTLYPET FRIENDLY
 APPLY INSTANTLYPET FRIENDLY
 APPLY INSTANTLYPET FRIENDLY
 APPLY INSTANTLYPET FRIENDLY
 APPLY INSTANTLYPET FRIENDLY
 APPLY INSTANTLYPET FRIENDLY
- APPLY INSTANTLYPET FRIENDLY
 APPLY INSTANTLYPET FRIENDLY
- APPLY INSTANTLYPET FRIENDLY
 See more homes for rent inMedfield
Off Market Homes Near 5 Baker Rd
 SOLDSEP 21, 2026Lewis Brugger, LRB Realty Group
 SOLDSEP 15, 2026Francis J. Curran, Coldwell Banker Realty - Westwood
 SOLDSEP 15, 2026Lisa Van Dore, Coldwell Banker Realty - Needham
 SOLDSEP 9, 2026The Atwood Scannell Team, Dover Country Properties Inc.
 SOLDSEP 2, 2026Vilma Michienzi, RE/MAX Real Estate Center
 SOLDSEP 1, 2026Elaine Patterson, Coldwell Banker Realty - Westwood
 SOLDAUG 31, 2026Kulesza Mercuri Real Estate Team, RE/MAX Real Estate Center
 SOLDAUG 28, 2026The Atwood Scannell Team, Dover Country Properties Inc.
 SOLDAUG 27, 2026Laura Mastrobuono, Compass
 See more homes for sale inMedfield

Homes for sale near 5 Baker Rd
 0.53 ACRESSteinmetz RE Professional Group, William Raveis R.E. & Home Services
 0.72 ACRESKandi Pitrus, Berkshire Hathaway HomeServices Commonwealth Real Estate
 0.8 ACRESThe Mitchell-Gatto Team, Berkshire Hathaway Home Services Commonwealth Real Estate
 0.26 ACRESKandi Pitrus, Berkshire Hathaway HomeServices Commonwealth Real Estate
 OPEN FRI, 4:30-6PM0.61 ACRESThe Jowdy Group, RE/MAX Distinct Advantage
 OPEN THU, 4-6PMKulesza Mercuri Real Estate Team, RE/MAX Real Estate Center
 NEWOPEN FRI, 4:30-6PM1.38 ACRESJeffrey Germagian, ERA Key Realty Services-Bay State Group
 OPEN SUN, 1:30-3PM2.17 ACRESThe Bauman Group, Gibson Sotheby's International Realty
 0.92 ACRESDavid Derian, Coldwell Banker Realty - Westwood
- See more homes for sale inMedfield


- Results are loading