


$65,000
Last sold price
 1 Bed
1 Bed 1 Bath
 412 sqft
4971 Hackberry Dr, Nunnelly, TN 37137
Est. Refi. Payment $462/mo*
Refinance Your HomeCurrently Off Market - Sold Apr 30, 2026 for $65,000 (10% below list price)
Home Value
Learn more about this home's value by checking out the value of nearby homes and how much similar homes have sold for.
Comparable sales
These are recently sold homes that have a similar location or other similar features to this home, like bedrooms, bathrooms, and square footage. Get a sense of the expected prices in the area by viewing these homes.Address | Distance | Property Type | Sold Price | Sold Date | Bed | Bath | Sqft |
|---|---|---|---|---|---|---|---|
3.60 | Mobile / Manufactured | $425,000 | 08/14/26 | 4 | 2 | 2,216 | |
3.78 | Mobile / Manufactured | $280,000 | 02/27/26 | 3 | 2 | 1,836 | |
3.92 | Mobile / Manufactured | $240,000 | 06/17/26 | 4 | 2 | 1,475 | |
4.19 | Mobile / Manufactured | $105,000 | 12/29/25 | 3 | 2 | 1,216 | |
4.18 | Mobile / Manufactured | $100,000 | 08/31/26 | 3 | 2 | 1,344 | |
4.28 | Mobile / Manufactured | $214,000 | 05/01/26 | 3 | 2 | 1,077 | |
4.02 | Mobile / Manufactured | $600,000 | 07/30/26 | 2 | 2 | 2,490 | |
4.47 | Mobile / Manufactured | $265,000 | 04/29/26 | 3 | 2 | 1,620 |
Nearby home prices
Get a sense of expected prices in the area by checking the value of nearby homes.Address | Distance | Price | Bed | Bath | Sqft | Status |
|---|---|---|---|---|---|---|
0.19 | - | - | - | - | Off Market | |
0.29 | $78,200 | 2 | 1 | 640 | Off Market | |
0.42 | $7,000 | - | - | - | For Sale | |
0.43 | $7,000 | - | - | - | For Sale | |
0.51 | $64,000 | - | - | - | For Sale | |
0.61 | - | - | - | - | Off Market | |
0.58 | - | - | - | - | Off Market | |
0.59 | - | - | - | - | Off Market | |
0.66 | - | - | - | - | Off Market | |
0.65 | - | - | - | - | Off Market | |
0.74 | $525,000 | 3 | 2 | 1,860 | Recently Sold |
Local Information
- Map ViewExplore the area around 4971 Hackberry Dr.

- Schools1 Preschool School2 Elementary Schools1 Middle School1 High School

- Shop & Eat

-- mins to
Home Highlights

Mobile/Manufactured

Built in 2018

412 sqft

$158/sqft

1 Carport Spaces

HOA $52/mo
About this House
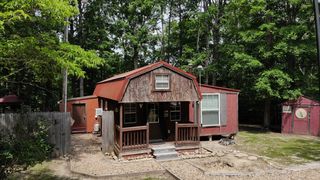
What's unique:Gated country settingWater heaterUpgraded kitchenLarge cabinetryGranite countertops
2018 Cedar Amish-Built Home on a non-permanent foundation, offering affordable cabin-style living with partial off-grid capability. This 1-bedroom, 1-bath home features an upgraded kitchen with large cabinetry and granite countertops, along with power and Google Fiber internet for modern convenience. An energy-efficient wall HVAC/heating unit and water heater provide year-round comfort.
The property currently utilizes a water catchment system with monthly water delivery, and community water access and delivery services are also available. Most furniture and both TVs will remain.
Located in a gated, country setting with a POA that includes access to a community pool and bathhouse. Up to 1% lender credit on the loan amount when buyer uses Seller's Preferred Lender.
The property currently utilizes a water catchment system with monthly water delivery, and community water access and delivery services are also available. Most furniture and both TVs will remain.
Located in a gated, country setting with a POA that includes access to a community pool and bathhouse. Up to 1% lender credit on the loan amount when buyer uses Seller's Preferred Lender.
4971 Hackberry Dr, Nunnelly, TN 37137 is a 1 bedroom, 1 bathroom, 412 sqft mobile/manufactured built in 2018. It last sold for $65,000 on Apr 30, 2026 (10% below the $72,000 asking price). This property is not currently displayed as for sale or rent on Trulia.
Last check for updates: about 4 hours ago
Listed by Gary Ashton, (615) 301-1650
The Ashton Real Estate Group of RE/MAX Advantage
Jillian Rhoades, (629) 253-4619
The Ashton Real Estate Group of RE/MAX Advantage
Bought with: Kay Worth, (931) 215-3877, Keller Williams Realty
Source: RealTracs MLS as distributed by MLS GRID, MLS#3145149
Home Details for 4971 Hackberry Dr

|
|---|
Interior Details Basement: NoneNumber of Rooms: 4Types of Rooms: Bedroom 1, Dining Room, Kitchen, Living Room |
Beds & Baths Number of Bedrooms: 1Main Level Bedrooms: 1Number of Bathrooms: 1Number of Bathrooms (full): 1 |
Dimensions and Layout Living Area: 412 Square Feet |
Appliances & Utilities Utilities: Electricity Available, Cable ConnectedAppliances: Built-In Electric Oven, Cooktop, Dishwasher, Microwave, Refrigerator, WasherDishwasherMicrowaveRefrigeratorWasher |
Heating & Cooling Heating: Central,ElectricHas CoolingAir Conditioning: Central Air,ElectricHas HeatingHeating Fuel: Central |
Fireplace & Spa Number of Fireplaces: 1Fireplace: ElectricHas a Fireplace |
Gas & Electric Has Electric on Property |
Windows, Doors, Floors & Walls Flooring: Laminate |
Levels, Entrance, & Accessibility Stories: 1Levels: OneFloors: Laminate |
View No View |
Security Security: Security Gate |

|
|---|
Exterior Home Features Roof: MetalPatio / Porch: Porch, CoveredOther Structures: StorageNo Private Pool |
Parking & Garage Number of Carport Spaces: 1Number of Covered Spaces: 1Has a CarportNo GarageNo Attached GarageParking Spaces: 1Parking: Detached |
Pool Pool: Association |
Frontage Not on Waterfront |
Water & Sewer Sewer: Septic Tank |
Surface & Elevation Topography: Corner Lot, Sloped, Wooded |
Finished Area Finished Area (above surface): 412 Square Feet |

|
|---|
Year Built Year Built: 2018 |
Property Type / Style Property Type: ResidentialProperty Subtype: Mobile Home, ResidentialArchitecture: Cottage |
Building Construction Materials: Wood SidingNot a New ConstructionNot Attached Property |
Property Information Parcel Number: 041034L D 04800 00006034M |

|
|---|
Price List Price: $72,000Price Per Sqft: $158/sqft |
Status Change & Dates Off Market Date: Fri May 29 2026Possession Timing: Close Of Escrow |

|
|---|
MLS Status: Closed |


|
|---|
Direction & Address City: NunnellyCommunity: Hidden Valley Lakes |
School Information Elementary School: Centerville ElementaryJr High / Middle School: Hickman Co Middle SchoolHigh School: Hickman Co Sr High School |

|
|---|
Building Area Building Area: 412 Square Feet |

|
|---|
Not Senior Community |

|
|---|
HOA Fee Includes: Recreation FacilitiesHOA Fee (second): 150HOA Fee Frequency (second): One TimeHas an HOAHOA Fee: $625/Annually |

|
|---|
Lot Area: 3049.2 sqft |

|
|---|
Special Conditions: Standard |

|
|---|
Mls Number: 3145149Attribution Contact: 6153011650Above Grade Unfinished Area: 412 |

|
|---|
HOA Amenities: Gated,Playground,Pool,Trail(s) |
Price and Tax history
| Date | Event | Price |
|---|---|---|
Apr 30, 2026 Source: RealTracs MLS as distributed by MLS GRID #3145149 | Sold | $65,000 |
Apr 15, 2026 Source: RealTracs MLS as distributed by MLS GRID #3145149 | Contingent | $72,000 |
Mar 28, 2026 Source: RealTracs MLS as distributed by MLS GRID #3145149 | PriceChange | $72,000 Price decreased by 10% |
Mar 6, 2026 Source: RealTracs MLS as distributed by MLS GRID #3145149 | PriceChange | $80,000 Price increased by 3% |
Jan 23, 2026 Source: N/A | Listed For Sale | $78,000 |
| Year | Property tax | Tax assessment |
|---|---|---|
| 2025 | $189 | $28,400 |
Home facts updated by county records
Market trends in Nunnelly
Last updated August 2026
Avg. sale price
—
Sale-to-List Price
—
Price per sq ft
—
Available listings
14
4MoM
Around this home
What Locals Say about Nunnelly
At least 2 Trulia users voted on each feature.

100 % Say there's wildlife

100 % Say car is needed

100 % Say it's quiet

75 % Say neighbors are friendly

67 % Say parking is easy

50 % Say people would walk alone at night

33 % Say there's holiday spirit
Sourced by Trulia users. Learn more about our methodology.
LGBTQ Local Legal Protections
LGBTQ Local Legal Protections



Based on information submitted to the MLS GRID as of 2026-09-25 12:58:07 PDT. All data is obtained from various sources and may not have been verified by broker or MLS GRID. Supplied Open House Information is subject to change without notice. All information should be independently reviewed and verified for accuracy. Properties may or may not be listed by the office/agent presenting the information. Some IDX listings have been excluded from this website. Click here for more information
Frequently asked questions about 4971 Hackberry Dr
- What is the price history for 4971 Hackberry Dr?4971 Hackberry Dr in Nunnelly, TN last sold for $65,000 in April 2026.
- Is Nunnelly a buyer's or seller's market?Nunnelly is currently a buyer's market, based on recent for-sale activity.
- What are the closest schools to 4971 Hackberry Dr?The closest schools to 4971 Hackberry Dr in Nunnelly, TN are Centerville Elementary (Pre-K), Centerville Intermediate School (Elementary, rated 5/10), Hickman County Middle School (rated 7/10).
- Does 4971 Hackberry Dr have air conditioning?Yes, 4971 Hackberry Dr in Nunnelly, TN has air conditioning.
- Does 4971 Hackberry Dr have a pool?Yes, 4971 Hackberry Dr in Nunnelly, TN has a pool.
- How big is the lot at 4971 Hackberry Dr?The lot at 4971 Hackberry Dr in Nunnelly, TN is about 0.07 acres (3,049 sq ft).
Apartments for Rent

- Results are loading
Off Market Homes Near 4971 Hackberry Dr
 SOLDAUG 12, 2026
 SOLDJUL 8, 2026
 SOLDFEB 19, 2026
 SOLDDEC 30, 2025
 SOLDDEC 12, 2025
 OFF MARKET
 See more homes for sale inNunnelly
Homes for sale near 4971 Hackberry Dr
 0.4 ACRES
 1.51 ACRES
 7.58 ACRES
 2.9 ACRES
 19.54 ACRES
 0.75 ACRES
- See more homes for sale inNunnelly
- Results are loading