


$539,000
 4 Beds
 3 Baths
 1,934 sqft
4971 E Geranium St, Boise, ID 83716
Est. Mortgage $3,266/mo*
Get Pre-QualifiedHome Highlights

Single-Family Home

Built in 2006

$279/sqft

2 Car Garage

HOA $65/mo
Local Information
- Map ViewExplore the area around 4971 E Geranium St.

- Schools1 Preschool School1 Elementary School1 Middle School1 High School

- Shop & Eat

-- mins to
About this House
What's unique:Cabin-like shedIsland with breakfast barUpstairs laundryGood sized pantryRelaxing soaker tubGas range
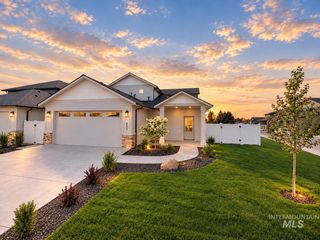
As you enter this home, you are greeted by a charming 2 sided fireplace, which will keep you warm on those chilly winter evenings. The kitchen offers a gas range, island with breakfast bar and good sized pantry. The primary bedroom has dual vanities a relaxing soaker tub and large walk-in closet with an excellent organizer. Upstairs laundry makes things a breeze. Outside you have a cabin-like shed and wide open spaces behind the home. Enjoy the convenience and recreation of Southeast Boise from this desirable location near the Boise Foothills. Nearby amenities include the Boise River and Greenbelt, Barber Park, Bowler Park, hiking and biking trails, and easy access to Lucky Peak Reservoir. Everyday shopping, grocery stores, restaurants, and services are just a short drive away, with additional dining and recreation available in nearby Bown Crossing. The home also offers convenient access to Micron, Downtown Boise, Boise Airport, and I-84, making commuting and travel easy. Community amenities, including a neighborhood pool and park, add to the appeal of this well-located Southeast Boise neighborhood. Seller offering $7,500 concessions for flooring at closing.
Listing courtesy of Michael Meloche, (208) 850-9565
Four Seasons Residential Realty
Source: IMLS, MLS#98999212
Home Details for 4971 E Geranium St

|
|---|
Interior Details Number of Rooms: 5Types of Rooms: Master Bedroom, Bedroom 2, Bedroom 3, Bedroom 4, Kitchen |
Beds & Baths Number of Bedrooms: 4Number of Bathrooms: 3 |
Dimensions and Layout Living Area: 1934 Square Feet |
Appliances & Utilities Utilities: Sewer ConnectedAppliances: Gas Water Heater, Tank Water Heater, Dishwasher, Microwave, Oven/Range Freestanding, Gas RangeDishwasherMicrowave |
Heating & Cooling Heating: Forced Air,Natural GasHas CoolingAir Conditioning: Central AirHas HeatingHeating Fuel: Forced Air |
Fireplace & Spa Number of Fireplaces: 1Fireplace: One, GasHas a Fireplace |
Windows, Doors, Floors & Walls Flooring: Carpet, Engineered Vinyl Plank |
Levels, Entrance, & Accessibility Levels: TwoFloors: Carpet, Engineered Vinyl Plank |

|
|---|
Exterior Home Features Roof: CompositionFencing: Full, WoodOther Structures: Shed(s) |
Parking & Garage Number of Garage Spaces: 2Number of Covered Spaces: 2No CarportHas a GarageHas an Attached GarageParking Spaces: 2Parking: Attached |
Pool Pool: Community |
Finished Area Finished Area (above surface): 1934 Square Feet |

|
|---|
Days on Market: 73 |

|
|---|
Year Built Year Built: 2006 |
Property Type / Style Property Type: ResidentialProperty Subtype: Single Family Residence |
Building Construction Materials: Frame, Wood Siding |
Property Information Parcel Number: R0830140230 |

|
|---|
Price List Price: $539,000Price Per Sqft: $279 |

|
|---|
MLS Status: Pending |

|
|---|
Direction & Address City: BoiseCommunity: Basalt Bluffs |
School Information Elementary School: Trail WindElementary School District: Boise School District #1Jr High / Middle School: Les BoisJr High / Middle School District: Boise School District #1High School: Timberline (Boise)High School District: Boise School District #1 |

|
|---|
Listing Agent Listing ID: 98999212 |

|
|---|
Building Area Building Area: 1934 Square Feet |

|
|---|
Has an HOAHOA Fee: $195/Quarterly |

|
|---|
Lot Area: 3920.4 sqft |

|
|---|
Listing Terms: Cash, Conventional, FHA, VA Loan |

|
|---|
Business Information Ownership: Fee Simple, Fractional Ownership: No |

|
|---|
Mls Number: 98999212Projected Close Date: Mon Nov 16 2026Attribution Contact: Main: 208-850-9565Above Grade Unfinished Area: 1934 |
Price and Tax history
| Year | Property tax | Tax assessment |
|---|---|---|
| 2026 | $3,209 | $478,600 |
Home facts updated by county records
Around this home
Neighborhood Overview

Neighborhood stats provided by third party data sources.
What Locals Say about Southeast Boise
At least 234 Trulia users voted on each feature.

92 % Say it's dog friendly

86 % Say there are sidewalks

83 % Say people would walk alone at night

81 % Say parking is easy

79 % Say car is needed

75 % Say yards are well-kept

70 % Say there's holiday spirit

69 % Say kids play outside

65 % Say it's walkable to grocery stores

65 % Say it's quiet

64 % Say streets are well-lit

61 % Say they plan to stay for at least 5 years

59 % Say it's walkable to restaurants

56 % Say neighbors are friendly

54 % Say there's wildlife

30 % Say there are community events
Sourced by Trulia users. Learn more about our methodology.
Market trends in Southeast Boise
Last updated October 2026
Avg. sale price
$536K
$20.83KMoM
Sale-to-List Price
100.0%
Price per sq ft
$342
$8MoM
Available listings
58
10MoM
Sourced by Trulia Market Trends
Home Value
Trulia Estimate
$535KSince last month
Decreased$900 (-0.2%)Since last year
Increased$13K (+2.4%)Learn more about this home's value by checking out its Trulia Estimate, the value of nearby homes, and how much similar homes have sold for.
Trulia Estimate
The of this home's value increased by +95% in the last 10 years
| Month | Estimated value |
|---|---|
2026 | |
| November 2026 | $534K |
| October 2026 | $535K |
| September 2026 | $535K |
| August 2026 | $541K |
| July 2026 | $543K |
| June 2026 | $550K |
| May 2026 | $540K |
| April 2026 | $534K |
| March 2026 | $528K |
| February 2026 | $516K |
| January 2026 | $509K |
2025 | |
2024 | |
2023 | |
2022 | |
2021 | |
2020 | |
2019 | |
2018 | |
2017 | |
2016 | |
Comparable sales
These are recently sold homes that have a similar location or other similar features to this home, like bedrooms, bathrooms, and square footage. Get a sense of the expected prices in the area by viewing these homes.Address | Distance | Property Type | Sold Price | Sold Date | Bed | Bath | Sqft |
|---|---|---|---|---|---|---|---|
0.06 | Single-Family Home | - | 08/26/26 | 4 | 3 | 1,934 | |
0.26 | Single-Family Home | - | 08/19/26 | 4 | 2 | 1,776 | |
0.43 | Single-Family Home | - | 02/02/26 | 4 | 3 | 1,887 | |
0.37 | Single-Family Home | - | 08/26/26 | 3 | 3 | 1,611 | |
0.34 | Single-Family Home | - | 06/10/26 | 4 | 2 | 1,969 | |
0.33 | Single-Family Home | - | 05/20/26 | 4 | 4 | 2,100 | |
0.31 | Single-Family Home | - | 06/25/26 | 3 | 2 | 1,328 | |
0.32 | Single-Family Home | - | 05/13/26 | 3 | 2 | 1,129 | |
0.41 | Single-Family Home | - | 10/05/26 | 3 | 2 | 1,715 | |
0.49 | Single-Family Home | - | 09/16/26 | 4 | 3 | 2,595 |
Nearby home prices
Get a sense of expected prices in the area by checking the value of nearby homes.Address | Distance | Price | Bed | Bath | Sqft | Status |
|---|---|---|---|---|---|---|
0.01 | $549,700 | 4 | 3 | 2,117 | Off Market | |
0.01 | $500,600 | 3 | 2.5 | 1,757 | Off Market | |
0.02 | $528,800 | 4 | 3 | 2,010 | Off Market | |
0.02 | $489,500 | 5 | 3 | 1,800 | Off Market | |
0.02 | $475,000 | 3 | 3 | 1,496 | Off Market | |
0.03 | $470,400 | 4 | 3 | 1,620 | Off Market | |
0.03 | $639,400 | 4 | 2.5 | 2,613 | Off Market | |
0.03 | $429,300 | Studio | - | - | Off Market | |
0.03 | $499,400 | 4 | 3 | 1,620 | Off Market | |
0.04 | - | 4 | 3 | 1,620 | Off Market | |
0.04 | $473,600 | 3 | 3 | 1,511 | Off Market | |
0.04 | $467,500 | 3 | 3 | 1,496 | Off Market | |
0.04 | $655,900 | 5 | 2.5 | 2,818 | Off Market | |
0.04 | $720,000 | 5 | 3 | 2,595 | For Sale | |
0.04 | $457,100 | 3 | 3 | 1,469 | Off Market | |
0.04 | $617,600 | 4 | 3 | 2,614 | Off Market | |
0.05 | $494,800 | 4 | 2.5 | 1,620 | Off Market | |
0.05 | $518,600 | 4 | 2.5 | 2,011 | Off Market | |
0.05 | - | - | - | - | Off Market | |
0.05 | $477,700 | 4 | 3 | 1,620 | Off Market |
LGBTQ Local Legal Protections
LGBTQ Local Legal Protections


Michael Meloche, Four Seasons Residential Realty
Agent Phone: (208) 850-9565
IDX information is provided exclusively for consumers’ personal, non-commercial use, that it may not be used for any purpose other than to identify prospective properties consumers may be interested in purchasing. IMLS does not assume any liability for missing or inaccurate data.
Information provided by IMLS is deemed reliable but not guaranteed.
Information provided by IMLS is deemed reliable but not guaranteed.
Similar Homes You May Like
 OPEN SAT, 12-2PMNEW CONSTRUCTIONBoise Premier Real Estate
 OPEN SAT, 12-2PMNEW CONSTRUCTIONBoise Premier Real Estate
 OPEN SAT, 12-2PMNEW CONSTRUCTIONBoise Premier Real Estate
 OPEN SAT, 12-2PMNEW CONSTRUCTIONBoise Premier Real Estate
 NEW CONSTRUCTION
 OPEN SAT, 12-2PMNEW CONSTRUCTIONBoise Premier Real Estate
 OPEN SAT, 12-2PMNEW CONSTRUCTIONBoise Premier Real Estate
 OPEN SAT, 12-2PMNEW CONSTRUCTIONBoise Premier Real Estate
 OPEN SAT, 12-2PMRE/MAX Capital City
 NEW CONSTRUCTION
 OPEN SAT, 12-2PMNEW CONSTRUCTIONBoise Premier Real Estate
 See more homes for sale inBoise


New Listings near 4971 E Geranium St
 OPEN FRI, 4-6PMKeller Williams Realty Boise
 OPEN SAT, 1-3PMEquity Northwest Real Estate
 NEW - 21 HRS AGONEW CONSTRUCTIONCedar and Sage Sales
 NEW CONSTRUCTION
- See more homes for sale inBoise


Frequently asked questions about 4971 E Geranium St
- What is the estimated monthly payment for 4971 E Geranium St?Based on a $539,000 list price with 20% down at today's rates, the estimated monthly payment for 4971 E Geranium St in Boise, ID is approximately $3,271 (about $3,003 principal & interest, $193 property taxes, and $75 homeowner's insurance). This is an estimate. Actual payment depends on your loan terms.
- How does the list price for 4971 E Geranium St compare to homes in Boise?4971 E Geranium St in Boise, ID is listed at $539,000, about 1% above the $536K median sale price in Boise.
- What do residents say about the Southeast Boise neighborhood?Residents describe the Southeast Boise neighborhood in Boise, ID as dog-friendly, pedestrian-friendly, and easy to park in. See homes for sale in Southeast Boise, Boise.
- What are the closest schools to 4971 E Geranium St?The closest schools to 4971 E Geranium St in Boise, ID are Les Bois Junior High School (rated 8/10), Timberline High School (rated 9/10), Trail Wind Elementary School (Pre-K, rated 8/10).
- Does 4971 E Geranium St have air conditioning?Yes, 4971 E Geranium St in Boise, ID has air conditioning.
- Does 4971 E Geranium St have a pool?Yes, 4971 E Geranium St in Boise, ID has a pool.
4971 E Geranium St, Boise, ID 83716 is a 4 bedroom, 3 bathroom, 1,934 sqft single-family home built in 2006. 4971 E Geranium St is located in Southeast Boise, Boise. This property is currently available for sale and was listed by IMLS on Aug 31, 2026. The MLS # for this home is MLS# 98999212.