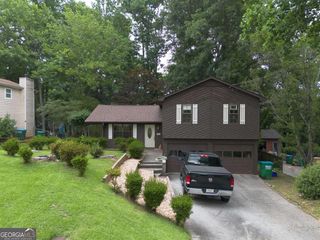
4956 Glenwhite Dr
Duluth, GA 30096
 4 Beds
 3 Baths
 2,560 sqft (on 0.28 acres)
4 Beds
3 Baths
2,560 sqft
(on 0.28 acres)
Local Information
- Map ViewExplore the area around 4956 Glenwhite Dr.

- Schools1 Preschool School1 Elementary School1 Middle School2 High Schools

- Shop & Eat

-- mins to
Home Highlights

Property Type
Single-Family Home

Year Built
1981

Lot Size
0.28 acres
Living Area
2,560 sqft

Price/Sqft
$149

Parking
Garage
About this House
Great 4 side brick house in a quiet and friendly neighborhood.
First Floor: Formal living and dining room, 1/2 bath, a 3' wood paneled den with matching built in bookcase and a gas/wood fire place. Kitchen has an informal dining area. Adjoining the kitchen is a pantry/laundry room. The kitchen leads to a 2 car garage with remote/automatic garage door opener.
Second Floor: 4 large bedrooms with closets and 2 full baths. The Master bedroom has two closets, one of which is a walk in, and has two sinks/wash basins. Also, there is a large walk in storage room above the garage.
Basement: There are 2 wood paneled rooms along with an unfinished hobby room.
The house has two separate heating/cooling units for the first and second floor for greater efficiency. Also, there is a whole house central attic fan.
Appliances included are kitchen range, dishwasher, refrigerator, washer & dryer.
The backyard is fully fenced.
I-85 is just 2 miles away, and all most all major stores and shopping mall on Pleasant Hill Road are just 3 miles away. Berkeley Hills Golf Club is about 1/2 mile away.
School: Norcross High
Summerour Middle
Beaver Ridge Elementary
Contact me on my cell phone 404-454-5500
Neighborhood Description
Great 4 side brick house in a quiet and friendly neighborhood
I-85 is just 2 miles away, and all most all major stores and shopping mall on Pleasant Hill Road are just 3 miles away. Berkeley Hills Golf Club is about 1/2 mile away.
First Floor: Formal living and dining room, 1/2 bath, a 3' wood paneled den with matching built in bookcase and a gas/wood fire place. Kitchen has an informal dining area. Adjoining the kitchen is a pantry/laundry room. The kitchen leads to a 2 car garage with remote/automatic garage door opener.
Second Floor: 4 large bedrooms with closets and 2 full baths. The Master bedroom has two closets, one of which is a walk in, and has two sinks/wash basins. Also, there is a large walk in storage room above the garage.
Basement: There are 2 wood paneled rooms along with an unfinished hobby room.
The house has two separate heating/cooling units for the first and second floor for greater efficiency. Also, there is a whole house central attic fan.
Appliances included are kitchen range, dishwasher, refrigerator, washer & dryer.
The backyard is fully fenced.
I-85 is just 2 miles away, and all most all major stores and shopping mall on Pleasant Hill Road are just 3 miles away. Berkeley Hills Golf Club is about 1/2 mile away.
School: Norcross High
Summerour Middle
Beaver Ridge Elementary
Contact me on my cell phone 404-454-5500
Neighborhood Description
Great 4 side brick house in a quiet and friendly neighborhood
I-85 is just 2 miles away, and all most all major stores and shopping mall on Pleasant Hill Road are just 3 miles away. Berkeley Hills Golf Club is about 1/2 mile away.
4956 Glenwhite Dr, Duluth, GA 30096 is a 4 bedroom, 3 bathroom, 2,560 sqft single-family home built in 1981. It last sold for $130,000 on Jan 15, 1992. More recently, it was listed as a rental in September 2012 with an asking price of $1,300 per month. That rental listing was removed on September 30, 2012. It is currently off market. The Trulia Estimate is $382,000, with a rent estimate of $2,794/month.
Home Details for 4956 Glenwhite Dr

|
|---|
Interior Details BasementAdditional StorageAtticNumber of Rooms: 8Types of Rooms: Walk In Closet, Breakfast Nook, Dining Room, Family Room, Laundry Room, Master Bath, Pantry, Recreation Room, WorkshopStorage |
Heating & Cooling Heating: Forced Air, GasAir ConditioningCooling System: CentralHeating Fuel: Forced Air |
Levels, Entrance, & Accessibility Stories: 2Floors: Tile, Carpet, Concrete, Linoleum Vinyl |
Appliances & Utilities Cable ReadyRefrigerator |
Fireplace & Spa Fireplace |

|
|---|
Exterior Home Features Roof: Shake ShingleExterior: BrickLawnPatioSprinkler System |
Parking & Garage GarageParking Spaces: 2Parking: Garage Attached |

|
|---|
Year Built Year Built: 1981 |
Property Type / Style Property Type: Single Family HomeArchitecture: Conventional |

|
|---|
Units in Building: 1 |

|
|---|
Lot Area: 0.28 acres |
Price History for 4956 Glenwhite Dr
| Date | Price | Event | Source |
|---|---|---|---|
| 09/30/2012 | $1,300 | ListingRemoved | Agent Provided |
| 09/29/2012 | $1,300 | Listed For Rent | Agent Provided |
| 03/24/2011 | $1,300 | ListingRemoved | N/A |
| 05/30/2010 | $1,300 | Listed For Rent | N/A |
| 01/15/1992 | $130,000 | Sold | N/A |
Market trends in Duluth
Last updated June 2026
Avg. sale price
$466K
$30.83KMoM
Sale-to-List Price
98.6%
0.1%MoM
Price per sq ft
$197
$6MoM
Available listings
320
3MoM

- Results are loading
Property Tax and Assessment
| Year | 2025 |
|---|---|
| Tax | $6,184 |
| Assessment | $414,400 |
Home facts updated by county records
Comparable Sales for 4956 Glenwhite Dr
Address | Distance | Property Type | Sold Price | Sold Date | Bed | Bath | Sqft |
|---|---|---|---|---|---|---|---|
0.13 | Single-Family Home | $470,000 | 04/27/26 | 4 | 2.5 | 1,944 | |
0.18 | Single-Family Home | $468,000 | 04/15/26 | 4 | 2.5 | 2,013 | |
0.20 | Single-Family Home | $310,000 | 10/30/25 | 3 | 2.5 | 1,648 | |
0.12 | Single-Family Home | $400,000 | 05/27/26 | 3 | 2.5 | 1,584 | |
0.24 | Single-Family Home | $285,000 | 03/18/26 | 3 | 2.5 | 1,544 | |
0.36 | Single-Family Home | $300,000 | 01/02/26 | 4 | 3.5 | 2,056 | |
0.34 | Single-Family Home | $284,500 | 05/18/26 | 3 | 2.5 | 1,626 | |
0.13 | Single-Family Home | $300,000 | 02/05/26 | 3 | 2 | 1,484 | |
0.23 | Single-Family Home | $365,000 | 06/16/26 | 4 | 2 | 2,026 | |
0.43 | Single-Family Home | $479,900 | 05/28/26 | 4 | 2.5 | 3,246 |
Nearby homes
Get a sense of prices in the area by checking nearby homes. OFF MARKETBerkshire Hathaway HomeServices Georgia Properties
 OFF MARKETJoseph's Homes Realty, LLC, Closed
 OFF MARKETCentury 21 Results, Closed
 OFF MARKETKeller Williams Realty Chattahoochee North, LLC
 SOLDMAY 27, 2026International Real Estate Dream, LLC.
 OFF MARKETBerkshire Hathaway HomeServices Georgia Properties
 OFF MARKETVirtual Properties Realty. Biz
 FOR SALEOPEN SUN, 2-4PM0.34 ACRESKeller Williams Realty Consultants, Active
 OFF MARKETYour Home Sold Guaranteed Realty Crown Group


Assigned Schools

These are the assigned schools for 4956 Glenwhite Dr.
- Norcross High School
- 9-12
- Public
- 2151 Students
5/10GreatSchools RatingParent Rating AverageI like it a lot and it’s a very skool to be withStudent Review1y ago - Beaver Ridge Elementary School
- PK-5
- Public
- 941 Students
5/10GreatSchools RatingParent Rating AverageThe admin is horrible at this school. Avoid this school like the plague. Passive agressive , nasty , and unsupportive. There are plenty of schools with more competent admin.Teacher Review9mo ago - Summerour Middle School
- 6-8
- Public
- 1293 Students
6/10GreatSchools RatingParent Rating Averagethis school sucks it is very very badParent Review3y ago - Paul Duke STEM High School
- 9-12
- Public
- 1492 Students
7/10GreatSchools RatingParent Rating AverageStudents are very polite and respectful at this school. My niece is doing the 10th grade and all I have is great compliments for the teaching satff and administrative team. Very good AP classes and curriculum in general.Parent Review10mo ago  Check out schools near 4956 Glenwhite Dr.
What Locals Say about Duluth
At least 669 Trulia users voted on each feature.

86 % Say it's dog friendly

85 % Say car is needed

78 % Say parking is easy

68 % Say there's holiday spirit

67 % Say it's quiet

65 % Say there are sidewalks

65 % Say kids play outside

64 % Say yards are well-kept

62 % Say streets are well-lit

58 % Say people would walk alone at night

52 % Say it's walkable to grocery stores

50 % Say it's walkable to restaurants

49 % Say they plan to stay for at least 5 years

42 % Say neighbors are friendly

41 % Say there's wildlife

32 % Say there are community events
Sourced by Trulia users. Learn more about our methodology.
LGBTQ Local Legal Protections
LGBTQ Local Legal Protections



Apartments for Rent
 PET FRIENDLY
 PET FRIENDLY
 NEW - 1 DAY AGOPET FRIENDLY
 NEW - 1 DAY AGOPET FRIENDLY
 PET FRIENDLYINCOME RESTRICTED
 NEW - 1 DAY AGOPET FRIENDLYTotal price$1,477 - $2,512/mo1-2 bd1-2 baCortland Peachtree Corners | 510 Guthridge Ct,
Peachtree Corners, GA 30092 PET FRIENDLYTotal price$1,567 - $2,578/moStudio-3 bd1-2 baBroadstone Junction | 500 Thrasher St NW,
Norcross, GA 30071 NEW - 1 DAY AGOPET FRIENDLY$1,520 - $2,795/moStudio-2 bd1-2 baBroadstone Peachtree Corners | 5672 Peachtree Pkwy,
Peachtree Corners, GA 30092 PET FRIENDLY
 NEW - 1 DAY AGOPET FRIENDLY
 PET FRIENDLYTotal price$1,805 - $3,506/moStudio-2 bd1-2 baSolis Peachtree Corners | 4936 Peachtree Corners Cir,
Peachtree Corners, GA 30092 PET FRIENDLYTotal price$1,320 - $2,065/mo1-3 bd1-3 baRosemont Berkeley Lake | 3475 Pleasant Hill Rd,
Duluth, GA 30096 PET FRIENDLY
 NEW - 1 DAY AGOPET FRIENDLY$1,110 - $1,420/mo1-2 bd1-2 baGrove at Stonebrook Apartments and Townhomes | 1405 Beaver Ruin Rd,
Norcross, GA 30093 NEW - 2 DAYS AGOPET FRIENDLY$1,260 - $1,650/mo1-2 bd1-2 baBerkeley Landing Apartments | 3700 Peachtree Industrial Blvd,
Duluth, GA 30096 See more homes for rent inDuluth
Explore by feature - Pet Friendly
 SPECIAL OFFERPET FRIENDLYTotal price$1,643 - $2,833/moStudio-3 bd1-2 baElan Satellite Place | 3100 Commerce Ave NW,
Duluth, GA 30096- SPECIAL OFFERPET FRIENDLYTotal price$1,320 - $2,065/mo1-3 bd1-3 baRosemont Berkeley Lake | 3475 Pleasant Hill Rd,
Duluth, GA 30096  SPECIAL OFFERPET FRIENDLY
- SPECIAL OFFERPET FRIENDLY
 NEW - 1 DAY AGOPET FRIENDLYINCOME RESTRICTED
 SPECIAL OFFERPET FRIENDLY
 NEW - 1 DAY AGOPET FRIENDLY
 NEW - 1 DAY AGOPET FRIENDLY
 SPECIAL OFFERPET FRIENDLY
 SPECIAL OFFERPET FRIENDLY
Explore by feature - Garage
- SPECIAL OFFERPET FRIENDLYTotal price$1,320 - $2,065/mo1-3 bd1-3 baRosemont Berkeley Lake | 3475 Pleasant Hill Rd,
Duluth, GA 30096 - NEW - 1 DAY AGOPET FRIENDLY
- SPECIAL OFFERPET FRIENDLY
- SPECIAL OFFERPET FRIENDLY
 SPECIAL OFFERPET FRIENDLY
- SPECIAL OFFERPET FRIENDLYINCOME RESTRICTED
- NEW - 1 DAY AGOSPECIAL OFFERPET FRIENDLY
- NEW - 1 DAY AGOSPECIAL OFFERPET FRIENDLY
- SPECIAL OFFERPET FRIENDLY
 SPECIAL OFFERPET FRIENDLY
Explore by feature - Air Conditioning
- SPECIAL OFFERPET FRIENDLYTotal price$1,320 - $2,065/mo1-3 bd1-3 baRosemont Berkeley Lake | 3475 Pleasant Hill Rd,
Duluth, GA 30096 - SPECIAL OFFERPET FRIENDLY
- NEW - 1 DAY AGOPET FRIENDLYINCOME RESTRICTED
- SPECIAL OFFERPET FRIENDLY
- NEW - 1 DAY AGOPET FRIENDLY
- NEW - 1 DAY AGOPET FRIENDLY
- SPECIAL OFFERPET FRIENDLY
- SPECIAL OFFERPET FRIENDLY
- SPECIAL OFFERPET FRIENDLY
- SPECIAL OFFERPET FRIENDLYINCOME RESTRICTED
Explore by feature - Pool
- SPECIAL OFFERPET FRIENDLYTotal price$1,643 - $2,833/moStudio-3 bd1-2 baElan Satellite Place | 3100 Commerce Ave NW,
Duluth, GA 30096 - SPECIAL OFFERPET FRIENDLYTotal price$1,320 - $2,065/mo1-3 bd1-3 baRosemont Berkeley Lake | 3475 Pleasant Hill Rd,
Duluth, GA 30096 - SPECIAL OFFERPET FRIENDLY
- SPECIAL OFFERPET FRIENDLY
- NEW - 1 DAY AGOPET FRIENDLYINCOME RESTRICTED
- SPECIAL OFFERPET FRIENDLY
- NEW - 1 DAY AGOPET FRIENDLY
- NEW - 1 DAY AGOPET FRIENDLY
- SPECIAL OFFERPET FRIENDLY
- SPECIAL OFFERPET FRIENDLY
Explore by feature - Washer/dryer
- SPECIAL OFFERPET FRIENDLYTotal price$1,643 - $2,833/moStudio-3 bd1-2 baElan Satellite Place | 3100 Commerce Ave NW,
Duluth, GA 30096 - SPECIAL OFFERPET FRIENDLY
 SPECIAL OFFERPET FRIENDLY
- SPECIAL OFFERPET FRIENDLY
 SPECIAL OFFERSENIOR HOUSINGPET FRIENDLYTotal price$1,995 - $2,912/mo1-2 bd1-2 baAnnabelle on Main 55+ Active Adult Apartment Homes | 2375 Main St NW,
Duluth, GA 30097 NEW - 1 DAY AGOPET FRIENDLY
 SPECIAL OFFERPET FRIENDLY
 NEW - 1 DAY AGOPET FRIENDLY$1,200 - $2,042/mo1-3 bd1-2 baThe Crest at Berkeley Lake | 3575 Peachtree Industrial Blvd,
Duluth, GA 30096 NEW - 1 DAY AGOSPECIAL OFFERPET FRIENDLY
 SPECIAL OFFERPET FRIENDLYTotal price$1,838 - $3,888/mo1-2 bd1-2 baEverleigh Duluth 55+ Active Adult Apartments + | 3215 Hill St,
Duluth, GA 30096
Explore by feature - Outdoor Space
 APPLY INSTANTLYPET FRIENDLY
 APPLY INSTANTLYPET FRIENDLY
 APPLY INSTANTLYPET FRIENDLY
 PET FRIENDLY
 PET FRIENDLY
 PET FRIENDLY
 PET FRIENDLY
 NEW - 2 DAYS AGOPET FRIENDLY
 PET FRIENDLY
 APPLY INSTANTLYPET FRIENDLY
Homes for sale near 4956 Glenwhite Dr
- OPEN SUN, 2-4PM0.34 ACRESKeller Williams Realty Consultants, Active
 See more homes for sale inDuluth


Off Market Homes Near 4956 Glenwhite Dr
 SOLDJUL 21, 2026Ansley Real Estate Christie's Int. Real Estate
 SOLDJUL 21, 2026Atlanta Communities, Closed
 SOLDJUL 21, 2026Ansley RE|Christie's Int'l RE, Closed
 SOLDJUL 20, 2026Mainstay Brokerage, Closed
 SOLDJUL 18, 2026Virtual Properties Realty.com
 SOLDJUL 17, 2026Southern Classic Realtors
 SOLDJUL 17, 2026Keller Williams Realty Atl Perimeter
- See more homes for sale inDuluth