


$626,400
 4 Beds
 3 Baths
 3,252 sqft (on 1.17 acres)
495 Cherry Tree Rd, Upper Chichester, PA 19014
Est. Refi. Payment $4,164/mo*
Refinance Your HomeCurrently Off Market - Sold Aug 16, 2024 for $545,000
Home Value
Trulia Estimate
$626KSince last month
Decreased$8K (-1.2%)Since last year
Increased$45K (+7.8%)Since last sale
Increased$83K (+15.2%)Learn more about this home's value by checking out its Trulia Estimate, the value of nearby homes, and how much similar homes have sold for.
Trulia Estimate
The of this home's value increased by +148% in the last 10 years
| Month | Estimated value |
|---|---|
2026 | |
| August 2026 | $628K |
| August 2026 | $628K |
| July 2026 | $636K |
| June 2026 | $641K |
| May 2026 | $638K |
| April 2026 | $626K |
| March 2026 | $614K |
| February 2026 | $591K |
| January 2026 | $591K |
2025 | |
2024 | |
2023 | |
2022 | |
2021 | |
2020 | |
2019 | |
2018 | |
2017 | |
2016 | |
Comparable sales
These are recently sold homes that have a similar location or other similar features to this home, like bedrooms, bathrooms, and square footage. Get a sense of the expected prices in the area by viewing these homes.Address | Distance | Property Type | Sold Price | Sold Date | Bed | Bath | Sqft |
|---|---|---|---|---|---|---|---|
0.32 | Single-Family Home | $481,500 | 11/14/25 | 4 | 2 | 2,818 | |
0.32 | Single-Family Home | $527,500 | 02/20/26 | 4 | 2.5 | 2,528 | |
0.10 | Single-Family Home | $400,000 | 02/10/26 | 4 | 2 | 2,036 | |
0.17 | Single-Family Home | $440,000 | 05/21/26 | 4 | 1.5 | 1,884 | |
0.21 | Single-Family Home | $430,000 | 08/20/26 | 3 | 2.5 | 2,133 | |
0.22 | Single-Family Home | $300,000 | 04/28/26 | 4 | 2.5 | 1,968 | |
0.23 | Single-Family Home | $415,000 | 12/12/25 | 3 | 1.5 | 1,900 | |
0.50 | Single-Family Home | $527,000 | 03/26/26 | 4 | 2.5 | 2,141 | |
0.49 | Single-Family Home | $608,000 | 08/14/26 | 4 | 3 | 4,930 |
Nearby home prices
Get a sense of expected prices in the area by checking the value of nearby homes.Address | Distance | Price | Bed | Bath | Sqft | Status |
|---|---|---|---|---|---|---|
0.03 | $380,500 | 3 | 2.5 | 1,764 | Off Market | |
0.04 | $329,900 | 3 | 1 | 1,295 | For Sale | |
0.10 | $325,000 | 3 | 2.5 | 1,440 | Recently Sold | |
0.08 | $420,300 | 4 | 3 | 2,564 | Off Market | |
0.12 | $325,000 | 3 | 2.5 | 1,440 | Recently Sold | |
0.10 | $400,000 | 4 | 2 | 2,036 | Recently Sold | |
0.13 | $299,500 | 2 | 2.5 | 1,464 | Recently Sold | |
0.13 | $295,000 | 3 | 2.5 | 1,440 | Recently Sold | |
0.14 | $303,900 | 2 | 2.5 | 1,452 | Off Market | |
0.15 | $298,600 | 2 | 2.5 | 1,440 | Off Market | |
0.16 | $323,700 | 3 | 2.5 | 1,716 | Off Market |
Local Information
- Map ViewExplore the area around 495 Cherry Tree Rd.

- Schools2 Elementary Schools1 Middle School1 High School

- Shop & Eat

-- mins to
Home Highlights

Property Type
Single-Family Home

Year Built
1966

Lot Size
1.17 acres
Living Area
3,252 sqft

Price/Sqft
$193

Parking
Open Parking
About this House
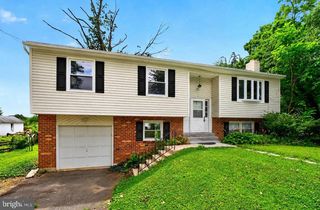
Welcome to this exquisitely updated home nestled in the serene Hidden Valley subdivision, where privacy meets convenience just moments from major highways. Tucked away off the main street, this distinguished single-family home is sited on a sprawling 1.17-acre plot adorned with mature trees and offers 3,252 square feet of refined living space, including four bedrooms, three full bathrooms, and a capacious in-law suite. Step inside to discover a welcoming living room bathed in natural light, featuring a sliding door that opens to the verdant backyard—perfect for both tranquil relaxation and vibrant gatherings. At the heart of this home lies a fully modernized kitchen equipped with sleek quartz countertops and a convenient butler’s pantry. The primary suite is a true retreat, complete with a walk-in closet. Three additional bedrooms ensure plentiful living space, complemented by an oversized great room with vaulted ceilings and sliding doors that lead to an inviting deck. This home is not only spacious but also boasts a suite of recent upgrades including a new roof, siding, HVAC system, and bamboo flooring. Architectural highlights such as a skylight and cathedral ceilings contribute to an airy, open-concept living experience. The outdoor space features a screened room and a private backyard, complete with an in-ground pool that promises endless days of enjoyment. The generous parking area can host numerous vehicles, enhancing the functionality of this charming home. Additionally, the property includes an in-law suite with its own entrance, kitchen, and full bath—ideal for guest stays or as a potential source of passive income. Located near essential shopping centers and within walking distance to the Hilltop Elementary School, this home seamlessly blends daily convenience with luxurious living. Schedule your visit today and experience the perfect blend of style and comfort that this exceptional home has to offer.
495 Cherry Tree Rd, Upper Chichester, PA 19014 is a 4 bedroom, 3 bathroom, 3,252 sqft single-family home built in 1966. It last sold for $545,000 on Aug 16, 2024 (1% below the $549,000 asking price). This property is not currently displayed as for sale or rent on Trulia. The Trulia Estimate is $626,400, with a rent estimate of $3,615/month.
Last check for updates: about 17 hours ago
Listed by Daniel Demers, (888) 219-3009
Sell Your Home Services
Bought with: Bill Tucker, (607) 745-8888, Enliven Real Estate, LLC
Source: Bright MLS, MLS#PADE2070432
Home Details for 495 Cherry Tree Rd

|
|---|
Interior Details Basement: Exterior Entry,Sump Pump,Full,Unfinished,Drainage System,Interior Entry,OtherNumber of Rooms: 1Types of Rooms: Basement |
Beds & Baths Number of Bedrooms: 4Main Level Bedrooms: 4Number of Bathrooms: 3Number of Bathrooms (full): 3Number of Bathrooms (main level): 3 |
Dimensions and Layout Living Area: 3252 Square Feet |
Appliances & Utilities Utilities: Water Available, Sewer AvailableAppliances: Dishwasher, Dryer, ENERGY STAR Qualified Washer, Exhaust Fan, Ice Maker, Microwave, Refrigerator, Water Dispenser, ENERGY STAR Qualified Dishwasher, Oven/Range - Electric, Stainless Steel Appliance(s), Water Heater, Dual Flush Toilets, Washer, Energy Efficient Appliances, ENERGY STAR Qualified Refrigerator, Self Cleaning Oven, Range Hood, Electric Water HeaterDishwasherDryerLaundry: Common Area,Main LevelMicrowaveRefrigeratorWasher |
Heating & Cooling Heating: Heat Pump,Central,Baseboard,ENERGY STAR Qualified Equipment,Wood Stove,ElectricHas CoolingAir Conditioning: Central Air,Heat Pump,ENERGY STAR Qualified Equipment,ElectricHas HeatingHeating Fuel: Heat Pump |
Fireplace & Spa Number of Fireplaces: 2Fireplace: Brick, Wood Burning, Insert, Mantel(s)Has a FireplaceNo Spa |
Gas & Electric Electric: 200+ Amp Service |
Windows, Doors, Floors & Walls Window: Bay/Bow, Triple Pane Windows, Skylight(s), Wood FramesDoor: Sliding Glass, ENERGY STAR Qualified DoorsFlooring: Carpet, Ceramic Tile, Tile/Brick, Wood |
Levels, Entrance, & Accessibility Stories: 1Levels: OneAccessibility: NoneFloors: Carpet, Ceramic Tile, Tile Brick, Wood |
View No View |

|
|---|
Exterior Home Features Roof: ShinglePatio / Porch: Deck, ScreenedOther Structures: Above Grade, Below GradeExterior: Lighting, Flood LightsFoundation: SlabHas a Private Pool |
Parking & Garage No CarportNo GarageNo Attached GarageHas Open ParkingParking: Asphalt,Circular Driveway,Driveway,Paved,Private,Parking Lot,Off Street |
Pool Pool: PrivatePool |
Frontage Not on Waterfront |
Water & Sewer Sewer: Public Sewer |
Finished Area Finished Area (above surface): 3252 Square Feet |

|
|---|
Year Built Year Built: 1966Year Renovated: 2024 |
Property Type / Style Property Type: ResidentialProperty Subtype: Single Family ResidenceStructure Type: DetachedArchitecture: Ranch/Rambler |
Building Construction Materials: Concrete, Masonry, Brick, Rock, Vinyl SidingNot a New Construction |
Property Information Parcel Number: 09000070700 |

|
|---|
Price List Price: $549,000 |
Status Change & Dates Off Market Date: Sun Aug 18 2024Possession Timing: Immediate |

|
|---|
MLS Status: CLOSED |

|
|---|

|
|---|
Direction & Address City: ASTONCommunity: Hidden Valley |
School Information Elementary School District: ChichesterJr High / Middle School District: ChichesterHigh School District: Chichester |

|
|---|
Building Area Building Area: 4052 Square Feet |

|
|---|
Not Senior Community |

|
|---|
No HOA |

|
|---|
Lot Area: 1.17 Acres |

|
|---|
Special Conditions: Standard |

|
|---|
Listing Agreement Type: Exclusive AgencyListing Terms: Conventional, Cash, FHA |

|
|---|
Business Information Ownership: Fee Simple |

|
|---|
BasementMls Number: PADE2070432Municipality: UPPER CHICHESTER TWPAbove Grade Unfinished Area: 3252 |
Price and Tax history
| Date | Event | Price |
|---|---|---|
Aug 16, 2024 Source: Bright MLS #PADE2070432 | Sold | $545,000 |
Jul 9, 2024 Source: Bright MLS #PADE2070432 | Pending | $549,000 |
Jul 1, 2024 Source: Bright MLS #PADE2070432 | Listed For Sale | $549,000 |
Feb 5, 2024 Source: N/A | Sold | $256,000 |
Jul 24, 2017 Source: N/A | Sold | $199,500 |
May 23, 2017 Source: Agent Provided | Pending | $199,500 |
May 15, 2017 Source: Agent Provided | PriceChange | $199,500 Price decreased by 24% |
May 4, 2017 Source: Agent Provided | PendingToActive | $261,000 |
Apr 26, 2017 Source: Agent Provided | Pending | $261,000 |
Apr 14, 2017 Source: Agent Provided | Listed For Sale | $261,000 |
Jun 9, 2016 Source: Agent Provided | ListingRemoved | $261,000 |
Apr 15, 2016 Source: Agent Provided | Listed For Sale | $261,000 |
Nov 8, 2014 Source: Agent Provided | ListingRemoved | $289,900 |
Oct 11, 2014 Source: Agent Provided | PriceChange | $289,900 Price decreased by 3% |
May 15, 2014 Source: Agent Provided | PriceChange | $299,900 Price decreased by 5% |
May 2, 2014 Source: Agent Provided | Listed For Sale | $315,000 |
Oct 23, 2007 Source: N/A | Sold | $216,000 |
Nov 8, 2006 Source: N/A | Sold | $237,000 |
| Year | Property tax | Tax assessment |
|---|---|---|
| 2026 | $11,124 | $294,640 |
Home facts updated by county records
Market trends in Aston
Last updated July 2026
Avg. sale price
$353K
$1.33KMoM
Sale-to-List Price
100.7%
0.2%MoM
Price per sq ft
$228
$2MoM
Available listings
44
14MoM
Around this home
What Locals Say about Aston
At least 102 Trulia users voted on each feature.

89 % Say car is needed

89 % Say it's dog friendly

87 % Say parking is easy

87 % Say yards are well-kept

78 % Say there are sidewalks

78 % Say there's holiday spirit

77 % Say kids play outside

76 % Say people would walk alone at night

68 % Say there's wildlife

66 % Say it's quiet

64 % Say neighbors are friendly

63 % Say streets are well-lit

63 % Say they plan to stay for at least 5 years

32 % Say there are community events

28 % Say it's walkable to restaurants

27 % Say it's walkable to grocery stores
Sourced by Trulia users. Learn more about our methodology.
LGBTQ Local Legal Protections
LGBTQ Local Legal Protections



The data relating to real estate for sale on this website appears in part through the BRIGHT Internet Data Exchange program, a voluntary cooperative exchange of property listing data between licensed real estate brokerage firms, and is provided by BRIGHT through a licensing agreement.
Listing information is from various brokers who participate in the Bright MLS IDX program and not all listings may be visible on the site. The property information being provided on or through the website is for the personal, non-commercial use of consumers and such information may not be used for any purpose other than to identify prospective properties consumers may be interested in purchasing.
Some properties which appear for sale on the website may no longer be available because they are for instance, under contract, sold or are no longer being offered for sale.
Property information displayed is deemed reliable but is not guaranteed.
Copyright 2026 Bright MLS, Inc. Click here for more information
Frequently asked questions about 495 Cherry Tree Rd
- What is 495 Cherry Tree Rd estimated to be worth?Trulia's estimated value for 495 Cherry Tree Rd in Upper Chichester, PA is $626,400.
- What is the price history for 495 Cherry Tree Rd?495 Cherry Tree Rd in Upper Chichester, PA last sold for $545,000 in August 2024.
- Is Upper Chichester a buyer's or seller's market?Upper Chichester is currently a balanced market, based on recent for-sale activity.
- What's the median sale price in Upper Chichester?The median sale price in Upper Chichester is $353K. That is down $1.33K from the prior month.
- Does 495 Cherry Tree Rd have air conditioning?Yes, 495 Cherry Tree Rd in Upper Chichester, PA has air conditioning.
- Does 495 Cherry Tree Rd have a pool?Yes, 495 Cherry Tree Rd in Upper Chichester, PA has a pool.
Explore by feature - Pet Friendly
 NEW - 2 DAYS AGOPET FRIENDLY
 PET FRIENDLY
 PET FRIENDLY
 PET FRIENDLY
 PET FRIENDLYTotal price$1,535 - $2,397/mo1-2 bd1-3 baMeetinghouse Apartments & Townhouses | 3131 Meetinghouse Rd,
Marcus Hook, PA 19061 APPLY INSTANTLYPET FRIENDLY
 APPLY INSTANTLYPET FRIENDLY
 APPLY INSTANTLYPET FRIENDLY
 PET FRIENDLY
 NEWOPEN WED, 5-7PMPET FRIENDLY
Explore by feature - Air Conditioning
- NEW - 2 DAYS AGOPET FRIENDLY
- PET FRIENDLY
- PET FRIENDLY
- PET FRIENDLYTotal price$1,535 - $2,397/mo1-2 bd1-3 baMeetinghouse Apartments & Townhouses | 3131 Meetinghouse Rd,
Marcus Hook, PA 19061 - APPLY INSTANTLYPET FRIENDLY
- APPLY INSTANTLYPET FRIENDLY
 APPLY INSTANTLY
- APPLY INSTANTLYPET FRIENDLY
 APPLY INSTANTLYPET FRIENDLY
- NEWOPEN WED, 5-7PMPET FRIENDLY
Explore by feature - Pool
- NEW - 2 DAYS AGOPET FRIENDLY
- PET FRIENDLY
- PET FRIENDLYTotal price$1,535 - $2,397/mo1-2 bd1-3 baMeetinghouse Apartments & Townhouses | 3131 Meetinghouse Rd,
Marcus Hook, PA 19061  PET FRIENDLY
 PET FRIENDLY
 PET FRIENDLY
 PET FRIENDLY$1,497 - $1,597/mo2 bd1 baRolling Glen Townhomes and Apartments | 1531 Rolling Glen Dr,
Marcus Hook, PA 19061
Explore by feature - Washer/dryer
- NEW - 2 DAYS AGOPET FRIENDLY
- PET FRIENDLY
- PET FRIENDLYTotal price$1,535 - $2,397/mo1-2 bd1-3 baMeetinghouse Apartments & Townhouses | 3131 Meetinghouse Rd,
Marcus Hook, PA 19061  APPLY INSTANTLY
- APPLY INSTANTLYPET FRIENDLY
- APPLY INSTANTLYPET FRIENDLY
- APPLY INSTANTLYPET FRIENDLY

- NEWOPEN WED, 5-7PMPET FRIENDLY
 PET FRIENDLY
Apartments for Rent
 PET FRIENDLY
- PET FRIENDLYTotal price$1,535 - $2,397/mo1-2 bd1-3 baMeetinghouse Apartments & Townhouses | 3131 Meetinghouse Rd,
Marcus Hook, PA 19061  PET FRIENDLY
- NEW - 2 DAYS AGOPET FRIENDLY
 PET FRIENDLY
 PET FRIENDLY
 PET FRIENDLY
 PET FRIENDLY
- PET FRIENDLY
 PET FRIENDLY
- PET FRIENDLY
 PET FRIENDLY
- PET FRIENDLY
 See more homes for rent inUpper Chichester
Off Market Homes Near 495 Cherry Tree Rd
 SOLDAUG 31, 2026CG Realty, LLC
 SOLDAUG 31, 2026Keller Williams Real Estate - Media
 SOLDAUG 31, 2026Patterson-Schwartz-Brandywine
 SOLDAUG 28, 2026Enliven Real Estate, LLC
 SOLDAUG 28, 2026BHHS Fox & Roach-Chadds Ford
 SOLDAUG 28, 2026Long & Foster Real Estate, Inc.
 SOLDAUG 28, 2026Long & Foster Real Estate, Inc.
 SOLDAUG 28, 2026Keller Williams Real Estate - Media
 SOLDAUG 28, 2026Howard Hanna Company-Harrisburg
 See more homes for sale inUpper Chichester

Homes for sale near 495 Cherry Tree Rd
 Keller Williams Real Estate - West Chester
 NEW - 2 DAYS AGO0.26 ACRESHearthstone Hometown Realty
 1.14 ACRESKW Greater West Chester
 0.26 ACRESKeller Williams Real Estate - Media
- See more homes for sale inUpper Chichester


- Results are loading