

$364,700
 4 Beds
 2 Baths
 2,018 sqft
4937 Hitching Post Dr, Fort Worth, TX 76036
Est. Refi. Payment $2,533/mo*
Refinance Your HomeHome Value
Trulia Estimate
$365KSince last month
Decreased$300 (-0.1%)Since last year
Decreased$4K (-1%)Learn more about this home's value by checking out its Trulia Estimate, the value of nearby homes, and how much similar homes have sold for.
Trulia Estimate
The of this home's value decreased by -9% in the last 10 years
| Month | Estimated value |
|---|---|
2026 | |
| September 2026 | $364K |
| August 2026 | $365K |
| July 2026 | $368K |
| June 2026 | $369K |
| May 2026 | $370K |
| April 2026 | $368K |
| March 2026 | $361K |
| February 2026 | $362K |
| January 2026 | $363K |
2025 | |
Comparable sales
These are recently sold homes that have a similar location or other similar features to this home, like bedrooms, bathrooms, and square footage. Get a sense of the expected prices in the area by viewing these homes.Address | Distance | Property Type | Sold Price | Sold Date | Bed | Bath | Sqft |
|---|---|---|---|---|---|---|---|
0.04 | Single-Family Home | - | 05/22/26 | 4 | 2 | 2,016 | |
0.06 | Single-Family Home | - | 09/01/26 | 4 | 2 | 1,967 | |
0.12 | Single-Family Home | - | 03/13/26 | 4 | 2 | 2,057 | |
0.01 | Single-Family Home | - | 12/15/25 | 4 | 2.5 | 1,967 | |
0.04 | Single-Family Home | - | 05/29/26 | 3 | 2 | 1,848 | |
0.04 | Single-Family Home | - | 02/17/26 | 4 | 2.5 | 1,967 | |
0.03 | Single-Family Home | - | 04/10/26 | 4 | 3 | 2,217 | |
0.04 | Single-Family Home | - | 09/14/26 | 4 | 3 | 2,217 | |
0.18 | Single-Family Home | - | 10/17/25 | 4 | 2 | 1,831 | |
0.17 | Single-Family Home | - | 03/23/26 | 4 | 2 | 2,310 |
Nearby home prices
Get a sense of expected prices in the area by checking the value of nearby homes.Address | Distance | Price | Bed | Bath | Sqft | Status |
|---|---|---|---|---|---|---|
0.04 | - | 4 | 2 | 2,016 | Recently Sold | |
0.04 | - | 5 | 3 | 2,168 | Recently Sold | |
0.03 | $347,300 | 4 | 3 | 2,217 | Off Market | |
0.03 | $401,300 | 3 | 2.5 | 2,636 | Off Market | |
0.04 | $385,990 | 4 | 3 | 2,470 | For Sale | |
0.02 | $371,800 | 5 | 3 | 2,168 | Off Market | |
0.01 | $435,600 | 4 | 2.5 | 3,076 | Off Market | |
0.02 | $339,500 | 4 | 2 | 1,967 | Off Market | |
0.01 | $361,800 | 3 | 2.5 | 1,967 | Off Market | |
0.01 | - | 4 | 2.5 | 1,967 | Recently Sold | |
0.01 | $358,600 | 3 | 2 | 1,933 | Off Market |
Local Information
- Map ViewExplore the area around 4937 Hitching Post Dr.

- Schools1 Elementary School2 Middle Schools2 High Schools

- Shop & Eat

-- mins to
Home Highlights

Single-Family Home

Built in 2025

2,018 sqft

$181/sqft

2 Car Garage

HOA $42/mo
About this House
The Laurel floor plan encompasses an impressive 2,018 square feet of thoughtfully designed living space, offering expansive, open areas ideal for entertaining family and friends. This inviting single-story home is celebrated for its bright and airy open-concept layout that enhances natural light throughout the living areas. The kitchen serves as the heart of the home, featuring ample storage solutions such as custom cabinetry, generous counter space made from durable quartz, and high-end stainless steel appliances that blend style with functionality. The large center island not only provides additional prep space but also creates a seamless flow into the adjacent dining room and great room, perfect for hosting gatherings. In the owner’s suite, you’ll find a luxurious bathroom complete with a dual-sink vanity, a separate walk-in shower with elegant tile detailing, and a spacious garden tub for relaxation. The expansive walk-in closet, thoughtfully designed with three levels of rods and shelves, ensures that storage is both practical and organized. Two supplementary bedrooms offer comfort and convenience, with easy access to a well-appointed full bathroom and a linen closet for additional storage. For remote work or study, a versatile study is strategically located at the front of the house, providing a quiet space for productivity. Situated on a generously sized lot, this home features a covered patio that overlooks the backyard, making it the perfect spot for outdoor entertaining or simply enjoying a peaceful morning coffee.
Explore the vibrant master-planned community of Hulen Trails, where small-town charm meets the conveniences of urban living. This family-friendly neighborhood boasts amenities such as a sparkling community pool, a well-equipped playground, a soccer field for active families, scenic walking trails, and more, ensuring there’s something for everyone to enjoy!
Explore the vibrant master-planned community of Hulen Trails, where small-town charm meets the conveniences of urban living. This family-friendly neighborhood boasts amenities such as a sparkling community pool, a well-equipped playground, a soccer field for active families, scenic walking trails, and more, ensuring there’s something for everyone to enjoy!
4937 Hitching Post Dr, Fort Worth, TX 76036 is a 4 bedroom, 2 bathroom, 2,018 sqft single-family home built in 2025. It was last sold on Aug 26, 2025. This property is not currently displayed as for sale or rent on Trulia. The Trulia Estimate is $364,700, with a rent estimate of $2,593/month.
Last check for updates: about 13 hours ago
Listed by April Maki 0524758, (512) 364-5196
Brightland Homes Brokerage LLC, (512) 364-5196
Bought with: Alaysha Ford, Compass RE Texas, LLC, (682) 226-6938
Source: NTREIS, MLS#20764999
Home Details for 4937 Hitching Post Dr

|
|---|
Interior Details Number of Rooms: 7Types of Rooms: Master Bedroom, Bedroom, Breakfast Room Nook, Living Room, Office |
Beds & Baths Number of Bedrooms: 4Number of Bathrooms: 2Number of Bathrooms (full): 2 |
Dimensions and Layout Living Area: 2018 Square Feet |
Appliances & Utilities Utilities: Cable Available, Electricity Available, Natural Gas Available, Sewer Available, Separate Meters, Water AvailableAppliances: Dishwasher, Disposal, Microwave, Tankless Water HeaterDishwasherDisposalLaundry: Laundry in Utility RoomMicrowave |
Heating & Cooling Heating: Central,Natural Gas,ZonedHas CoolingAir Conditioning: Central Air,Ceiling Fan(s),Electric,ZonedHas HeatingHeating Fuel: Central |
Fireplace & Spa No Fireplace |
Gas & Electric Has Electric on Property |
Windows, Doors, Floors & Walls Flooring: Carpet, Ceramic Tile, Wood |
Levels, Entrance, & Accessibility Stories: 1Levels: OneFloors: Carpet, Ceramic Tile, Wood |
Security Security: Carbon Monoxide Detector(s), Fire Alarm, Smoke Detector(s) |

|
|---|
Exterior Home Features Roof: CompositionPatio / Porch: CoveredFencing: Back Yard, Fenced, Full, Gate, WoodExterior: Lighting, Private Yard, Rain GuttersFoundation: Slab |
Parking & Garage Number of Garage Spaces: 2Number of Covered Spaces: 2No CarportHas a GarageHas an Attached GarageHas Open ParkingParking Spaces: 2Parking: Concrete,Door-Single,Driveway,Garage Faces Front,Garage,Garage Door Opener,Inside Entrance,Kitchen Level,Lighted |
Pool Pool: None |
Frontage Not on Waterfront |
Water & Sewer Sewer: Public Sewer |

|
|---|
Cumulative Days on Market: 127 |

|
|---|
Year Built Year Built: 2025 |
Property Type / Style Property Type: ResidentialProperty Subtype: Single Family ResidenceStructure Type: HouseArchitecture: Traditional,Detached |
Building Construction Materials: Brick, Fiber Cement, Rock, Stone, Wood SidingIs a New ConstructionNot Attached Property |
Property Information Parcel Number: 42970405 |

|
|---|
Price List Price: $369,990 |
Status Change & Dates Possession Timing: Close Of Escrow |

|
|---|
MLS Status: Closed |

|
|---|

|
|---|
Direction & Address City: Fort WorthCommunity: Hulen Trails |
School Information Elementary School: CrowleyElementary School District: Crowley ISDJr High / Middle School: Richard AllieJr High / Middle School District: Crowley ISDHigh School: CrowleyHigh School District: Crowley ISD |

|
|---|
Community Features: Community Mailbox, Curbs, Sidewalks |

|
|---|
HOA Fee Includes: All Facilities, Association Management, Maintenance StructureHOA Name: First Service ResidentialHOA Phone: 817-953-2733Has an HOAHOA Fee: $500/Annually |

|
|---|
Lot Area: 5967.72 sqft |

|
|---|
Listing Terms: Cash, Conventional, FHA, Texas Vet, VA Loan |

|
|---|
Energy Efficiency Features: Appliances, HVAC, Insulation, Rain/Freeze Sensors, Thermostat, Water Heater, Windows |

|
|---|
Mls Number: 20764999Living Area Range Units: Square FeetAttribution Contact: (512) 364-5196Above Grade Unfinished Area Units: Square FeetBelow Grade Unfinished Area Units: Square FeetUniversal Property Id: US-48439-N-42970405-R-N |

|
|---|
Community MailboxCurbsSidewalks |
Price and Tax history
| Date | Event | Price |
|---|---|---|
Aug 26, 2025 Source: NTREIS #20764999 | Sold | -- |
Aug 1, 2025 Source: NTREIS #20764999 | Pending | $369,990 |
Jul 15, 2025 Source: NTREIS #20764999 | PriceChange | $369,990 Price decreased by 1% |
Jun 27, 2025 Source: NTREIS #20764999 | PriceChange | $374,990 Price decreased by 1% |
Apr 15, 2025 Source: NTREIS #20764999 | PriceChange | $379,990 Price decreased by 5% |
Mar 31, 2025 Source: NTREIS #20764999 | PriceChange | $399,990 Price decreased by 0% |
Mar 25, 2025 Source: NTREIS #20764999 | Listed For Sale | $401,068 |
Market trends in Crowley
Last updated August 2026
Avg. sale price
$304K
$3.33KMoM
Sale-to-List Price
100.0%
0.5%MoM
Price per sq ft
$159
$3MoM
Available listings
222
8MoM
Around this home
The GreatSchools Rating compares schools on a variety of school quality indicators including test scores, college readiness, equity and more. Learn more.

What Locals Say about Crowley
At least 238 Trulia users voted on each feature.

87 % Say car is needed

87 % Say yards are well-kept

84 % Say parking is easy

82 % Say it's dog friendly

79 % Say there are sidewalks

75 % Say kids play outside

73 % Say there's holiday spirit

64 % Say it's quiet

52 % Say people would walk alone at night

51 % Say neighbors are friendly

49 % Say streets are well-lit

45 % Say there's wildlife

40 % Say they plan to stay for at least 5 years

31 % Say it's walkable to grocery stores

21 % Say it's walkable to restaurants

20 % Say there are community events
Sourced by Trulia users. Learn more about our methodology.
LGBTQ Local Legal Protections
LGBTQ Local Legal Protections



IDX information is provided exclusively for personal, non-commercial use, and may not be used for any purpose other than to identify prospective properties consumers may be interested in purchasing. Information is deemed reliable but not guaranteed.
Frequently asked questions about 4937 Hitching Post Dr
- What is 4937 Hitching Post Dr estimated to be worth?Trulia's estimated value for 4937 Hitching Post Dr in Fort Worth, TX is $364,700.
- What is the price history for 4937 Hitching Post Dr?4937 Hitching Post Dr in Fort Worth, TX last sold in August 2025.
- Is Fort Worth a buyer's or seller's market?Fort Worth is currently a balanced market, based on recent for-sale activity.
- What's the median sale price in Fort Worth?The median sale price in Fort Worth is $304K. That is up $3.33K from the prior month.
- Does 4937 Hitching Post Dr have air conditioning?Yes, 4937 Hitching Post Dr in Fort Worth, TX has air conditioning.
- Does 4937 Hitching Post Dr have laundry facilities?Yes, 4937 Hitching Post Dr in Fort Worth, TX has laundry facilities.
Explore by feature - Pet Friendly
 SPECIAL OFFERPET FRIENDLY
 SPECIAL OFFERPET FRIENDLY
 PET FRIENDLY
 SPECIAL OFFERPET FRIENDLYTotal price$1,327 - $2,307/mo1-3 bd1-2 baForena Revelstoke | 950 Spanish Needle Trl,
Fort Worth, TX 76177 SPECIAL OFFERPET FRIENDLY
 SPECIAL OFFERPET FRIENDLYTotal price$1,434 - $2,895/mo1-2 bd1-2 baHarden at Public Market | 1440 Henderson St,
Fort Worth, TX 76102 SPECIAL OFFERPET FRIENDLYTotal price$1,326 - $2,584/mo1-3 bd1-3 baAlta Marine Creek | 5400 Huffines Blvd,
Fort Worth, TX 76179 SPECIAL OFFERPET FRIENDLY
 SPECIAL OFFERPET FRIENDLYTotal price$1,237 - $2,512/moStudio-2 bd1-3 baThe Scenic at River East | 999 Scenic Hill Dr,
Fort Worth, TX 76111 SPECIAL OFFERPET FRIENDLYTotal price$1,816 - $2,829/mo1-3 bd1-2 baCanopy Homes at Ventana | 10449 Orchard Way,
Fort Worth, TX 76126
Explore by feature - Garage
- SPECIAL OFFERPET FRIENDLYTotal price$1,434 - $2,895/mo1-2 bd1-2 baHarden at Public Market | 1440 Henderson St,
Fort Worth, TX 76102  PET FRIENDLYTotal price$2,457 - $3,030/mo3-4 bd3-4 baCovey Homes Basswood | 2016 Elderica Dr,
Fort Worth, TX 76131 SPECIAL OFFERPET FRIENDLYTotal price$1,223 - $2,134/mo1-3 bd1-2 baDixon at Stonegate | 2501 Oak Hill Cir,
Fort Worth, TX 76109 NEW - 1 DAY AGOSPECIAL OFFERPET FRIENDLY
 SPECIAL OFFERPET FRIENDLY
 SPECIAL OFFERPET FRIENDLY$1,640 - $2,779/mo1-4 bd1-3 baAvendale Chisholm Trail Ranch | 8901 Brewer Blvd,
Fort Worth, TX 76123 PET FRIENDLY
 SPECIAL OFFERPET FRIENDLY
 SPECIAL OFFERPET FRIENDLY
 SPECIAL OFFERPET FRIENDLYTotal price$1,299 - $2,748/mo1-3 bd1-3 baThe Kelley at Samuels Ave | 769 Samuels Ave,
Fort Worth, TX 76102
Explore by feature - Air Conditioning
- SPECIAL OFFERPET FRIENDLYTotal price$1,327 - $2,307/mo1-3 bd1-2 baForena Revelstoke | 950 Spanish Needle Trl,
Fort Worth, TX 76177 - SPECIAL OFFERPET FRIENDLY
- SPECIAL OFFERPET FRIENDLYTotal price$1,816 - $2,829/mo1-3 bd1-2 baCanopy Homes at Ventana | 10449 Orchard Way,
Fort Worth, TX 76126  SPECIAL OFFERPET FRIENDLYTotal price$1,579 - $3,635/moStudio-3 bd1-3 baAlta River Park | 3224 Trinity View Dr,
Fort Worth, TX 76116 NEW - 1 DAY AGOSPECIAL OFFERPET FRIENDLY
- SPECIAL OFFERPET FRIENDLY
- SPECIAL OFFERPET FRIENDLY$1,640 - $2,779/mo1-4 bd1-3 baAvendale Chisholm Trail Ranch | 8901 Brewer Blvd,
Fort Worth, TX 76123 - PET FRIENDLY
- SPECIAL OFFERPET FRIENDLY
- SPECIAL OFFERPET FRIENDLY
Explore by feature - Pool
- SPECIAL OFFERPET FRIENDLY
- SPECIAL OFFERPET FRIENDLY
- PET FRIENDLY
- SPECIAL OFFERPET FRIENDLYTotal price$1,327 - $2,307/mo1-3 bd1-2 baForena Revelstoke | 950 Spanish Needle Trl,
Fort Worth, TX 76177 - SPECIAL OFFERPET FRIENDLY
- SPECIAL OFFERPET FRIENDLYTotal price$1,434 - $2,895/mo1-2 bd1-2 baHarden at Public Market | 1440 Henderson St,
Fort Worth, TX 76102 - SPECIAL OFFERPET FRIENDLY
 NEW - 1 DAY AGOTotal price$1,251 - $2,475/mo1-3 bd1-2 baAlleia at Presidio | 2028 Presidio Vista Dr,
Fort Worth, TX 76177- SPECIAL OFFERPET FRIENDLYTotal price$1,237 - $2,512/moStudio-2 bd1-3 baThe Scenic at River East | 999 Scenic Hill Dr,
Fort Worth, TX 76111 - SPECIAL OFFERPET FRIENDLYTotal price$1,816 - $2,829/mo1-3 bd1-2 baCanopy Homes at Ventana | 10449 Orchard Way,
Fort Worth, TX 76126
Explore by feature - Washer/dryer
- SPECIAL OFFERPET FRIENDLY
- SPECIAL OFFERPET FRIENDLY
- SPECIAL OFFERPET FRIENDLYTotal price$1,434 - $2,895/mo1-2 bd1-2 baHarden at Public Market | 1440 Henderson St,
Fort Worth, TX 76102 - SPECIAL OFFERPET FRIENDLYTotal price$1,326 - $2,584/mo1-3 bd1-3 baAlta Marine Creek | 5400 Huffines Blvd,
Fort Worth, TX 76179 - SPECIAL OFFERPET FRIENDLY
 SPECIAL OFFERPET FRIENDLY
 SPECIAL OFFERPET FRIENDLY
- PET FRIENDLYTotal price$2,457 - $3,030/mo3-4 bd3-4 baCovey Homes Basswood | 2016 Elderica Dr,
Fort Worth, TX 76131 - SPECIAL OFFERPET FRIENDLYTotal price$1,223 - $2,134/mo1-3 bd1-2 baDixon at Stonegate | 2501 Oak Hill Cir,
Fort Worth, TX 76109 - NEW - 1 DAY AGOSPECIAL OFFERPET FRIENDLY
Explore by feature - Outdoor Space
 SPECIAL OFFERPET FRIENDLY$1,699 - $2,694/mo1-3 bd1-2 baThe Village at Golden Triangle | 3820 Golden Triangle Blvd,
Keller, TX 76244 SPECIAL OFFERPET FRIENDLY
 SPECIAL OFFERPET FRIENDLY
 PET FRIENDLY
 SPECIAL OFFERPET FRIENDLY
 PET FRIENDLY
 ROOM FOR RENT
 PET FRIENDLY
 PET FRIENDLY
 PET FRIENDLY

Apartments for Rent
 PET FRIENDLY
- PET FRIENDLY
 PET FRIENDLY
 PET FRIENDLY$1,179 - $2,130/mo1-3 bd1-2 baThe Trails at Summer Creek | 9069 Summer Creek Dr,
Fort Worth, TX 76123- PET FRIENDLY$1,640 - $2,779/mo1-4 bd1-3 baAvendale Chisholm Trail Ranch | 8901 Brewer Blvd,
Fort Worth, TX 76123  PET FRIENDLYTotal price$1,147 - $2,193/moStudio-3 bd1-2 baCottages at Summer Creek | 5401 Barlean Rnch,
Fort Worth, TX 76123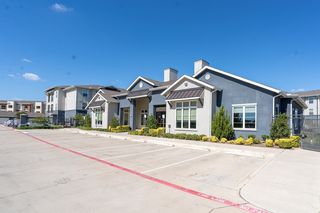 PET FRIENDLY
- PET FRIENDLY
 PET FRIENDLY
 PET FRIENDLYINCOME RESTRICTED
- PET FRIENDLY
 PET FRIENDLY
 PET FRIENDLY
 See more homes for rent inFort Worth
Off Market Homes Near 4937 Hitching Post Dr
 SOLDAUG 20, 2026
 SOLDAUG 18, 2026
 SOLDAUG 5, 2026
 SOLDAUG 3, 2026
 SOLDJUL 31, 2026
 SOLDJUL 29, 2026
 SOLDJUL 22, 2026
 SOLDJUL 16, 2026
 SOLDJUN 24, 2026
 SOLDJUN 22, 2026
 See more homes for sale inFort Worth
Homes for sale near 4937 Hitching Post Dr
 NEW CONSTRUCTION
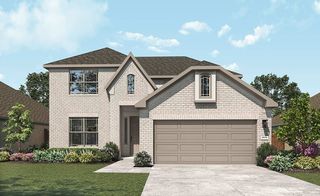 NEW CONSTRUCTION
 OPEN MON, 10-6PM
 NEW CONSTRUCTION

 OPEN MON, 12-6PMNEW CONSTRUCTION
- See more homes for sale inFort Worth

- Results are loading