


$579,000
Original price: $584,900
 3 Beds
 3.5 Baths
 2,947 sqft
4936 W Red Ruby Ln, Herriman, UT 84096
Home Highlights

Single-Family Home

Built in 2016

$196/sqft

2 Car Garage

HOA $28/mo
Local Information
- Map ViewExplore the area around 4936 W Red Ruby Ln.

- Schools1 Elementary School1 Middle School1 High School

- Shop & Eat

-- mins to
About this House
What's unique:Two-car garageHuge basementFlexible loftMini shed that stays
This is the GEM you've been waiting for! BEAUTIFULLY maintained and move-in ready, this home checks all the boxes. The open-concept kitchen, dining, and living spaces make everyday life easy, from slow mornings and weeknight dinners to hosting friends and family. Upstairs, the flexible loft is ready for a playroom, office, or cozy sitting area. The HUGE basement gives you even more room to spread out with brand-new, high-quality carpet and extra-plush padding. Outside, enjoy a beautifully kept and fenced backyard made for summer nights, kids, pets, or simply relaxing. You'll also love the two-car garage, mini shed that stays, and the MUST HAVE water softner. This Rosecrest location is just minutes from shopping and restaurants. At this price, you'll want to see it for yourself before someone else calls it home!
Last check for updates: about 3 hours ago
Listing courtesy of Missy L Yeager, (435) 720-2523
Real Broker, LLC
Source: UtahRealEstate.com, MLS#2180866
Also Listed on UtahRealEstate.com.
Home Details for 4936 W Red Ruby Ln

|
|---|
Interior Details Basement: FullNumber of Rooms: 12 |
Beds & Baths Number of Bedrooms: 3Number of Bathrooms: 3Number of Bathrooms (full): 2Number of Bathrooms (half): 1Number of Bathrooms (partial): 1 |
Dimensions and Layout Living Area: 2947 Square Feet |
Appliances & Utilities Utilities: Natural Gas Available, Natural Gas Connected, Electricity Available, Electricity Connected, Sewer Available, Sewer Connected, Water Available, Water ConnectedAppliances: Dryer, Microwave, Washer, Water Softener Owned, Disposal, Gas Oven, Gas Range, Free-Standing RangeDisposalDryerLaundry: Electric Dryer HookupMicrowaveWasher |
Heating & Cooling Heating: Forced Air,Central,>= 95% efficiencyHas CoolingAir Conditioning: Central AirHas HeatingHeating Fuel: Forced Air |
Fireplace & Spa No Fireplace |
Gas & Electric Has Electric on Property |
Windows, Doors, Floors & Walls Window: Blinds, Window CoveringsFlooring: Carpet, Laminate, Tile |
Levels, Entrance, & Accessibility Stories: 3Levels: TwoFloors: Carpet, Laminate, Tile |
View Has a ViewView: Mountain(s) |
Security Security: Fire Alarm |

|
|---|
Exterior Home Features Roof: Asphalt PitchedFencing: FullVegetation: Landscaping: FullOther Structures: Storage Shed(s)Exterior: LightingNo Private Pool |
Parking & Garage Number of Garage Spaces: 2Number of Covered Spaces: 2Open Parking Spaces: 2No CarportHas a GarageHas an Attached GarageNo Open ParkingParking Spaces: 4Parking: Garage Attached |
Frontage Road Surface Type: PavedNot on Waterfront |
Water & Sewer Sewer: Public Sewer, Septic Tank, Sewer: Public, Sewer: Septic Tank |
Surface & Elevation Topography: Terrain Grad Slope |
Finished Area Finished Area (above surface): 2107 Square FeetFinished Area (below surface): 798 Square Feet |

|
|---|
Days on Market: 31 |

|
|---|
Year Built Year Built: 2016Year Renovated: 2020 |
Property Type / Style Property Type: ResidentialProperty Subtype: Single Family Residence |
Building Construction Materials: Asphalt, Stone, StuccoNot a New ConstructionDoes Not Include Home Warranty |
Property Information Condition: Blt./StandingNot Included in Sale: RefrigeratorIncluded in Sale: Dryer, Microwave, Range, Storage Shed(s), Washer, Water Softener: Own, Window Coverings, Video Door Bell(s)Parcel Number: 3212281024 |

|
|---|
Price List Price: $579,000Price Per Sqft: $196 |

|
|---|
MLS Status: Active |

|
|---|
Direction & Address City: HerrimanCommunity: Rosecrest |
School Information Elementary School: FoothillsElementary School District: JordanJr High / Middle School: South HillsJr High / Middle School District: JordanHigh School District: Jordan |

|
|---|
Listing Agent Listing ID: 2180866 |

|
|---|
Building Area Building Area: 2947 Square Feet |

|
|---|
Not Senior Community |

|
|---|
HOA Name: FCS Community ManagementHOA Phone: 801-256-0465Has an HOAHOA Fee: $28/Monthly |

|
|---|
Lot Area: 3484.8 sqft |

|
|---|
Disclaimer: Information not guaranteed. Buyer to verify all information. |

|
|---|
Listing Terms: Cash, Conventional, FHA, VA Loan |

|
|---|
BasementMls Number: 2180866Attribution Contact: 435-720-2523Above Grade Unfinished Area: 2107 |

|
|---|
HOA Amenities: Snow RemovalSource Internet Entire Listing Display |
Around this home
What Locals Say about Herriman
At least 156 Trulia users voted on each feature.

96 % Say there are sidewalks

93 % Say it's dog friendly

92 % Say car is needed

89 % Say kids play outside

81 % Say people would walk alone at night

81 % Say yards are well-kept

80 % Say parking is easy

80 % Say there's holiday spirit

79 % Say streets are well-lit

78 % Say it's quiet

59 % Say neighbors are friendly

53 % Say there's wildlife

49 % Say it's walkable to grocery stores

46 % Say they plan to stay for at least 5 years

42 % Say there are community events

32 % Say it's walkable to restaurants
Sourced by Trulia users. Learn more about our methodology.
Market trends in Herriman
Last updated August 2026
Avg. sale price
$571K
$8.33KMoM
Sale-to-List Price
100.0%
Price per sq ft
$215
$7MoM
Available listings
351
40MoM
Home Value
Trulia Estimate
$575KSince last month
Decreased$10K (-1.8%)Since last year
Decreased$36K (-5.8%)Since last sale
Decreased$56K (-8.9%)Learn more about this home's value by checking out its Trulia Estimate, the value of nearby homes, and how much similar homes have sold for.
Trulia Estimate
The of this home's value increased by +83% in the last 10 years
| Month | Estimated value |
|---|---|
2026 | |
| September 2026 | $575K |
| August 2026 | $585K |
| July 2026 | $596K |
| June 2026 | $609K |
| May 2026 | $612K |
| April 2026 | $609K |
| March 2026 | $606K |
| February 2026 | $606K |
| January 2026 | $598K |
2025 | |
2024 | |
2023 | |
2022 | |
2021 | |
2020 | |
2019 | |
2018 | |
2017 | |
Comparable sales
These are recently sold homes that have a similar location or other similar features to this home, like bedrooms, bathrooms, and square footage. Get a sense of the expected prices in the area by viewing these homes.Address | Distance | Property Type | Sold Price | Sold Date | Bed | Bath | Sqft |
|---|---|---|---|---|---|---|---|
0.62 | Single-Family Home | - | 08/28/26 | 4 | 3 | 3,069 |
Nearby home prices
Get a sense of expected prices in the area by checking the value of nearby homes.Address | Distance | Price | Bed | Bath | Sqft | Status |
|---|---|---|---|---|---|---|
0.05 | $614,999 | 5 | 3.5 | 3,639 | For Sale | |
0.05 | $645,000 | 4 | 2.5 | 3,520 | For Sale | |
0.02 | $569,900 | 4 | 2.5 | 2,468 | For Sale | |
0.06 | $534,900 | 3 | 2.5 | 2,139 | For Sale | |
0.14 | $389,000 | 3 | 2.5 | 1,294 | For Sale | |
0.15 | $635,000 | 5 | 3.5 | 3,771 | For Sale | |
0.17 | $359,000 | 3 | 2.5 | 1,294 | For Sale | |
0.23 | $535,000 | 3 | 2 | 1,724 | For Sale | |
0.19 | $299,900 | 2 | 1.5 | 1,134 | For Sale | |
0.21 | $679,400 | 5 | 4 | 3,917 | Off Market | |
0.21 | $364,000 | 3 | 2.5 | 1,294 | Off Market |
Price and Tax history
| Date | Event | Price |
|---|---|---|
Sep 18, 2026 Source: UtahRealEstate.com #2180866 | PriceChange | $579,000 Price decreased by 1% |
Aug 24, 2026 Source: UtahRealEstate.com #2180866 | Listed For Sale | $584,900 |
Jun 29, 2022 Source: N/A | Sold | -- |
Jul 2, 2020 Source: Agent Provided | ListingRemoved | $379,900 |
May 28, 2020 Source: Agent Provided | Pending | $379,900 |
May 20, 2020 Source: Agent Provided | Listed For Sale | $379,900 |
| Year | Property tax | Tax assessment |
|---|---|---|
| 2025 | $3,358 | $564,000 |
Home facts updated by county records
LGBTQ Local Legal Protections
LGBTQ Local Legal Protections



Missy L Yeager, Real Broker, LLC
Agent Phone: (435) 720-2523
Based on information from UtahRealEstate.com as of 2026-09-24 10:51:25 PDT. All data, including all measurements and calculations of area, is obtained from various sources and has not been, and will not be, verified by broker or the MLS. All information should be independently reviewed and verified for accuracy. Properties
may or may not be listed by the office/agent presenting the information.Click here for more information
Similar Homes You May Like
 Colemere Realty Associates LLC
 KW Utah Realtors Keller Williams (Brickyard)
 OPEN SAT, 10:30-12:30PMKW Utah Realtors Keller Williams (Brickyard)
 Utah Key Real Estate, LLC (Woodhaven Branch)
 0.27 ACRESPRIME RESIDENTIAL BROKERS
 NEWOPEN SUN, 10-1PMReal Broker, LLC (Draper)
 Chapman-Richards & Associates, Inc.
 KW Success Keller Williams Realty
 0.28 ACRESRANLife Real Estate Inc
 OPEN SAT, 10-12PMPRIME RESIDENTIAL BROKERS
 Better Homes and Gardens Real Estate Momentum (Lehi)
 KW South Valley Keller Williams (Elite)
 Prime Real Estate Experts (Referral)
 Professional Real Estate Consultants, LLC
 See more homes for sale inHerriman


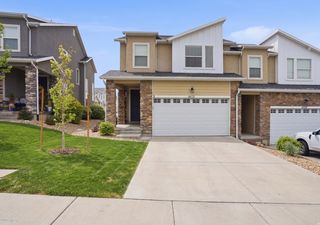


New Listings near 4936 W Red Ruby Ln
- NEWOPEN SUN, 10-1PMReal Broker, LLC (Draper)
 NEW - 2 HRS AGOSURV REAL ESTATE INC
 NEW - 29 MIN AGOWiser Real Estate, LLC
 NEWOPEN SAT, 11-2PMWright Realty, LC
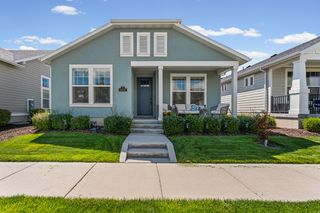 NEW - 2 DAYS AGOREALTY OF AMERICA LLC
 NEWOPEN SAT, 2:30-5PM0.26 ACRESSummit Sotheby's International Realty
 NEW - 2 DAYS AGOUlrich REALTORS, Inc.
- See more homes for sale inHerriman


Frequently asked questions about 4936 W Red Ruby Ln
- What is the estimated monthly payment for 4936 W Red Ruby Ln?Based on a $579,000 list price with 20% down at today's rates, the estimated monthly payment for 4936 W Red Ruby Ln in Herriman, UT is approximately $3,542 (about $3,231 principal & interest, $236 property taxes, and $75 homeowner's insurance). This is an estimate. Actual payment depends on your loan terms.
- How does the list price for 4936 W Red Ruby Ln compare to homes in Herriman?4936 W Red Ruby Ln in Herriman, UT is listed at $579,000, about 1% above the $571K median sale price in Herriman.
- What do residents say about Herriman?Residents describe Herriman, UT as pedestrian-friendly, dog-friendly, and well-kept. See homes for sale in Herriman, UT.
- What are the closest schools to 4936 W Red Ruby Ln?The closest schools to 4936 W Red Ruby Ln in Herriman, UT are Foothills School (Elementary, rated 6/10), Mountain Ridge High (rated 5/10), South Hills Middle School (rated 6/10).
- Does 4936 W Red Ruby Ln have air conditioning?Yes, 4936 W Red Ruby Ln in Herriman, UT has air conditioning.
- Does 4936 W Red Ruby Ln have laundry facilities?Yes, 4936 W Red Ruby Ln in Herriman, UT has in-unit laundry.
4936 W Red Ruby Ln, Herriman, UT 84096 is a 3 bedroom, 3 bathroom, 2,947 sqft single-family home built in 2016. This property is currently available for sale and was listed by UtahRealEstate.com on Aug 24, 2026. The MLS # for this home is MLS# 2180866.