


$453,900
 4 Beds
 3 Baths
 2,503 sqft (on 0.35 acres)
4936 Myrtle Beach Dr, Sebring, FL 33872
Est. Refi. Payment $3,033/mo*
Refinance Your HomeCurrently Off Market - Sold Oct 3, 2025 for $470,000
Home Value
Trulia Estimate
$454KSince last month
Decreased$4K (-0.9%)Since last year
Decreased$15K (-3.2%)Since last sale
Decreased$16K (-3.4%)Learn more about this home's value by checking out its Trulia Estimate, the value of nearby homes, and how much similar homes have sold for.
Trulia Estimate
The of this home's value decreased by -16% in the last 10 years
| Month | Estimated value |
|---|---|
2026 | |
| September 2026 | $454K |
| August 2026 | $458K |
| July 2026 | $464K |
| June 2026 | $460K |
| May 2026 | $457K |
| April 2026 | $457K |
| March 2026 | $461K |
| February 2026 | $458K |
| January 2026 | $464K |
2025 | |
2024 | |
2023 | |
Comparable sales
These are recently sold homes that have a similar location or other similar features to this home, like bedrooms, bathrooms, and square footage. Get a sense of the expected prices in the area by viewing these homes.Address | Distance | Property Type | Sold Price | Sold Date | Bed | Bath | Sqft |
|---|---|---|---|---|---|---|---|
0.15 | Single-Family Home | $422,961 | 04/28/26 | 4 | 3 | 2,573 | |
0.10 | Single-Family Home | $495,000 | 01/09/26 | 3 | 3 | 2,169 | |
0.23 | Single-Family Home | $390,000 | 02/19/26 | 4 | 3 | 2,092 | |
0.14 | Single-Family Home | $325,000 | 06/22/26 | 4 | 3 | 1,894 | |
0.12 | Single-Family Home | $335,000 | 08/31/26 | 4 | 3 | 1,989 | |
0.12 | Single-Family Home | $328,000 | 05/21/26 | 4 | 3 | 1,894 | |
0.22 | Single-Family Home | $470,000 | 02/17/26 | 4 | 3.5 | 2,649 | |
0.25 | Single-Family Home | $394,900 | 03/25/26 | 4 | 3 | 2,092 | |
0.20 | Single-Family Home | $388,500 | 03/05/26 | 4 | 2 | 2,427 |
Nearby home prices
Get a sense of expected prices in the area by checking the value of nearby homes.Address | Distance | Price | Bed | Bath | Sqft | Status |
|---|---|---|---|---|---|---|
0.02 | $484,200 | 3 | 2 | 2,386 | Off Market | |
0.04 | $415,900 | 4 | 2 | 2,093 | Off Market | |
0.11 | - | - | - | - | Off Market | |
0.11 | - | - | - | - | Off Market | |
0.12 | - | - | - | - | Off Market | |
0.12 | $499,900 | 4 | 4 | 2,120 | For Sale | |
0.11 | $515,000 | 6 | 4 | 2,804 | For Sale | |
0.07 | $315,000 | 4 | 2 | 1,698 | Recently Sold | |
0.11 | - | - | - | - | Off Market | |
0.09 | $36,500 | - | - | - | Recently Sold | |
0.10 | $495,000 | 3 | 3 | 2,169 | Recently Sold |
Local Information
- Map ViewExplore the area around 4936 Myrtle Beach Dr.

- Schools2 Preschool Schools1 Elementary School1 Middle School2 High Schools

- Shop & Eat

-- mins to
Home Highlights

Single-Family Home

Built in 2022

0.35 acre lot

2,503 sqft

$181/sqft

Garage
About this House
What's unique:Granite countertopsCozy breakfast nookOversized laundry roomDream walk-in pantryWet barFormal dining room
SELLER IS MOTIVATED TO SELL! PRICE IMPROVED TO $479,900 AND IS OFFERING $7,500 TOWARDS BUYERS CLOSING COST!!! Come check out this TURN KEY home this Sunday! **OPEN HOUSE SUNDAY 08/17/25 1PM-3PM**
Welcome to 4936 — an immaculate 4-bedroom, 3-bathroom home built in 2022, located in the sought-after Deer Run section of Sun 'N Lake with no HOA restrictions. Backing onto Holes 6 and 7 of the Deer Run Golf Course, this move-in-ready home offers 2,503 sq ft of elegant living space (3,613 total sq ft) on a spacious 0.35-acre lot.
Inside, you’ll be greeted by soaring 10-foot ceilings with tray accents reaching 11 feet in the living room and primary bedroom, along with 8-foot doors throughout. Modern wood laminate flooring spans the home, with porcelain tile in the bathrooms. The kitchen is a showstopper—white shaker cabinets, granite countertops, and a large island with seating for four, all overlooking the open-concept living space. Just off the kitchen is a cozy breakfast nook with views of the lanai—perfect for casual meals or morning coffee.
Enjoy a formal dining room, a welcoming foyer with coat closet and wet bar, and a dream walk-in pantry. The oversized laundry room offers cabinetry, a sink basin, a folding counter, and direct access to the spacious 26x24 garage with paved side entry.
All bathrooms feature granite counters and upgraded handheld shower heads. The third full bath includes exterior lanai access—ideal for a future pool! The lanai itself is a generous 36x12, perfect for outdoor dining and relaxing while enjoying west-facing sunset views over the golf course.
Additional highlights include: ceiling fans in all bedrooms, upgraded shelving in closets, manicured lawn, and ample backyard space for a pool—with no fence restrictions.
Sun 'N Lake is a true golf cart community where residents are legally permitted to drive golf carts on the neighborhood roads, making it easy to access amenities, visit neighbors, or simply enjoy a leisurely ride. The community features two 18-hole golf courses, a clubhouse with Island View Restaurant, tennis, pickleball, basketball, dog parks, a community pool, playground, and 24/7 security. Located just 5 minutes from AdventHealth Sebring Hospital, this home offers luxury, location, and lifestyle.
Don't miss your chance to tour this exceptional property—schedule your showing today!
Welcome to 4936 — an immaculate 4-bedroom, 3-bathroom home built in 2022, located in the sought-after Deer Run section of Sun 'N Lake with no HOA restrictions. Backing onto Holes 6 and 7 of the Deer Run Golf Course, this move-in-ready home offers 2,503 sq ft of elegant living space (3,613 total sq ft) on a spacious 0.35-acre lot.
Inside, you’ll be greeted by soaring 10-foot ceilings with tray accents reaching 11 feet in the living room and primary bedroom, along with 8-foot doors throughout. Modern wood laminate flooring spans the home, with porcelain tile in the bathrooms. The kitchen is a showstopper—white shaker cabinets, granite countertops, and a large island with seating for four, all overlooking the open-concept living space. Just off the kitchen is a cozy breakfast nook with views of the lanai—perfect for casual meals or morning coffee.
Enjoy a formal dining room, a welcoming foyer with coat closet and wet bar, and a dream walk-in pantry. The oversized laundry room offers cabinetry, a sink basin, a folding counter, and direct access to the spacious 26x24 garage with paved side entry.
All bathrooms feature granite counters and upgraded handheld shower heads. The third full bath includes exterior lanai access—ideal for a future pool! The lanai itself is a generous 36x12, perfect for outdoor dining and relaxing while enjoying west-facing sunset views over the golf course.
Additional highlights include: ceiling fans in all bedrooms, upgraded shelving in closets, manicured lawn, and ample backyard space for a pool—with no fence restrictions.
Sun 'N Lake is a true golf cart community where residents are legally permitted to drive golf carts on the neighborhood roads, making it easy to access amenities, visit neighbors, or simply enjoy a leisurely ride. The community features two 18-hole golf courses, a clubhouse with Island View Restaurant, tennis, pickleball, basketball, dog parks, a community pool, playground, and 24/7 security. Located just 5 minutes from AdventHealth Sebring Hospital, this home offers luxury, location, and lifestyle.
Don't miss your chance to tour this exceptional property—schedule your showing today!
4936 Myrtle Beach Dr, Sebring, FL 33872 is a 4 bedroom, 3 bathroom, 2,503 sqft single-family home built in 2022. It last sold for $470,000 on Oct 3, 2025 (2% below the $479,900 asking price). This property is not currently displayed as for sale or rent on Trulia. The Trulia Estimate is $453,900, with a rent estimate of $2,484/month.
Last check for updates: about 5 hours ago
Listed by Johanna Gutierrez
BHHS Florida Properties Group
Bought with: Johanna Gutierrez, BHHS Florida Properties Group
Originating MLS: Heartland Association Of Realtors
Source: HFMLS, MLS#315428
Home Details for 4936 Myrtle Beach Dr

|
|---|
Interior Details Number of Rooms: 16Types of Rooms: Primary Bedroom, Bedroom 2, Bedroom 3, Bedroom 4, Primary Bathroom, Bathroom 2, Bathroom 3, Breakfast Room Nook, Dining Room, Foyer, Garage, Kitchen, Laundry, Living Room, Pantry, PorchWet Bar |
Beds & Baths Number of Bedrooms: 4Number of Bathrooms: 3Number of Bathrooms (full): 3 |
Dimensions and Layout Living Area: 2503 Square Feet |
Appliances & Utilities Utilities: High Speed Internet Available, Sewer AvailableAppliances: Dishwasher, Electric Water Heater, Disposal, Microwave, Oven, Range, RefrigeratorDishwasherDisposalMicrowaveRefrigerator |
Heating & Cooling Heating: Central,ElectricHas CoolingAir Conditioning: Central Air,ElectricHas HeatingHeating Fuel: Central |
Windows, Doors, Floors & Walls Window: Single Hung, BlindsFlooring: Laminate, Simulated Wood, Tile |
Levels, Entrance, & Accessibility Stories: 1Levels: OneFloors: Laminate, Simulated Wood, Tile |
View Has a ViewView: Golf Course |

|
|---|
Exterior Home Features Roof: ShinglePatio / Porch: Rear Porch, Open |
Parking & Garage Number of Garage Spaces: 2Number of Covered Spaces: 2Has a GarageParking: Garage,Garage Door Opener |
Pool Pool: None, Community |
Frontage Frontage Type: Golf CourseRoad Surface Type: PavedNot on Waterfront |
Water & Sewer Sewer: Public Sewer |
Farm & Range Frontage Length: 102 |

|
|---|
Cumulative Days on Market: 103 |

|
|---|
Year Built Year Built: 2022 |
Property Type / Style Property Type: ResidentialProperty Subtype: Single Family ResidenceArchitecture: One Story |
Building Construction Materials: Block, Concrete, Stucco |
Property Information Condition: ResaleParcel Number: C04342816034400370Additional Parcels Description: , , |

|
|---|
Price List Price: $479,900 |
Status Change & Dates Off Market Date: Thu Oct 02 2025Possession Timing: Closing |

|
|---|
MLS Status: Closed |


|
|---|
Direction & Address City: SebringCommunity: Sun N Lake Est Of Sebring |
School Information Elementary School: Sun N Lake ElementaryJr High / Middle School: Hill-Gustat MiddleHigh School: Avon Park High |

|
|---|
Building Area Building Area: 3613 Square Feet |
Community rooms Fitness Center |

|
|---|
Community Features: Clubhouse, Dog Park, Fitness Center, Golf, Golf Course Community, Playground, Pickleball, Pool, Shuffleboard, Tennis Court(s) |
Other Playground |

|
|---|
Association for this Listing: Heartland Association Of RealtorsNo HOA |

|
|---|
Lot Area: 0.35 acres |

|
|---|
Special Conditions: None |

|
|---|
Listing Agreement Type: Exclusive Right To SellListing Terms: Cash, Conventional, FHA, USDA Loan, VA Loan |

|
|---|
Mls Number: 315428Living Area Range Units: Square Feet |

|
|---|
ClubhouseDog ParkGolfGolf Course CommunityPlaygroundPickleballPoolShuffleboardTennis Court(s) |
Price and Tax history
| Date | Event | Price |
|---|---|---|
Oct 3, 2025 Source: N/A | Sold | $470,000 |
Sep 5, 2025 Source: HFMLS #315428 | Pending | $479,900 |
Aug 14, 2025 Source: HFMLS #315428 | PriceChange | $479,900 Price decreased by 1% |
Jul 31, 2025 Source: HFMLS #315428 | PriceChange | $485,000 Price decreased by 3% |
Jul 7, 2025 Source: HFMLS #315428 | PriceChange | $499,900 Price decreased by 1% |
Jun 14, 2025 Source: HFMLS #315428 | PriceChange | $505,000 Price decreased by 1% |
May 24, 2025 Source: HFMLS #315428 | Listed For Sale | $510,000 |
May 17, 2022 Source: N/A | Sold | $493,100 |
Dec 7, 2020 Source: N/A | Sold | $27,100 |
| Year | Property tax | Tax assessment |
|---|---|---|
| 2025 | $5,082 | $320,485 |
Home facts updated by county records
Market trends in Sebring
Last updated August 2026
Avg. sale price
$237K
$2.33KMoM
Sale-to-List Price
97.4%
0.6%MoM
Price per sq ft
$154
$2MoM
Available listings
512
14MoM
Around this home
- Avon Park High School
- PK-12
- Public
- 960 Students
4/10GreatSchools RatingParent Rating Average No reviews available for this school.
 - Sun 'n Lake Elementary School
- PK-5
- Public
- 612 Students
7/10GreatSchools RatingParent Rating AverageThe school I’ve went to NEVER IN MY 7 YEARS as a student I HAVE NEVER HAD A SCHOOL LIKE THIS DO NOT GO TO THIS SCHOOL !!Other Review1y ago
What Locals Say about Sebring
At least 218 Trulia users voted on each feature.

87 % Say parking is easy

83 % Say car is needed

83 % Say yards are well-kept

80 % Say it's dog friendly

69 % Say there's holiday spirit

67 % Say it's quiet

62 % Say people would walk alone at night

56 % Say they plan to stay for at least 5 years

54 % Say neighbors are friendly

51 % Say kids play outside

50 % Say there's wildlife

46 % Say streets are well-lit

38 % Say there are sidewalks

31 % Say it's walkable to grocery stores

28 % Say there are community events

27 % Say it's walkable to restaurants
Sourced by Trulia users. Learn more about our methodology.
LGBTQ Local Legal Protections
LGBTQ Local Legal Protections



Copyright Heartland Association of Realtors. All rights reserved. Information is deemed reliable but not guaranteed.
Frequently asked questions about 4936 Myrtle Beach Dr
- What is 4936 Myrtle Beach Dr estimated to be worth?Trulia's estimated value for 4936 Myrtle Beach Dr in Sebring, FL is $453,900.
- What is the price history for 4936 Myrtle Beach Dr?4936 Myrtle Beach Dr in Sebring, FL last sold for $470,000 in October 2025.
- Is Sebring a buyer's or seller's market?Sebring is currently a buyer's market, based on recent for-sale activity.
- What's the median sale price in Sebring?The median sale price in Sebring is $237K. That is down $2.33K from the prior month.
- Does 4936 Myrtle Beach Dr have air conditioning?Yes, 4936 Myrtle Beach Dr in Sebring, FL has air conditioning.
- Does 4936 Myrtle Beach Dr have a pool?Yes, 4936 Myrtle Beach Dr in Sebring, FL has a pool.
Explore by feature - Pet Friendly
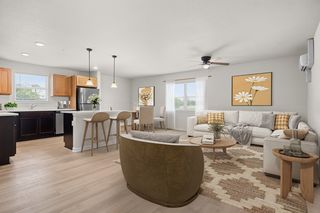 SPECIAL OFFERPET FRIENDLY
 PET FRIENDLYINCOME RESTRICTED
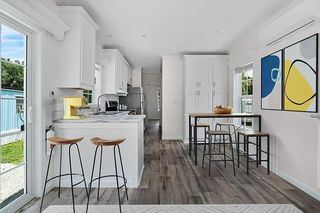 SPECIAL OFFERPET FRIENDLY
 APPLY INSTANTLYPET FRIENDLY
 APPLY INSTANTLYPET FRIENDLY
 APPLY INSTANTLYPET FRIENDLY
 APPLY INSTANTLYPET FRIENDLY
 APPLY INSTANTLYPET FRIENDLY
 APPLY INSTANTLYPET FRIENDLY
 APPLY INSTANTLYPET FRIENDLY
Explore by feature - Garage
- SPECIAL OFFERPET FRIENDLY
 APPLY INSTANTLY
 APPLY INSTANTLYPET FRIENDLY
 APPLY INSTANTLYPET FRIENDLY
- APPLY INSTANTLYPET FRIENDLY
- APPLY INSTANTLYPET FRIENDLY
 APPLY INSTANTLY
 APPLY INSTANTLYPET FRIENDLY
 APPLY INSTANTLYPET FRIENDLY
 APPLY INSTANTLYPET FRIENDLY
Explore by feature - Air Conditioning
 PET FRIENDLY
- SPECIAL OFFERPET FRIENDLY
 PET FRIENDLY
- PET FRIENDLYINCOME RESTRICTED
- SPECIAL OFFERPET FRIENDLY
- APPLY INSTANTLY
 APPLY INSTANTLY
- APPLY INSTANTLYPET FRIENDLY
- APPLY INSTANTLYPET FRIENDLY
- APPLY INSTANTLYPET FRIENDLY
Explore by feature - Pool
- PET FRIENDLY
- PET FRIENDLY
- APPLY INSTANTLY
- APPLY INSTANTLY
- APPLY INSTANTLYPET FRIENDLY
- APPLY INSTANTLYPET FRIENDLY
- APPLY INSTANTLYPET FRIENDLY
 ROOM FOR RENT
 PET FRIENDLY
 PET FRIENDLY

Explore by feature - Washer/dryer
- PET FRIENDLY
- SPECIAL OFFERPET FRIENDLY
- PET FRIENDLY
- PET FRIENDLYINCOME RESTRICTED
- SPECIAL OFFERPET FRIENDLY
- APPLY INSTANTLY
- APPLY INSTANTLY
- APPLY INSTANTLYPET FRIENDLY
- APPLY INSTANTLYPET FRIENDLY
- APPLY INSTANTLYPET FRIENDLY
Explore by feature - Outdoor Space
 APPLY INSTANTLYPET FRIENDLY
- ROOM FOR RENT
 APPLY INSTANTLY
 APPLY INSTANTLYPET FRIENDLY
 APPLY INSTANTLYPET FRIENDLY
 APPLY INSTANTLYPET FRIENDLY
 APPLY INSTANTLY
 APPLY INSTANTLYPET FRIENDLY
 APPLY INSTANTLY
 APPLY INSTANTLYPET FRIENDLY
Apartments for Rent
- ROOM FOR RENT
- APPLY INSTANTLY
 APPLY INSTANTLYPET FRIENDLY
 See more homes for rent inSebring
Off Market Homes Near 4936 Myrtle Beach Dr
 SOLDSEP 22, 2026
 SOLDSEP 18, 2026
 SOLDSEP 18, 2026
 SOLDSEP 17, 2026
 SOLDSEP 17, 2026Riverside Real Estate Inc
 SOLDSEP 16, 2026
 SOLDSEP 16, 2026
 SOLDSEP 14, 2026
 See more homes for sale inSebring


Homes for sale near 4936 Myrtle Beach Dr
 0.28 ACRES
 NEW CONSTRUCTION0.34 ACRES
 NEW CONSTRUCTION0.37 ACRESROBYN PHILLIPS REAL ESTATE SERVICES LLC
 NEW CONSTRUCTION0.29 ACRESNEW BUILD SERVICES
 0.28 ACRES
 NEW CONSTRUCTION0.29 ACRESArod Partners Realty
 NEW - 4 HRS AGO0.29 ACRESElvie G Weir Pllc, Paradise Real Estate International, My State MLS
 NEW CONSTRUCTION0.29 ACRESNEW BUILD SERVICES
 NEW CONSTRUCTION0.34 ACRESNEW BUILD SERVICES
 NEW CONSTRUCTION0.29 ACRES
- See more homes for sale inSebring

- Results are loading