


$414,849
Original price: $419,849
 3 Beds
 2.5 Baths
 2,219 sqft
4928 N Walnut Ave, Broken Arrow, OK 74014
Est. Mortgage $2,602/mo*
Get Pre-QualifiedHome Highlights

Single-Family Home

Built in 2025

$187/sqft

2 Car Garage

HOA $33/mo
Local Information
- Map ViewExplore the area around 4928 N Walnut Ave.

- Schools1 Preschool School2 Elementary Schools2 Middle Schools2 High Schools

- Shop & Eat

-- mins to
About this House
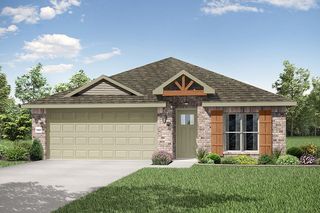
The Concord is a spacious, thoughtfully designed single-level home of comfortable living space. Its open-concept layout seamlessly connects the kitchen, dining area, and large living room—creating the perfect setting for both everyday living and entertaining. The kitchen is truly the heart of the home, featuring quartz countertops, a farm sink, decorative vent hood, and a generous island ideal for gathering. A formal dining space adds flexibility for special occasions, while ample pantry and storage space enhance everyday convenience. The living room is elevated with beautiful wood beams and a cozy fireplace.
The private primary suite is tucked away on its own side of the home and includes a spacious bedroom, dual sinks, tub and large shower, a walk-in closet, and direct access to the laundry room for added efficiency. Two secondary bedrooms are located near the family room and share a large hall bath—perfect for kids, guests, or whatever you might dream up. A dedicated study with French doors and built-in floating shelves adds both function and charm.
The private primary suite is tucked away on its own side of the home and includes a spacious bedroom, dual sinks, tub and large shower, a walk-in closet, and direct access to the laundry room for added efficiency. Two secondary bedrooms are located near the family room and share a large hall bath—perfect for kids, guests, or whatever you might dream up. A dedicated study with French doors and built-in floating shelves adds both function and charm.
Contact this Building
Last check for updates: about 4 hours ago
Listing courtesy of Sally Moseby, (918) 636-1350
McGraw, REALTORS
Originating MLS: MLS Technology
Source: MLS Technology, Inc., MLS#2608179
Also Listed on Capital Homes, MLS Technology, Inc..
Home Details for 4928 N Walnut Ave

|
|---|
Heating & Cooling Heating: Central, GasAir ConditioningCooling System: Central AirHeating Fuel: Central |
Levels, Entrance, & Accessibility Stories: 1Floors: Carpet, Tile |
Interior Details Number of Rooms: 1Types of Rooms: Office |
Appliances & Utilities DishwasherDisposalMicrowave |
Fireplace & Spa Fireplace |

|
|---|
Exterior Home Features Roof: Asphalt, FiberglassFoundation Type: Slab |
Parking & Garage GarageParking Spaces: 2Parking: Attached Garage |

|
|---|
Year Built Year Built: 2025 |
Property Type / Style Property Type: Single Family HomeArchitecture: House |

|
|---|
Price Price Per Sqft: $187 |

|
|---|
Listing Agent MLS/Source ID: 2608179 |

|
|---|
HOA Fee: $400/Yearly |

|
|---|
Lot Area: 7492.32 sqft |

|
|---|
Sidewalks |
All New Homes in Honey Springs at Battle Creek
Quick Move-in Homes (5)
| 4912 N Walnut Ave | 4bd 2ba 2,014 sqft | $354,547 | |
| 4932 N Walnut Ave | 4bd 3ba 2,200 sqft | $404,894 | |
| 4928 N Walnut Ave | 3bd 2.5ba 2,219 sqft | $414,849 | |
| 5003 N Walnut Pl | 3bd 3ba 2,363 sqft | $424,566 | |
| 5010 N Walnut Ave | 4bd 2.5ba 2,340 sqft | $429,796 |
Quick Move-In Homes provided by MLS Technology, Inc.
Buildable Plans (20)
| The Sheridan Plan | 3bd 2ba 1,461 sqft | $307,180+ | |
| The Dakota Plan | 3bd 2ba 1,519 sqft | $314,492+ | |
| The Raleigh Plan | 3bd 2ba 1,439 sqft | $315,655+ | |
| The Tully Plan | 3bd 2ba 1,530 sqft | $315,853+ | |
| The Bradford Plan | 4bd 2ba 1,651 sqft | $320,034+ | |
| The Providence Plan | 4bd 2ba 1,813 sqft | $329,658+ | |
| The Naples Plan | 3bd 2ba 1,604 sqft | $332,884+ | |
| The Grant Plan | 4bd 2ba 1,808 sqft | $339,627+ | |
| The Tahoe Plan | 4bd 2.5ba 1,818 sqft | $346,599+ | |
| The Tacoma Plan | 3bd 2ba 1,961 sqft | $354,329+ | |
| The Lincoln Plan | 3bd 2.5ba 2,014 sqft | $355,909+ | |
| The Madison Plan | 3bd 2ba 2,032 sqft | $356,461+ | |
| The Concord Plan | 3bd 2.5ba 2,219 sqft | $374,767+ | |
| The Vermont Plan | 3bd 2.5ba 2,308 sqft | $380,614+ | |
| The Monroe Plan | 3bd 2.5ba 2,243 sqft | $380,689+ | |
| The Augusta Plan | 3bd 2ba 2,363 sqft | $383,772+ | |
| The Fulton Plan | 3bd 2ba 2,200 sqft | $385,671+ | |
| The Hartford Plan | 4bd 2.5ba 2,340 sqft | $391,361+ | |
| The Rockford Plan | 4bd 2.5ba 2,475 sqft | $399,515+ | |
| The Olympia Plan | 3bd 2.5ba 2,868 sqft | $422,653+ |
Buildable Plans provided by Capital Homes
Community Description
Honey Springs at Battle Creek is Broken Arrow's newest sought-after community, blending generous yard space, everyday convenience, and small-town charm. Tucked between 145th and 41st, you'll be just minutes from top-rated Broken Arrow schools, a quick 10-minute hop to the award-winning Rose District, and only 20 minutes from Downtown Tulsa. Be one of the first to reserve your homesite and take advantage of limited-time introductory pricing. Secure your spot today!
Contact this Building
Office Hours
Sales Office
2105 W Aurora St
Broken Arrow, OK 74012
Mon-Wed 11am-6pm;Thurs-Fri Closed;Sat 11am-6pm;Sun 1pm-5pm
Around this home
What Locals Say about Broken Arrow
At least 835 Trulia users voted on each feature.

93 % Say car is needed

89 % Say it's dog friendly

87 % Say parking is easy

86 % Say yards are well-kept

76 % Say kids play outside

75 % Say there's holiday spirit

74 % Say it's quiet

74 % Say there are sidewalks

69 % Say people would walk alone at night

59 % Say streets are well-lit

54 % Say neighbors are friendly

54 % Say they plan to stay for at least 5 years

44 % Say there's wildlife

35 % Say it's walkable to grocery stores

30 % Say it's walkable to restaurants

26 % Say there are community events
Sourced by Trulia users. Learn more about our methodology.
Market trends in Broken Arrow
Last updated August 2026
Avg. sale price
$288K
$3.37KMoM
Sale-to-List Price
99.8%
0.3%MoM
Price per sq ft
$154
$2MoM
Available listings
739
31MoM
Home Value
Trulia Estimate
$414KSince last month
Decreased$3K (-0.7%)Since last year
Increased$33K (+8.6%)Learn more about this home's value by checking out its Trulia Estimate, the value of nearby homes, and how much similar homes have sold for.
Trulia Estimate
The of this home's value increased by +9% in the last 10 years
| Month | Estimated value |
|---|---|
2026 | |
| September 2026 | $414K |
| August 2026 | $418K |
| July 2026 | $422K |
| June 2026 | $383K |
| May 2026 | $380K |
| April 2026 | $380K |
| March 2026 | $382K |
Comparable sales
These are recently sold homes that have a similar location or other similar features to this home, like bedrooms, bathrooms, and square footage. Get a sense of the expected prices in the area by viewing these homes.Address | Distance | Property Type | Sold Price | Sold Date | Bed | Bath | Sqft |
|---|---|---|---|---|---|---|---|
0.09 | Single-Family Home | $315,000 | 11/03/25 | 3 | 2 | 1,997 | |
0.10 | Single-Family Home | $381,244 | 06/01/26 | 3 | 2 | 1,961 | |
0.08 | Single-Family Home | $409,606 | 08/03/26 | 4 | 3 | 2,200 | |
0.19 | Single-Family Home | $330,000 | 08/28/26 | 3 | 2 | 2,169 | |
0.08 | Single-Family Home | $344,976 | 08/19/26 | 4 | 2 | 1,813 | |
0.18 | Single-Family Home | $321,000 | 03/06/26 | 3 | 2.5 | 2,002 | |
0.10 | Single-Family Home | $434,747 | 07/10/26 | 4 | 2.5 | 2,750 | |
0.19 | Single-Family Home | $326,000 | 01/08/26 | 4 | 2 | 2,184 |
Nearby home prices
Get a sense of expected prices in the area by checking the value of nearby homes.Address | Distance | Price | Bed | Bath | Sqft | Status |
|---|---|---|---|---|---|---|
0.08 | $404,894 | 4 | 3 | 2,200 | For Sale | |
0.08 | $344,976 | 4 | 2 | 1,813 | Recently Sold | |
0.08 | $409,606 | 4 | 3 | 2,200 | Recently Sold | |
0.03 | $354,547 | 4 | 2 | 2,014 | For Sale | |
0.08 | $362,800 | 4 | 3.5 | 2,672 | Off Market | |
0.09 | $326,600 | 3 | 2 | 2,205 | Off Market | |
0.03 | $429,796 | 4 | 2.5 | 2,340 | For Sale | |
0.10 | $381,244 | 3 | 2 | 1,961 | Recently Sold | |
0.10 | $434,747 | 4 | 2.5 | 2,750 | Recently Sold | |
0.09 | $317,300 | 3 | 2 | 1,997 | Off Market | |
0.06 | $424,566 | 3 | 3 | 2,363 | For Sale |
Price and Tax history
| Date | Event | Price |
|---|---|---|
Sep 17, 2026 Source: MLS Technology, Inc. #2608179 | PriceChange | $414,849 Price decreased by 1% |
Jul 31, 2026 Source: Capital Homes | PriceChange | $419,849 Price decreased by 1% |
Jul 24, 2026 Source: Capital Homes | PriceChange | $424,849 Price decreased by 0% |
Mar 5, 2026 Source: Capital Homes | Listed For Sale | $425,449 |
LGBTQ Local Legal Protections
LGBTQ Local Legal Protections



Sally Moseby, McGraw, REALTORS
Agent Phone: (918) 636-1350
IDX information is provided exclusively for personal, non-commercial use, and may not be used for any purpose other than to identify prospective properties consumers may be interested in purchasing.
Information is deemed reliable but not guaranteed.
Similar Homes You May Like
 NEW CONSTRUCTIONGary Shawn Giddens, Keller Williams Realty Elevate
 NEW CONSTRUCTIONSally Moseby, McGraw, REALTORS
 NEW CONSTRUCTION0.51 ACRESSally Moseby, McGraw, REALTORS
 NEW CONSTRUCTIONGary Shawn Giddens, Keller Williams Realty Elevate
- NEW CONSTRUCTIONGary Shawn Giddens, Keller Williams Realty Elevate
- NEW CONSTRUCTIONGary Shawn Giddens, Keller Williams Realty Elevate
 NEW CONSTRUCTION
- NEW CONSTRUCTION
 NEW CONSTRUCTION
 NEW CONSTRUCTION
 NEW CONSTRUCTIONGary Shawn Giddens, Keller Williams Realty Elevate
 NEW CONSTRUCTIONGary Shawn Giddens, Keller Williams Realty Elevate
 NEW CONSTRUCTIONSally Moseby, McGraw, REALTORS
 NEW CONSTRUCTIONSally Moseby, McGraw, REALTORS
 Stephen Brocks, MORE Agency
 NEW CONSTRUCTIONGary Shawn Giddens, Keller Williams Realty Elevate
 NEW CONSTRUCTIONSally Moseby, McGraw, REALTORS
 NEW CONSTRUCTION
 NEW CONSTRUCTIONAmber Tackett, D.R. Horton Realty of TX, LLC
 NEW CONSTRUCTIONGary Shawn Giddens, Keller Williams Realty Elevate
 NEW CONSTRUCTION
 NEW CONSTRUCTIONGary Shawn Giddens, Keller Williams Realty Elevate
- Gary Shawn Giddens, Keller Williams Realty Elevate
 NEW CONSTRUCTIONGary Shawn Giddens, Keller Williams Realty Elevate
 NEW CONSTRUCTIONGary Shawn Giddens, Keller Williams Realty Elevate
 NEW CONSTRUCTION
 NEW CONSTRUCTION$342,000+3 bd2 ba1,871 sqftHeritage IV - Stone Creek IV Plan in Stone Creek Estates IV,
Sand Springs, OK 74063- NEW CONSTRUCTION
 NEW CONSTRUCTIONGary Shawn Giddens, Keller Williams Realty Elevate
 NEW CONSTRUCTION
- NEW CONSTRUCTION
- NEW CONSTRUCTION
 NEW CONSTRUCTIONGary Shawn Giddens, Keller Williams Realty Elevate
- NEW CONSTRUCTIONGary Shawn Giddens, Keller Williams Realty Elevate
- NEW CONSTRUCTIONGary Shawn Giddens, Keller Williams Realty Elevate
 Amber Tackett, D.R. Horton Realty of TX, LLC
 See more homes for sale inBroken Arrow


New Listings near 4928 N Walnut Ave
 NEW - 2 DAYS AGOSteve Canada, McGraw, REALTORS
 0.27 ACRESMiscee Smith, Avenue 23 Realty
 0.25 ACRESCandice Alcott, Coldwell Banker Select
 NEW CONSTRUCTION$419,900+4 bd2 ba1,971 sqftBrenda MG - Huntington Park II Plan in Huntington Park II,
Tulsa, OK 74134 NEW - 2 DAYS AGODiane L. Russell, HomeSmart Stellar Realty
 Addison Gaetano, Keller Williams Advantage
 0.25 ACRESTomas Barrientos, HomeSmart Stellar Realty
 NEW CONSTRUCTION
 NEW - 6 HRS AGONadia Beavers, Brix Realty LLC
 NEW - 2 DAYS AGOEmma Biersdorfer, Cochran & Co Realtors
 NEW - 2 DAYS AGOJosh Rainwater, Coldwell Banker Select
 NEW CONSTRUCTION
 0.28 ACRESRonda Butler, Cochran & Co Realtors
- See more homes for sale inBroken Arrow


Frequently asked questions about 4928 N Walnut Ave
- What is the estimated monthly payment for 4928 N Walnut Ave?Based on a $414,849 list price with 20% down at today's rates, the estimated monthly payment for 4928 N Walnut Ave in Broken Arrow, OK is approximately $2,603 (about $2,262 principal & interest, $266 property taxes, and $75 homeowner's insurance). This is an estimate. Actual payment depends on your loan terms.
- How does the list price for 4928 N Walnut Ave compare to homes in Broken Arrow?4928 N Walnut Ave in Broken Arrow, OK is listed at $414,849, about 44% above the $288K median sale price in Broken Arrow.
- What do residents say about Broken Arrow?Residents describe Broken Arrow, OK as dog-friendly, easy to park in, and well-kept. Most residents say you need a car. See homes for sale in Broken Arrow, OK.
- What are the closest schools to 4928 N Walnut Ave?The closest schools to 4928 N Walnut Ave in Broken Arrow, OK are Broken Arrow Freshman Academy (Middle/High, rated 4/10), Broken Arrow High School (rated 7/10), Centennial Middle School (rated 6/10).
- Does 4928 N Walnut Ave have air conditioning?Yes, 4928 N Walnut Ave in Broken Arrow, OK has air conditioning.
- How big is the lot at 4928 N Walnut Ave?The lot at 4928 N Walnut Ave in Broken Arrow, OK is about 0.17 acres (7,492 sq ft).
4928 N Walnut Ave, Broken Arrow, OK 74014 is a 3 bedroom, 3 bathroom, 2,219 sqft single-family home built in 2025. This property is currently available for sale and was listed by MLS Technology, Inc. on Mar 9, 2026. The MLS # for this home is MLS# 2608179.